Klosterneuburg, AT
xista science park
Unique Geometry Meets Horizontal Joints
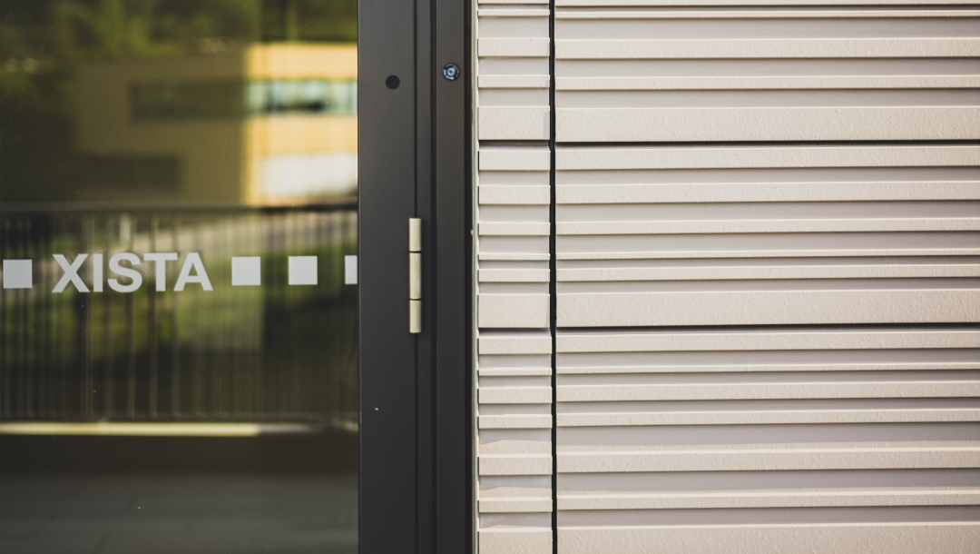
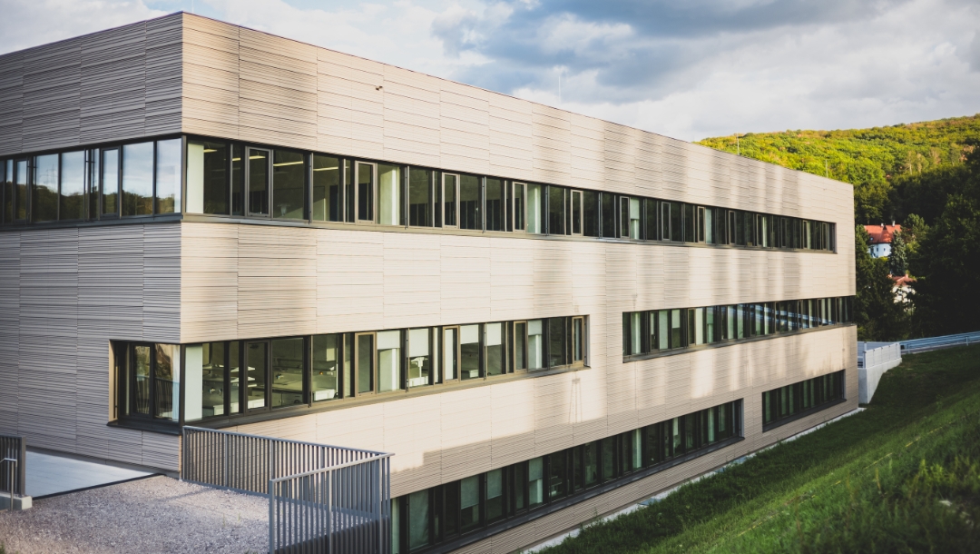
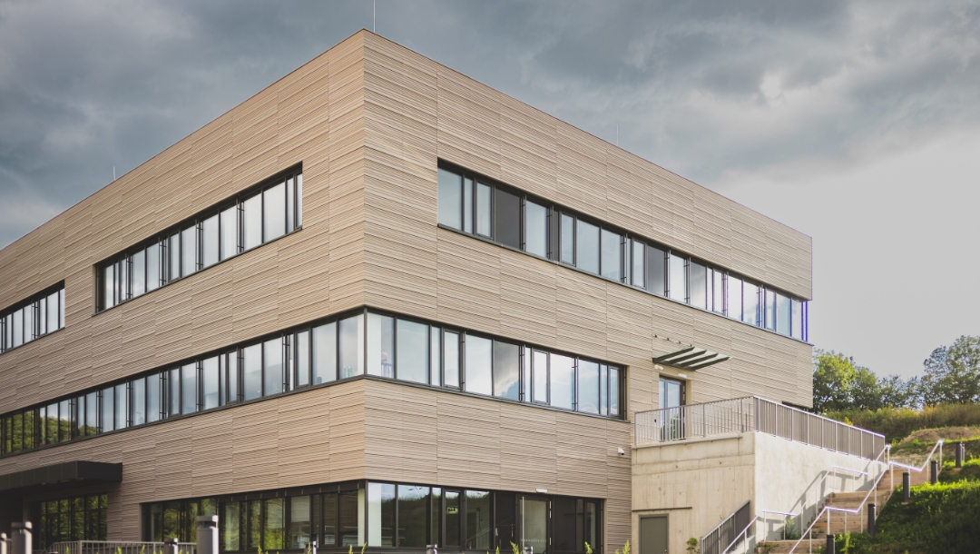
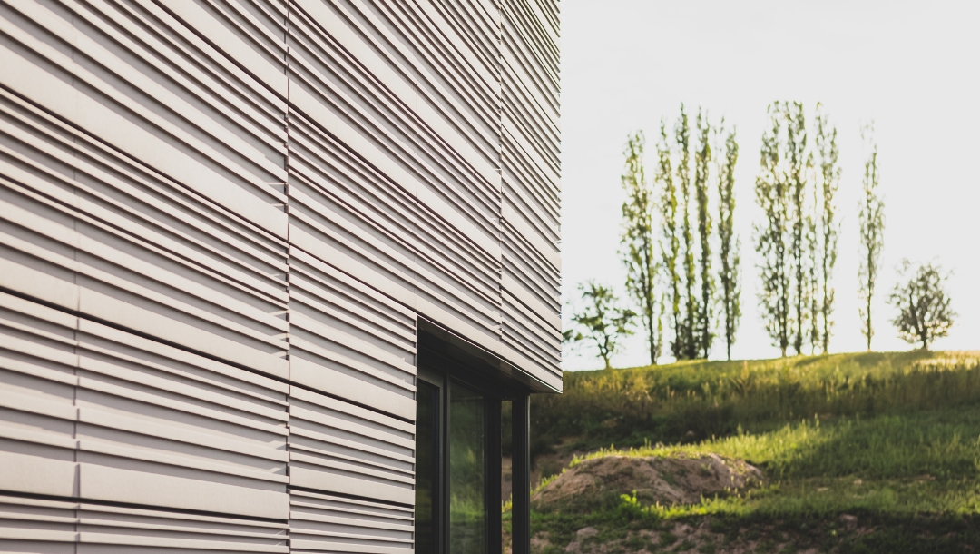
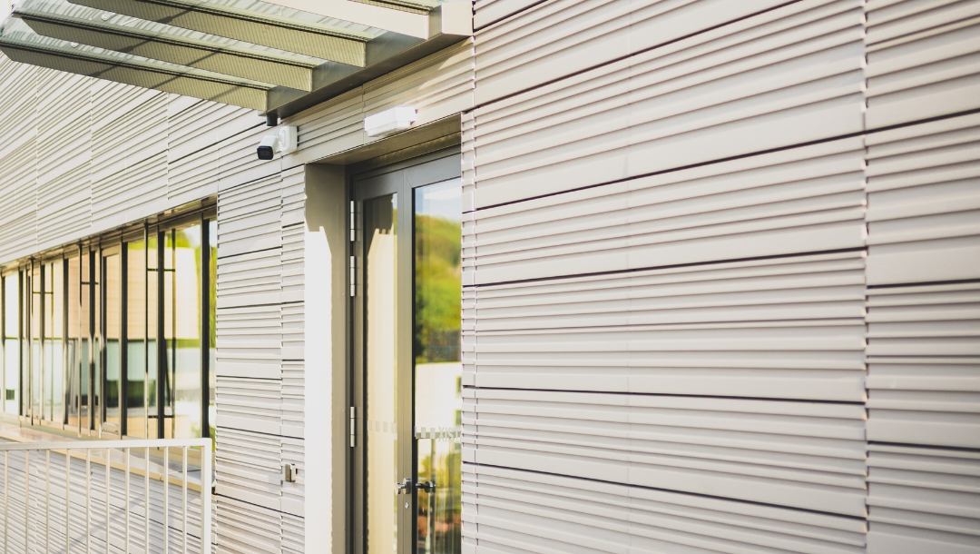
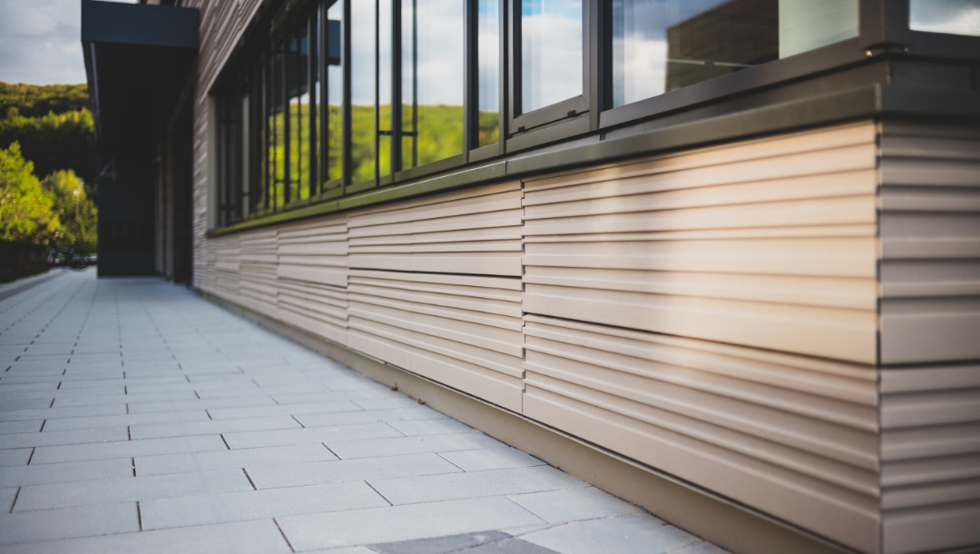
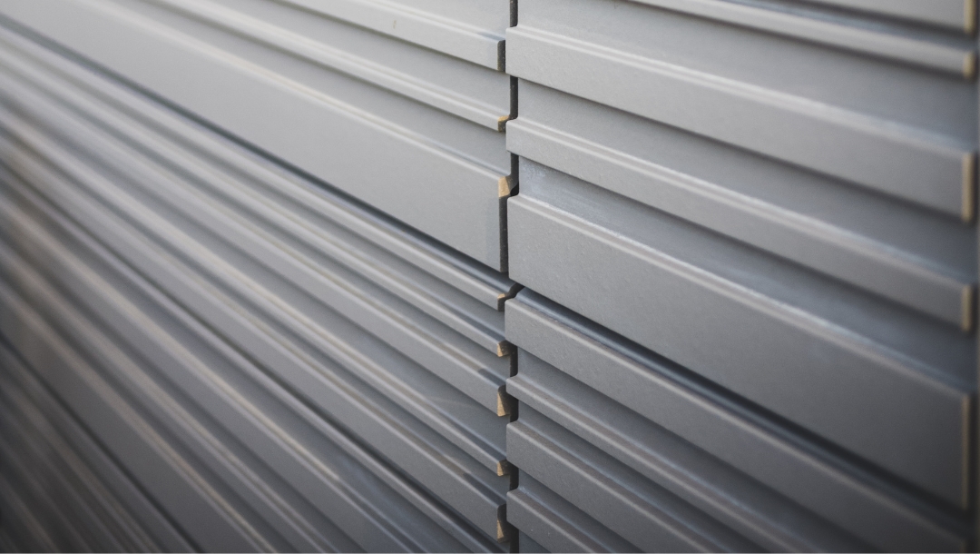
For the xista science park office building in Klosterneuburg, TONALITY® developed a unique geometry and custom color for the facade cladding, which was produced specifically for this project. What makes this project unique: For the first time, interrupted horizontal joints were implemented using the Vario-Clip system, which emphasizes the facade’s structured lines. Four different finishes in a special matte color were used across an area of approximately 1,550 m². The project was designed by F+P Architekten ZT GmbH.
Color | Special, Gray | Special, Gray | Special, Gray | Special, Gray
Surfaces | Mo-11-1 | Mo-11-2 | Mo-11-3 | Mo-11-4
Project Type | Renovation
Architect | F+P ARCHITEKTEN ZT GmbH, AT
Photographer | Magdalena Türtscher, buero-magma.com