Verona, IT
Palazzo Ravasio
Vertical Lines
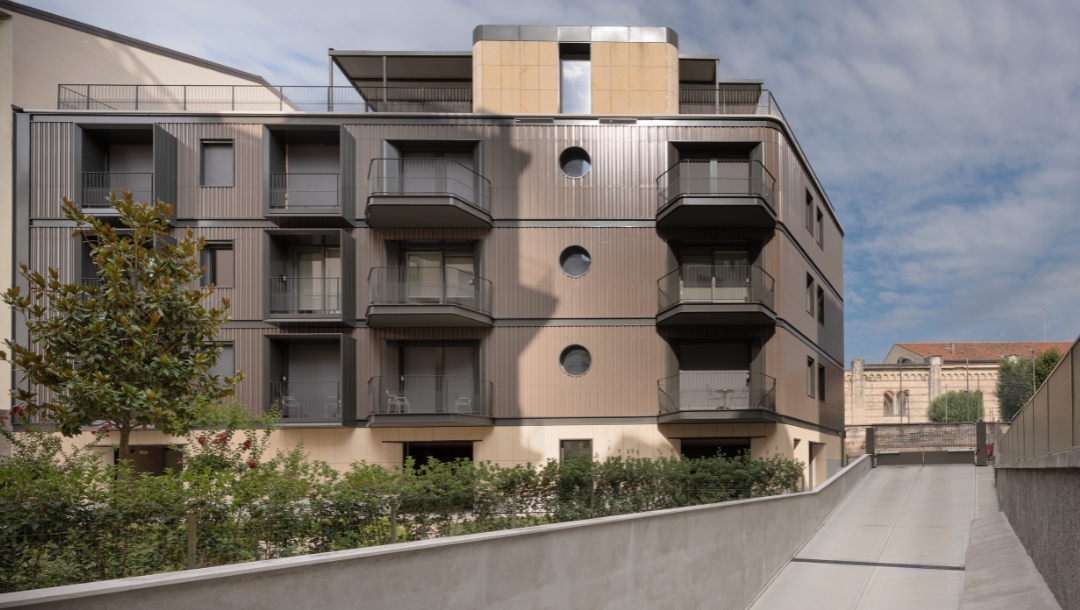
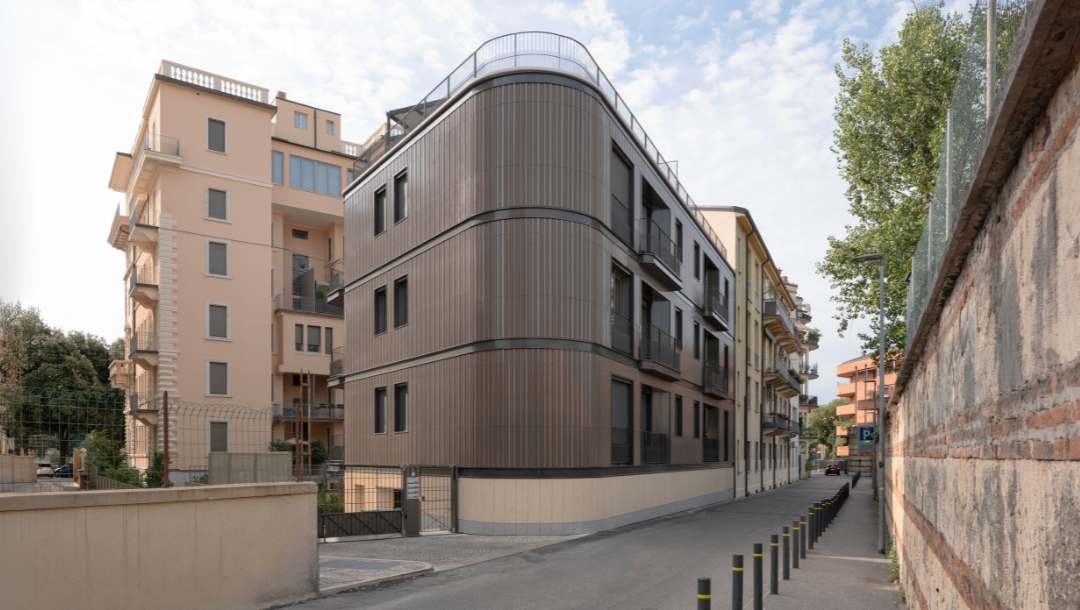
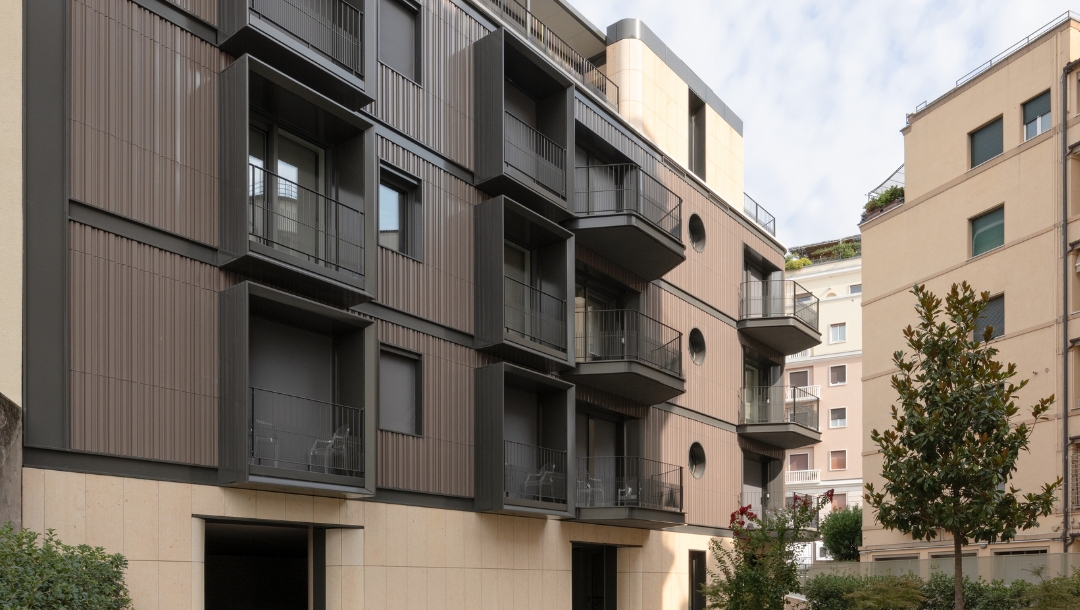
The new residential building Palazzo Ravasio on Lungadige Campagnola in Verona features a terracotta façade that emphasizes plasticity and materiality. The design by Arcade Progettazione Integrata follows the curved lines of the building’s form. The façade wraps tightly and with a gentle curve around the corners, unifying balconies, window axes, and circular openings into a harmonious overall appearance. The selected TONALITY® surfaces are textured with fine, vertically oriented grooves and ridges. The warm, glossy brown echoes the earth tones of the surrounding buildings and lends the structure a understated presence within the historic urban fabric. The terracotta façade, covering approximately 330 m², was installed on-site by Progest S.r.l. using the BAS suspension system with clips to secure the panels against detachment. INPEK GmbH supported the project as the local distribution partner.
Color | Special, Brown | Special, Brown
Surface | Mo-01-1
Project Type | New construction
Architect | Mario Bellavite von Arcade Progettazione Integrata, IT
Photographer | Andrea Rinaldi