

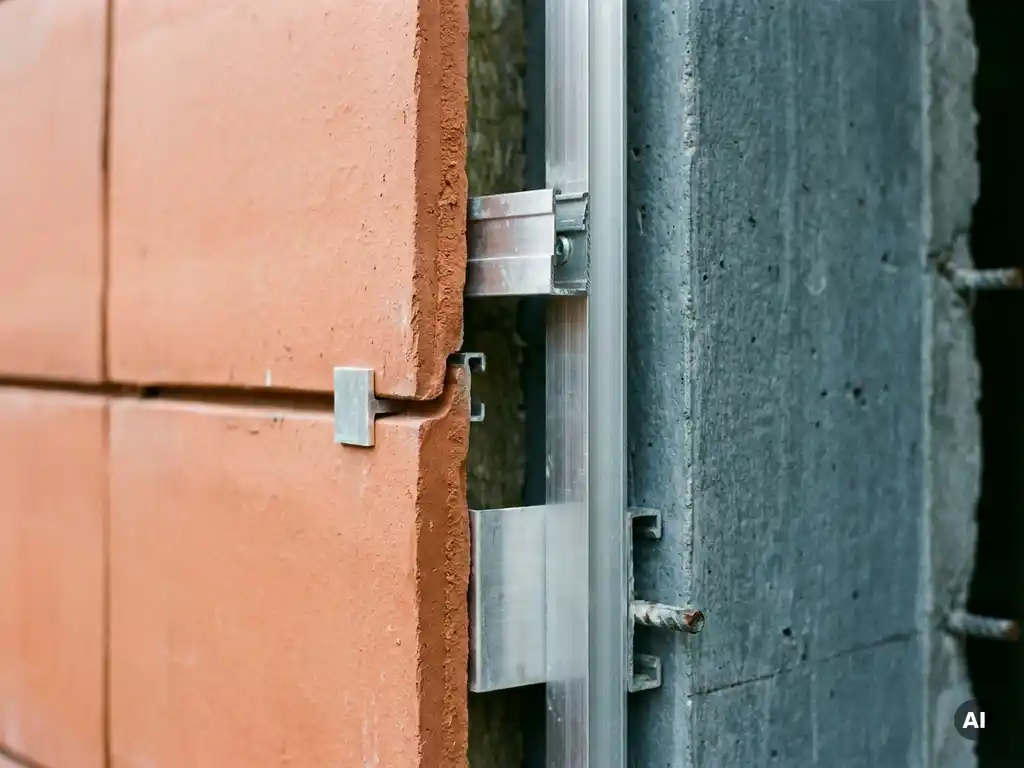
When planning a building’s exterior wall system, architects and builders face important decisions that will affect both performance and aesthetics for decades to come. Two popular approaches dominate modern construction: ventilated facades and cavity walls. While both systems aim to protect buildings from the weather and improve energy efficiency, they work in fundamentally different ways.
Understanding the key differences between ventilated facades and cavity walls helps you make informed decisions about which system best suits your project’s specific requirements, climate conditions, and long-term performance goals.
What is the difference between ventilated facades and cavity walls?
Ventilated facades feature an air gap between the outer cladding and the insulation layer that allows continuous airflow, while cavity walls contain a sealed air space or an insulation-filled cavity between two masonry layers. The primary distinction lies in air movement: ventilated facades actively promote airflow to manage moisture and temperature, whereas cavity walls rely on static air spaces or insulation for thermal performance.
In ventilated facade systems, the outer cladding material is mounted on a framework that creates a ventilation cavity behind it. This cavity typically ranges from 20 mm to 50 mm in depth and connects to openings at the bottom and top of the wall, creating a natural chimney effect. Air enters at the base, rises through the cavity as it warms, and exits at the top, carrying away moisture and heat.
Cavity walls, conversely, consist of two parallel walls with a gap between them. This gap may remain as an air space or be filled with insulation materials. The outer wall, usually made of brick, stone, or concrete blocks, provides weather protection, while the inner wall supports structural loads. The cavity prevents moisture from reaching the interior wall while providing thermal insulation.
How do ventilated facades work compared to cavity walls?
Ventilated facades operate through continuous air circulation that creates a stack effect, drawing air upward through the cavity to remove heat and moisture. Cavity walls function as a barrier system in which the outer wall deflects the weather while the cavity provides insulation and prevents moisture transfer to the inner structural wall.
The ventilated facade system relies on thermodynamics to maintain optimal conditions behind the cladding. As air in the ventilation cavity heats up during the day, it becomes less dense and rises, creating negative pressure at the bottom that draws in fresh air. This constant air movement prevents moisture accumulation and reduces thermal stress on both the cladding material and the building structure.
Cavity wall systems work differently, focusing on creating effective barriers rather than managing airflow. The outer wall is exposed to weather and thermal cycling, while the cavity acts as a buffer zone. Any moisture that penetrates the outer wall can drain down through the cavity and exit through weep holes at the base, preventing it from reaching the insulation or inner wall.
What are the advantages of ventilated facades over cavity walls?
Ventilated facades offer superior moisture management, enhanced thermal performance, and greater design flexibility compared to cavity walls. Continuous airflow prevents condensation buildup, reduces thermal bridging, and allows for diverse cladding materials, including ceramics, metals, and composite panels, that cavity walls cannot accommodate.
The moisture-management capabilities of ventilated facades represent a significant advantage in many climates. Air circulation quickly removes any moisture that penetrates behind the cladding, preventing the damp conditions that can lead to material degradation, mold growth, or structural damage. This self-drying capability makes ventilated facades particularly valuable in regions with high humidity or frequent precipitation.
From a thermal-performance perspective, ventilated facades excel in both summer and winter conditions. During hot weather, air circulation removes heat buildup behind the cladding, reducing cooling loads. In winter, the air gap provides additional insulation value while helping to prevent thermal bridging through structural elements. This year-round thermal management contributes to improved energy efficiency and occupant comfort.
Design flexibility is another key advantage. Ventilated facade systems can accommodate virtually any cladding material, from traditional materials like brick and stone to modern options like ceramic panels, fiber cement, or metal sheets. The mounting system allows for precise installation, varied panel sizes, and easy replacement or maintenance of individual elements.
When should you choose cavity walls instead of ventilated facades?
Cavity walls work best for residential construction, projects with traditional masonry requirements, and situations where simplicity and cost-effectiveness take priority over advanced performance features. They excel in moderate climates where extreme moisture or thermal-management demands are less critical.
Traditional residential construction often benefits from cavity wall systems, particularly when using conventional materials like brick or block. These systems integrate well with standard construction practices and provide adequate performance for most housing applications. Familiar construction methods also mean broader contractor availability and well-established local expertise.
Projects requiring specific aesthetic outcomes may favor cavity walls when the desired appearance calls for solid masonry construction. Historic renovations, traditional architectural styles, or local building codes that mandate masonry construction often make cavity walls the appropriate choice.
Climate considerations also influence this decision. In regions with moderate temperatures and precipitation, cavity walls provide sufficient moisture and thermal management without the added complexity of ventilated systems. Areas with stable weather patterns may not require the advanced performance characteristics that ventilated facades deliver.
How much more expensive are ventilated facades than cavity walls?
Ventilated facades typically require a higher initial investment than cavity walls due to specialized mounting systems and precision manufacturing requirements. However, the total cost of ownership often favors ventilated facades through reduced maintenance needs, energy savings, and an extended service life that can span decades without major interventions.
The upfront cost difference stems from several factors. Ventilated facade systems require engineered mounting frameworks, precision-manufactured cladding elements, and specialized installation expertise. The materials themselves, particularly high-performance options like ceramic panels, are premium building components designed for long-term durability.
Long-term value considerations shift the economic equation significantly. Ventilated facades typically require minimal maintenance over their service life, as air circulation prevents many of the moisture-related issues that affect other wall systems. The cladding materials resist weathering, UV degradation, and thermal stress, maintaining their appearance and performance for decades.
Energy-efficiency benefits also contribute to lifecycle value. The superior thermal performance of ventilated facades can reduce heating and cooling costs throughout the building’s operational life. Additionally, the ability to easily replace individual elements means renovations or updates can be completed without full system replacement, providing flexibility for future building modifications.
How TONALITY® Ceramic Facades Optimize Ventilated Systems
TONALITY® ceramic facade systems exemplify the advantages of ventilated facade construction through precision-engineered ceramic elements that integrate seamlessly with aluminum mounting profiles. Our ceramic panels undergo sinter firing at temperatures exceeding 1,200 degrees Celsius, creating dense, smooth surfaces that resist weathering and maintain their appearance with minimal maintenance.
Key benefits of TONALITY® ventilated facade systems include:
- Lightweight construction at only 40 kg per square meter, reducing structural requirements
- A1 fire classification for non-combustible performance
- Integrated graffiti protection and permanent UV resistance
- 100% recyclable materials supporting sustainable construction goals
- Precision manufacturing tolerances within one millimeter for flawless installation
- Simple mount-and-done installation with interlocking profiles
Ready to explore how TONALITY® ceramic facades can enhance your next project? Contact our technical team to discuss your specific requirements and discover the long-term value advantages of premium ceramic ventilated facade systems.