

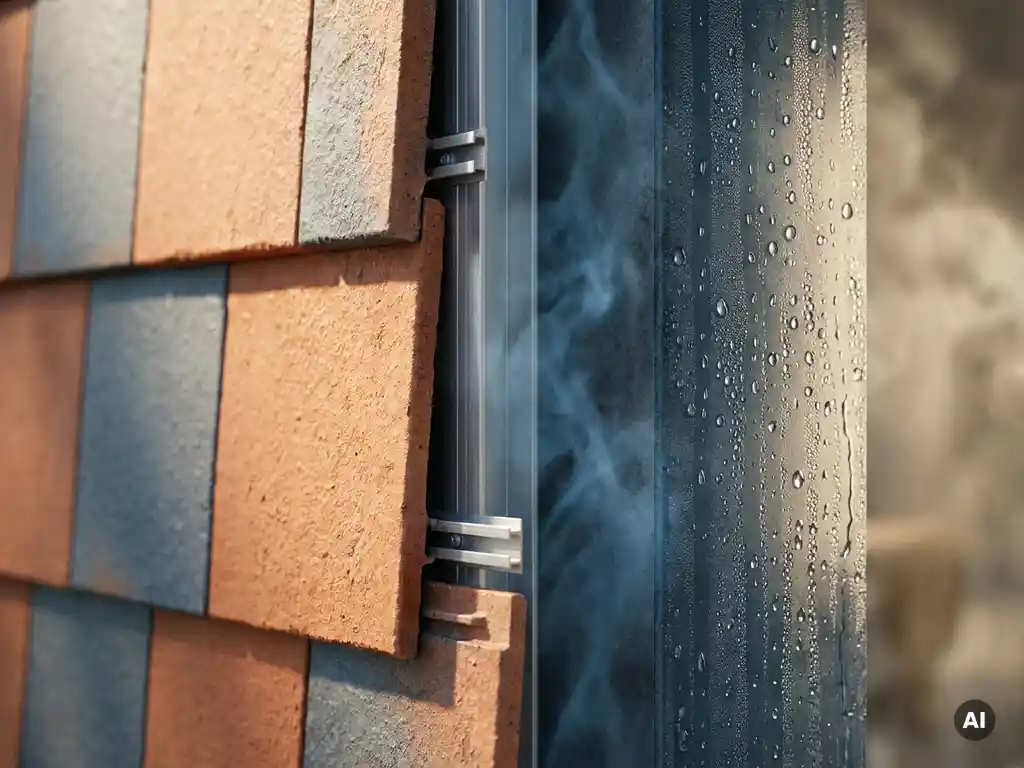
Building facades face constant challenges from moisture, temperature fluctuations, and environmental conditions that can lead to serious structural problems. Condensation issues, in particular, can cause significant damage—from mold growth to material deterioration—making proper moisture management essential for any building project.
Ventilated facades offer an effective solution to these moisture challenges by creating a controlled air cavity that naturally manages humidity and temperature. Understanding how these systems work—and their advantages over traditional facade approaches—can help architects and builders create more durable, energy-efficient buildings that stand the test of time.
What causes condensation problems in building facades?
Condensation problems in building facades occur when warm, humid air meets cold surfaces, causing water vapor to condense into liquid water. This happens most commonly when there is insufficient vapor control, poor insulation, or inadequate ventilation within the facade system.
Several factors contribute to facade condensation issues. Temperature differences between interior and exterior environments create thermal bridges that become condensation points. Poor vapor barrier installation allows humid interior air to penetrate the wall assembly, where it encounters cooler temperatures within the insulation or exterior layers.
Inadequate air circulation compounds these problems by preventing moisture from escaping once it forms. Traditional facade systems without proper ventilation gaps trap this moisture, leading to material degradation, mold growth, and reduced thermal performance. Weather conditions such as rain, snow, and high humidity can also drive moisture into facade assemblies through small gaps or permeable materials.
How do ventilated facades work to prevent moisture buildup?
Ventilated facades prevent moisture buildup by creating a continuous air cavity between the exterior cladding and the building’s structural wall. This cavity allows natural air circulation that removes moisture through the stack effect, in which warm air rises and draws fresh air in from below.
The system works through several key mechanisms. The air gap typically ranges from 20 to 40 millimeters, providing sufficient space for air movement while maintaining structural integrity. Ventilation openings at the bottom and top of the facade create a natural chimney effect that continuously moves air through the cavity.
Any moisture that penetrates the outer cladding or forms through condensation is carried away by this airflow before it can cause damage. The continuous air movement also helps regulate temperature within the facade assembly, reducing the conditions that lead to condensation. This natural ventilation process works year-round without requiring mechanical systems or energy input.
What’s the difference between ventilated and non-ventilated facade systems?
The primary difference between ventilated and non-ventilated facade systems lies in the presence of an air cavity and ventilation openings. Ventilated systems include a deliberate gap behind the cladding with inlet and outlet vents, while non-ventilated systems attach cladding directly to the wall structure or insulation.
Non-ventilated facades rely entirely on material properties and vapor barriers to manage moisture. These systems typically use continuous insulation with weather-resistant barriers, but any moisture that penetrates or forms within the assembly has limited escape routes. This can lead to trapped moisture and potential long-term problems.
Ventilated facades offer superior moisture management and thermal performance. The air cavity provides a secondary defense against water penetration and creates natural drying potential. Temperature regulation in ventilated systems is also more effective, as the air gap reduces thermal bridging and helps moderate surface temperatures throughout seasonal changes.
How does proper ventilation improve thermal performance in facades?
Proper ventilation improves thermal performance in facades by reducing heat transfer, minimizing thermal bridging, and providing natural temperature regulation through air circulation. The ventilated cavity acts as an additional insulating layer while preventing heat buildup that can compromise building efficiency.
During summer months, the ventilation cavity removes hot air that builds up behind sun-heated cladding materials. This prevents excessive heat transfer to the building interior and reduces cooling loads. The natural airflow keeps cladding materials cooler, which extends their lifespan and helps preserve their thermal properties.
In winter, the air cavity provides thermal separation between the exterior cladding and the insulated wall assembly. This reduces thermal bridging through mounting systems and helps maintain consistent insulation performance. Ventilation also prevents moisture accumulation that could reduce insulation effectiveness, ensuring the thermal envelope performs as designed throughout the building’s lifecycle.
What design factors are critical for effective facade ventilation?
Critical design factors for effective facade ventilation include proper cavity sizing, strategic placement of ventilation openings, and appropriate airflow calculations. The cavity must be sized correctly for the building height and climate conditions, typically requiring a depth of 20–40 mm, with larger cavities for taller buildings.
Ventilation opening design requires careful attention to several elements:
- Inlet openings at the bottom must be protected from weather while allowing adequate air entry.
- Outlet openings at the top should facilitate air exit without creating back pressure.
- Opening sizes must be calculated based on building height, cavity depth, and expected airflow rates.
- Protection against insects, debris, and weather infiltration.
Mounting system design also affects ventilation effectiveness. Thermal bridges through attachment points should be minimized, and mounting rails must not obstruct airflow within the cavity. Proper detailing around windows, corners, and other penetrations ensures continuous air circulation throughout the facade system.
How TONALITY® Ceramic Facades Optimize Ventilation Performance
TONALITY® ceramic facade systems are specifically engineered to maximize the benefits of ventilated facades through innovative design and installation methods. Our ceramic elements feature back-profiled surfaces that interlock with vertical aluminum retaining profiles, creating optimal air circulation while ensuring secure attachment.
Key advantages of TONALITY® ventilated facade systems include:
- Lightweight ceramic elements at only 40 kg/m² reduce structural loads while maintaining ventilation cavity integrity.
- Precise manufacturing tolerances ensure consistent air gaps and proper ventilation flow.
- Non-combustible A1 classification provides superior fire safety in ventilated applications.
- An integrated mounting system minimizes thermal bridging while supporting natural air circulation.
- Durable ceramic surfaces maintain ventilation performance throughout the building’s lifecycle.
Our ceramic facade solutions combine the moisture management benefits of ventilated systems with long-term durability and low maintenance requirements, making them ideal for sustainable building design. Contact our technical team to learn how TONALITY® can optimize ventilation performance for your next facade project.