

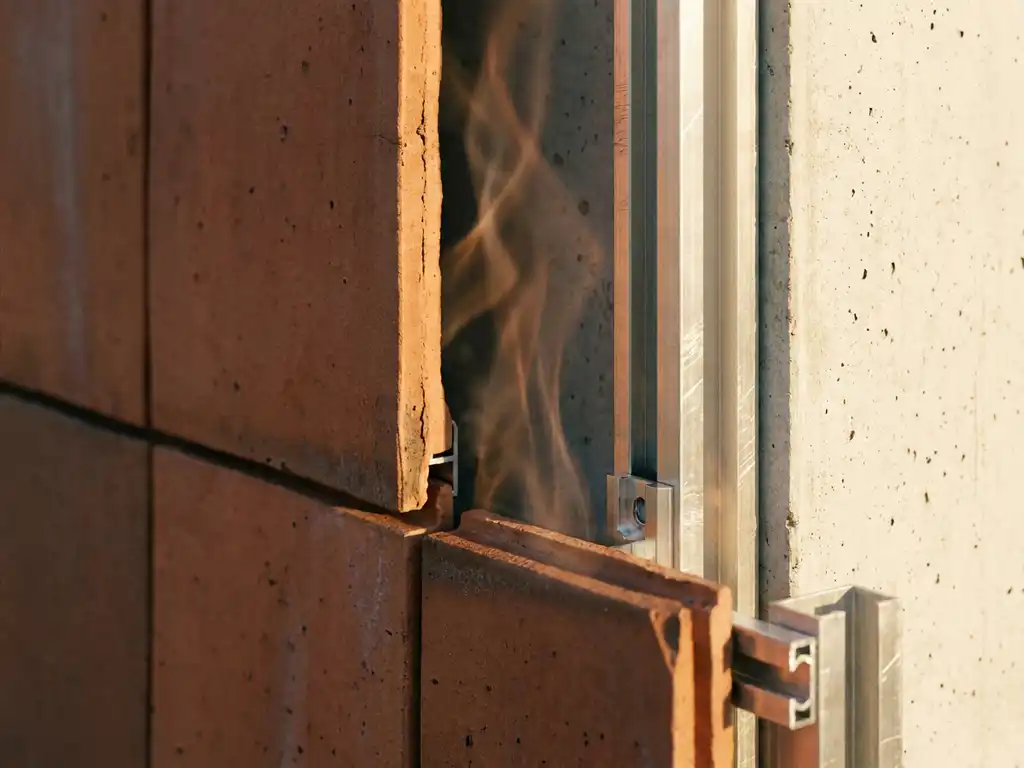
A ventilated terracotta facade works by creating a continuous air gap between the ceramic cladding and the building’s structural wall. This gap allows air to circulate freely from bottom to top, carrying away moisture, regulating temperature, and protecting the building envelope. The sections below unpack how this system functions and why it matters for performance, safety, and long-term durability.
What happens inside a ventilated terracotta facade?
Inside a ventilated terracotta facade, a continuous air cavity sits between the outer ceramic cladding and the building’s insulation or structural wall. Air enters through openings at the base of the facade, rises naturally due to thermal buoyancy, and exits at the top. This constant airflow removes moisture vapor, dissipates heat, and keeps the wall assembly dry and thermally stable throughout the year.
The driving force behind this movement is the stack effect: warm air is lighter than cool air, so it rises and creates a gentle but consistent upward current within the cavity. In summer, this current helps flush out solar heat absorbed by the ceramic surface before it can transfer into the building interior. In winter, it carries away condensation before it can settle on the insulation or structural wall behind it.
The ceramic facade elements themselves are mounted on a substructure of vertical aluminum retaining profiles, which hold the tiles securely while preserving the open cavity behind them. This arrangement is what distinguishes a true rear-ventilated facade from a sealed cladding system, and it is the foundation of the system’s long-term performance. To better understand the range of surfaces and formats available for terracotta facades, it helps to explore how different panel configurations interact with this ventilation principle.
Why does an air gap matter in ceramic facade design?
The air gap in a ceramic facade design is the single most important feature for long-term building performance. Without it, moisture has nowhere to escape, heat builds up behind the cladding, and the building envelope is exposed to cycles of thermal stress that accelerate material fatigue. With an open cavity, the facade breathes, and the structure behind it stays consistently dry and thermally regulated.
From a design standpoint, the air gap also decouples the outer cladding from the inner wall. This means the ceramic layer can expand and contract with temperature changes without transferring mechanical stress to the insulation or the structural wall. Terracotta and ceramic materials perform exceptionally well under these conditions because their dimensional stability is high, but the cavity still plays a critical role in accommodating movement across the full facade assembly.
For construction project managers, the air gap also simplifies long-term planning. A properly ventilated ceramic facade system reduces the risk of hidden moisture damage, which is one of the most expensive and disruptive problems to diagnose and repair in any building envelope. Reviewing completed reference projects can give a concrete sense of how this principle translates into real-world building performance across different climates and construction types.
How does rear ventilation protect a building from moisture damage?
Rear ventilation protects a building from moisture damage by continuously removing water vapor before it can condense and accumulate within the wall assembly. Moisture enters building envelopes from both the exterior and interior. Rear ventilation intercepts it at the cavity level, where airflow carries it away before it reaches the insulation layer or the structural wall behind it.
Without ventilation, moisture that penetrates behind cladding has nowhere to go. Over time, it saturates insulation, reduces thermal performance, and creates conditions where mold, rot, or corrosion can develop. In masonry or timber construction, this kind of hidden moisture damage can compromise structural integrity over years or decades.
Ceramic facade systems with a rear-ventilated cavity address this risk directly. The ceramic elements themselves are dense and water-resistant due to the high-temperature sinter firing process used in their production, which means very little moisture penetrates the outer layer to begin with. The ventilated cavity behind acts as a secondary defense, handling any residual vapor that does find its way through joints or edges. Together, these two layers of protection make ventilated terracotta facades one of the most moisture-resilient cladding solutions available.
What’s the difference between a ventilated and a non-ventilated facade?
The key difference between a ventilated and a non-ventilated facade is the presence of an open air cavity behind the cladding. A ventilated facade has a gap that allows air to circulate freely, removing moisture and regulating heat. A non-ventilated facade is sealed, with cladding fixed directly to the wall or insulation with no airflow behind it.
Ventilated facade systems
Ventilated facades, sometimes called rainscreen or rear-ventilated facades, rely on the open cavity to manage moisture and thermal loads passively. The cladding acts as a rain screen, deflecting the majority of water, while the cavity handles the rest. These systems are well suited to climates with significant rainfall, temperature variation, or high humidity because they continuously self-regulate without any mechanical assistance.
Non-ventilated facade systems
Non-ventilated facades are typically simpler to install and may work adequately in dry climates with minimal moisture exposure. However, they depend entirely on the cladding material’s impermeability and the quality of seals at joints and edges. When those seals degrade over time, moisture can become trapped with no means of escape, leading to the kind of hidden damage that is both costly and difficult to remediate.
For most commercial and residential construction projects where long-term performance and low maintenance are priorities, a ventilated ceramic facade system offers a more reliable and durable solution than a sealed alternative. Project teams evaluating their options can request material samples and technical downloads to compare system specifications in detail before committing to a specification.
How does ventilation affect the fire safety of a terracotta facade?
Ventilation in a terracotta facade affects fire safety in two ways: the air cavity can potentially act as a channel for fire spread if not properly detailed, but when the facade system is designed with non-combustible materials throughout, this risk is effectively neutralized. Ceramic and terracotta elements are classified as building material class A1, meaning they are completely non-combustible and contain no combustible components.
The aluminum substructure profiles used in ceramic facade systems are also non-combustible. This means the entire facade assembly, from the outer ceramic surface to the retaining profiles, contributes no fuel load to a fire. The air cavity behind the cladding does not become a fire pathway because there is nothing within it to ignite or sustain combustion.
This is a significant advantage of ceramic over facade materials such as composite panels or certain fiber cement products, which may contain combustible cores or binders. For project managers working on buildings where fire regulations are stringent, particularly in multi-story residential or public-use structures, the A1 classification of ceramic facade systems provides a clear and documentable compliance pathway without the need for additional fire barriers within the cavity.
Does a ventilated terracotta facade require special maintenance?
A ventilated terracotta facade does not require special maintenance beyond periodic visual inspection. The rear-ventilated design prevents moisture accumulation and thermal stress that cause premature deterioration in sealed systems, and the ceramic material itself is inherently resistant to UV degradation, staining, and weathering. This makes ventilated terracotta facades one of the lowest-maintenance cladding options available for long-term building operation.
The dense, smooth surface produced by high-temperature sinter firing resists dirt adhesion and biological growth such as algae or moss. Many ceramic facade systems also incorporate integrated graffiti protection as a standard feature, which further reduces the need for reactive cleaning interventions. In most cases, rainfall alone is sufficient to keep the surface clean over extended periods.
Routine inspections should focus on checking that ventilation openings at the base and top of the facade remain clear and unobstructed, and that fixings and profiles show no signs of corrosion or movement. Beyond this, the lifecycle cost advantage of a ventilated terracotta facade lies precisely in what it does not require: no resealing, no surface treatments, no replacement of degraded components on a regular cycle. Over the full lifespan of a building, this translates into a meaningfully lower total cost of ownership compared to facade systems that demand more active upkeep.
How TONALITY® helps with ventilated terracotta facades
TONALITY® offers a complete ventilated terracotta facade system engineered to deliver the performance, safety, and durability described throughout this article. From the ceramic panel itself to the aluminum substructure, every component is designed to work as an integrated system — not a collection of separate parts. Here is what that means in practice:
- Full A1 non-combustible construction: All TONALITY® facade elements and substructure profiles meet building material class A1, providing a clear fire compliance pathway for multi-story and public-use buildings.
- Optimized cavity design: The TONALITY® mounting system maintains a consistent, unobstructed air gap across the entire facade surface, ensuring reliable rear ventilation under all weather conditions.
- High-temperature sinter-fired ceramic: TONALITY® panels are produced through a controlled firing process that results in a dense, low-absorption surface with exceptional resistance to moisture, UV exposure, and biological growth.
- Wide range of surfaces and formats: The system accommodates diverse architectural requirements, with multiple panel dimensions, textures, and finishes available to suit both new construction and refurbishment projects.
- Technical support and documentation: TONALITY® provides comprehensive technical resources to support specification, planning, and installation at every project stage.
If you are specifying a ventilated ceramic facade and want to see how the system performs across real projects, browse the TONALITY® reference portfolio or get in touch with the sales team to discuss your specific requirements.