

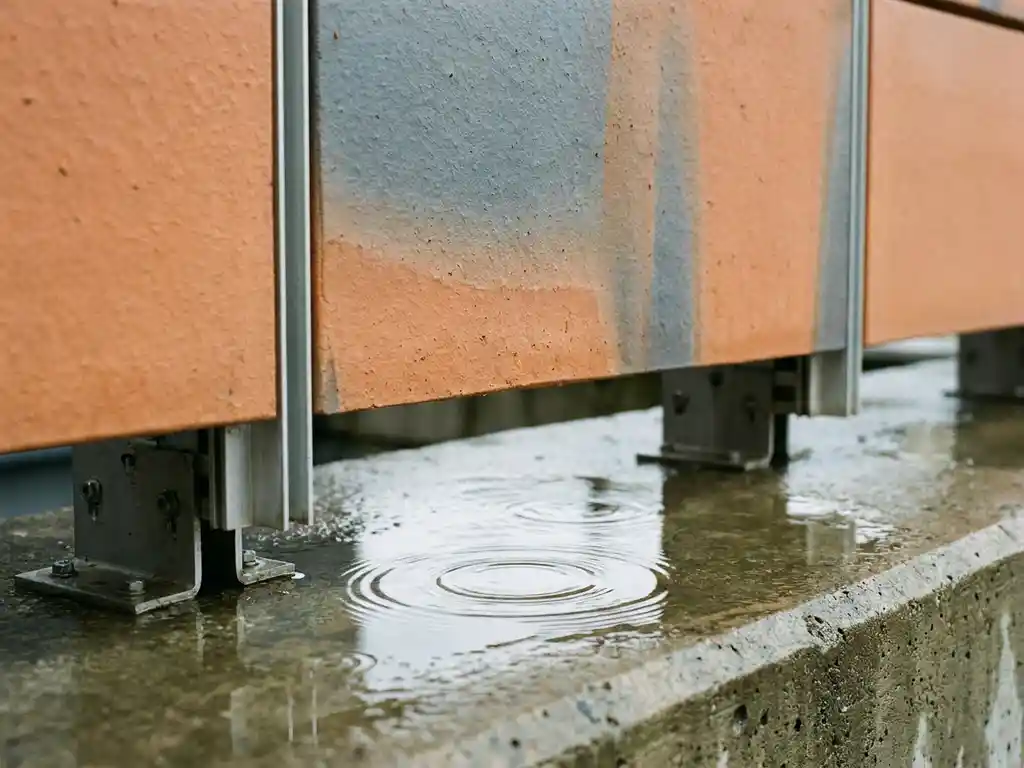
Terracotta facade systems offer meaningful acoustic benefits, primarily through their role in ventilated facade assemblies that create a buffer zone between the exterior environment and the building envelope. The combination of an air cavity, an insulation layer, and dense ceramic cladding works together to reduce the transmission of external noise into occupied spaces. The sections below unpack how this works in practice and what it means for different building types and applications.
How does a ventilated terracotta facade reduce external noise?
A ventilated terracotta facade reduces external noise by creating a multi-layer barrier between the outside environment and the building’s structural wall. The system combines a dense ceramic outer layer, an air cavity, and a backing insulation layer, each of which contributes to dampening sound transmission. This layered assembly interrupts sound waves at multiple points rather than relying on a single surface to do all the work.
The air cavity within a ventilated facade system plays a particularly important role. Sound energy that passes through the outer ceramic panel must then travel across an air gap before reaching the insulation and the structural wall behind it. This gap acts as a decoupling zone, reducing the direct transfer of vibration from the facade surface to the building interior. The effect is comparable to the acoustic principle behind double-glazed windows, where the separation of two layers improves sound attenuation significantly compared to a single layer of the same combined thickness.
The insulation material within the cavity further absorbs mid and high-frequency noise, while the mass of the ceramic panels themselves provides resistance to low-frequency sound transmission. Together, these elements make ventilated terracotta facades a structurally sound choice in environments where external noise is a concern. If you want to explore the range of terracotta facade surfaces and formats available, it is worth reviewing the technical specifications to understand how panel dimensions and profiles interact with acoustic assembly requirements.
What acoustic performance ratings apply to ceramic facade systems?
Ceramic facade systems are evaluated using standard acoustic performance metrics, most commonly the Sound Reduction Index (Rw) and the weighted apparent sound reduction index (R’w), which measure how effectively a building element reduces airborne sound transmission. The overall acoustic performance of a ceramic facade system depends not on the ceramic panel alone but on the complete assembly, including insulation type and thickness, air cavity depth, and the structural wall behind it.
Because terracotta facades are part of a rainscreen or ventilated cladding system, their acoustic contribution is assessed as part of the full wall construction. Specifiers and project managers should request system-level acoustic test data rather than panel-only data, as this reflects real-world performance more accurately. Building regulations in most European markets, including Germany, set minimum requirements for sound insulation in residential and commercial construction, and a well-specified ceramic facade assembly can comfortably meet or exceed these thresholds.
It is worth noting that acoustic performance is closely tied to the quality of detailing at junctions, penetrations, and edges. Even high-performing materials lose effectiveness if the system is not installed with care. This is one reason why systems with straightforward, precise installation logic tend to deliver more consistent acoustic results on site. Reviewing technical downloads and material samples early in the specification process can help teams align on assembly details before construction begins.
Does the weight of terracotta panels affect sound insulation?
Yes, the weight of terracotta panels does influence sound insulation, but the relationship is more nuanced than simply heavier equals better. In acoustic engineering, mass is a known factor in reducing airborne sound transmission. Denser, heavier materials are generally more resistant to being set into vibration by sound waves, which is the basis of the mass law in acoustics. However, within a ventilated facade system, the panel weight is only one part of a multi-layer assembly.
Ceramic facade panels produced using a sinter firing process at temperatures above 1,200 degrees Celsius achieve a dense, low-porosity surface structure. This density contributes positively to sound resistance at the outer layer. At the same time, the relatively low surface weight of modern ceramic facade systems, which can be around 40 kilograms per square meter for single-layer production, means the structural and substructure load is kept manageable without sacrificing the material’s acoustic contribution.
The practical implication for project managers is that lightweight ceramic cladding does not mean acoustically weak cladding. The acoustic performance of the full system, particularly the insulation specification and cavity depth, carries more weight than the panel mass alone. Specifying the right combination of components is more important than maximizing panel weight.
Which building types benefit most from terracotta facade acoustics?
Buildings in high-noise environments benefit most from the acoustic properties of terracotta facade systems. Residential developments near transport corridors, urban mixed-use buildings, schools, healthcare facilities, and office buildings in city centres are all strong candidates where external noise reduction directly improves occupant comfort and regulatory compliance.
Residential buildings adjacent to roads, railways, or airports have the most direct need for effective facade acoustics, as noise exposure in these settings is linked to sleep disruption, stress, and reduced quality of life. A well-specified ventilated ceramic facade system can form a key part of the acoustic strategy for these projects, working alongside window specifications and structural wall design.
Schools and healthcare facilities have particularly strict acoustic requirements because learning outcomes and patient recovery are sensitive to noise levels. In these building types, the combination of a durable, low-maintenance ceramic facade with strong acoustic credentials makes terracotta systems a practical and long-term investment. The non-combustible nature of ceramic panels, classified as building material class A1, also aligns with the fire safety requirements common in these sectors.
Timber construction projects represent another growing area where ceramic facade acoustics matter. Because timber structures are lighter than concrete or masonry, they rely more heavily on the facade system to contribute to the overall acoustic performance of the building envelope. Ceramic facade systems with low dead weight are particularly well suited here, as they impose minimal load on the timber structure while still delivering the acoustic and thermal performance the building needs. You can find examples of how these assemblies perform across different project types in the project references section.
How do terracotta facades compare to other cladding materials for noise reduction?
Terracotta facades perform competitively against other cladding materials for noise reduction, particularly when compared as part of a ventilated system. Compared to thin metal composite panels, ceramic panels offer greater inherent mass and density, which provides stronger resistance to airborne sound. Compared to glass curtain wall systems, ventilated ceramic facades typically deliver better acoustic separation due to the opaque, multi-layer assembly and the absence of large glazed surfaces that transmit sound readily.
Against other masonry-based cladding options such as natural stone or fibre cement, terracotta performs similarly in terms of surface density. The distinguishing factor for ceramic facade systems is the precision of manufacture and the consistency of the finished surface. Panels produced to within one millimetre tolerance and fired to a uniform density ensure that acoustic performance is predictable across the full facade area, without weak points caused by material variation.
Compared to lightweight plastic or resin-based cladding systems, terracotta has a clear acoustic advantage due to its higher density and its inorganic, non-resonant material structure. Plastic panels can amplify certain frequencies rather than attenuating them, particularly at higher temperatures, whereas ceramic panels maintain stable acoustic properties across a wide range of environmental conditions.
For project managers weighing up cladding options in 2026, the acoustic case for terracotta facades is strongest when the full system is considered rather than the panel in isolation. The combination of a dense ceramic outer layer, a properly specified insulation layer, and a ventilated cavity consistently delivers acoustic performance that is difficult to match with single-layer or lightweight alternative systems.
How TONALITY® helps with terracotta facade acoustics
TONALITY® offers a complete terracotta facade system designed to meet the acoustic, thermal, and structural demands of modern construction. For project teams specifying facades where external noise reduction is a priority, the system provides a well-engineered solution with consistent, predictable performance across the full building envelope. Key advantages include:
- High-density ceramic panels fired at temperatures above 1,200 degrees Celsius, delivering a dense, low-porosity surface structure that resists airborne sound transmission at the outer layer.
- System-level acoustic performance achieved through the combination of ceramic cladding, ventilated cavity, and insulation layer, rather than relying on any single component.
- Precise manufacturing tolerances of within one millimetre, ensuring consistent material density across every panel and eliminating weak points that can compromise acoustic results on site.
- Non-combustible classification (A1), making the system suitable for schools, healthcare facilities, and residential buildings where both acoustic and fire safety requirements must be met simultaneously.
- Low dead weight, enabling use on timber and lightweight structures without overloading the substructure while still contributing meaningfully to the acoustic performance of the building envelope.
Whether you are working on a residential development near a transport corridor, a school in an urban environment, or a mixed-use building in a city centre, TONALITY® provides the technical foundation to meet your acoustic targets. Get in touch with the TONALITY® team to discuss your project requirements and receive system-specific guidance.