

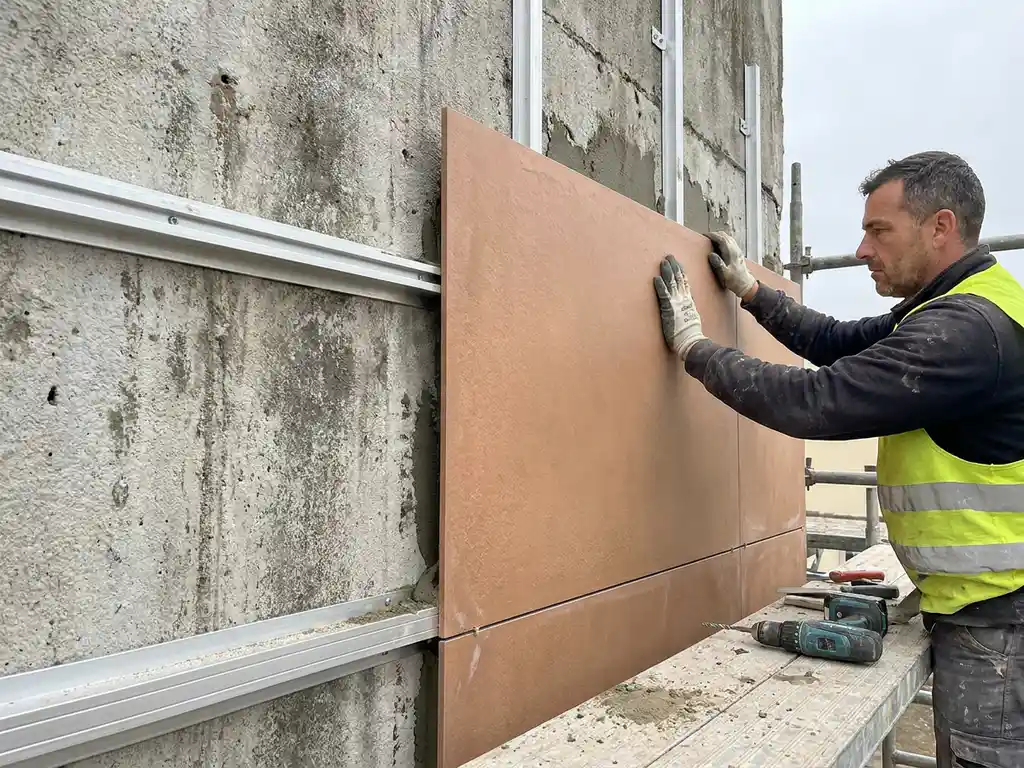
Yes, ceramic cladding solutions can be retrofitted onto existing building facades. The key requirement is that the existing structure can support a ventilated rainscreen substructure, which anchors the ceramic elements without requiring the original facade to be removed. Most masonry, concrete, steel-frame, and timber-frame buildings are suitable candidates, and the process is far more straightforward than many building owners assume.
Retrofitting with ceramic cladding is an increasingly popular choice in 2026 because it simultaneously upgrades a building’s appearance, improves its thermal performance, and extends the facade’s service life. The sections below address the most common questions architects and project teams encounter when planning a ceramic facade retrofit.
What structural requirements must existing buildings meet for ceramic cladding?
The existing building must be structurally sound enough to accept anchor fixings into its walls or frame, and the wall substrate needs to be stable, free from significant cracking, and able to carry the additional load of the substructure and ceramic elements. Beyond those baseline conditions, the requirements are relatively modest, which makes ceramic cladding a practical choice for a wide range of existing buildings.
Before installation begins, a structural assessment should confirm the following:
- Wall integrity: Masonry, concrete, and steel-frame walls generally provide reliable fixing points. Severely deteriorated substrates may need remedial work before anchoring.
- Load capacity: The facade system adds weight, so the wall and its connections to the primary structure must be able to carry the dead load of the substructure and cladding panels.
- Fixing depth and spacing: Structural engineers calculate anchor spacing based on wind loads, building height, and local regulations. This determines how the substructure grid is laid out.
- Thermal bridging at fixings: In retrofit projects, the design of the bracket-and-rail system should minimize thermal bridging through the insulation layer, which is typically added as part of the same installation.
Because ceramic facade panels have a relatively low surface weight, the structural demands on the existing building are lower than with heavier cladding materials such as stone or precast concrete. This often means fewer anchors and lighter substructure profiles are needed, simplifying the engineering process. Architects considering a retrofit can request technical samples and documentation to evaluate system specifications before committing to a structural assessment.
How does a ventilated substructure work on a retrofit facade?
A ventilated substructure consists of wall anchors, horizontal or vertical aluminum rails, and a continuous air gap between the insulation and the back of the cladding panels. Warm, moist air that enters the cavity at the bottom rises and exits at the top, preventing condensation from accumulating behind the facade and protecting both the insulation and the original wall from moisture damage.
In a retrofit application, the sequence typically works as follows:
- Bracket anchors are fixed directly into the existing wall at calculated intervals.
- Rigid insulation boards are fitted between the brackets, covering the original facade surface.
- Aluminum vertical retaining profiles are attached to the brackets, creating the rail grid onto which the ceramic elements will be mounted.
- Ceramic panels are slid or clipped onto the rails, interlocking with the profiles without requiring adhesive or wet mortar.
- An open joint or ventilation gap at the base and crown of the facade allows continuous airflow through the cavity.
The ventilated cavity is what distinguishes a rainscreen cladding system from a direct-fix or adhesive-bonded approach. It gives the facade its durability advantage: moisture that penetrates the open joints drains away harmlessly rather than saturating insulation or wall materials. For retrofit projects on older buildings where the original facade may already have a history of moisture issues, this drainage-and-drying mechanism is particularly valuable.
Can ceramic facade tiles be retrofitted onto timber-frame buildings?
Yes, ceramic facade tiles are well suited to timber-frame buildings, and the combination is increasingly common in both new construction and retrofit projects. Timber-frame structures benefit especially from ceramic cladding because of the material’s non-combustible classification and its low surface weight, which reduces the load on timber wall panels and allows for lighter substructure profiles.
Ceramic elements classified as building material class A1 are non-combustible and contain no combustible components. This is a significant advantage when retrofitting timber-frame buildings, where fire spread through or behind a facade is a primary concern under current building regulations. Replacing combustible cladding with a certified non-combustible system can bring older timber-frame buildings into compliance with updated fire safety standards.
The low dead weight of single-layer ceramic facade panels, typically around 40 kilograms per square meter, means that the substructure anchored to timber studs or sheathing boards does not impose the same structural demands as heavier cladding alternatives. This keeps retrofit costs manageable and reduces the risk of overloading existing timber members. Installers should still verify stud spacing and timber condition before finalizing anchor layouts, but the engineering challenge is generally straightforward. Reviewing completed retrofit reference projects can give design teams a clearer picture of how ceramic cladding performs across different timber-frame building types.
What are the main differences between retrofitting ceramic and other facade materials?
The key distinction is that ceramic cladding is installed as a dry, mechanically fixed system, whereas many competing materials rely on adhesive bonding, wet render, or mortar beds. This mechanical fixing approach makes ceramic faster to install, easier to replace panel by panel if damage occurs, and fully reversible at the end of the building’s life.
Compared to the most common retrofit alternatives:
- Ceramic vs. render systems (ETICS): External thermal insulation composite systems use adhesive and render layers applied directly to insulation. They are lighter and cheaper upfront but are more vulnerable to impact damage, difficult to repair cleanly, and do not provide a ventilated cavity. Ceramic rainscreen systems outperform render in moisture management and long-term durability.
- Ceramic vs. fiber cement panels: Fiber cement is a popular retrofit choice because of its low weight, but it requires painting and periodic recoating to maintain appearance. Ceramic panels have permanent color and UV resistance baked in during the firing process, eliminating the need for surface treatments over the building’s life.
- Ceramic vs. natural stone: Stone cladding offers comparable durability but is significantly heavier, which increases structural demands and substructure complexity on retrofit projects. Ceramic panels can be produced to precise dimensions, including formats that visually replicate stone, while remaining far lighter.
- Ceramic vs. metal panels: Metal cladding is lightweight and fast to install but can dent, corrode in aggressive environments, and fade over time. Ceramic’s sintered surface is resistant to UV degradation, atmospheric pollutants, and graffiti without requiring protective coatings.
From a lifecycle perspective, the maintenance-free nature of ceramic cladding is one of its strongest arguments in retrofit decisions. Building owners who compare total cost of ownership rather than initial installation cost consistently find that ceramic’s durability and zero-maintenance surface deliver strong long-term value. You can explore the full range of available surfaces and formats to understand the design options available for retrofit projects.
How long does a ceramic facade retrofit typically take?
The duration of a ceramic facade retrofit depends on the building’s size, the complexity of the facade geometry, and site logistics, but the dry installation method means ceramic cladding progresses faster than wet-applied systems. For a mid-sized commercial building, facade installation typically runs in weeks rather than months once the substructure is in place.
Several factors influence the overall timeline:
- Substructure installation: Fixing brackets and rails to the existing wall is the most labor-intensive phase. The pace depends on wall material, anchor type, and access scaffolding.
- Insulation fitting: Adding insulation boards between brackets adds time but is straightforward work that can proceed in parallel with substructure installation on large facades.
- Panel installation: Because ceramic elements interlock with the retaining profiles in a mount-and-done process, panel installation moves quickly once the rail grid is complete. There is no curing time, no drying period, and no weather-dependent waiting.
- Panel fabrication lead time: Custom ceramic panels are produced to precise dimensions, so lead time from order to delivery should be factored into the project programme. Early engagement with the manufacturer avoids delays on site.
The absence of wet trades and curing requirements also means that ceramic retrofit work is less sensitive to cold or damp weather conditions than render-based systems, which can extend the practical working season and reduce programme risk.
Does retrofitting a ceramic facade improve a building’s energy performance?
Yes, retrofitting a ceramic facade improves a building’s energy performance when the installation includes an insulation layer as part of the ventilated substructure. The insulation reduces heat loss through the wall in winter and limits solar heat gain in summer, lowering heating and cooling demand. The ventilated cavity adds a further thermal benefit by moderating temperature fluctuations at the wall surface.
The energy improvement depends primarily on the thickness and specification of the insulation added rather than on the ceramic panels themselves. However, the ceramic rainscreen system creates the conditions that make effective insulation possible:
- The substructure holds insulation boards firmly against the existing wall, eliminating thermal bridging through the original facade surface.
- The ventilated cavity prevents moisture accumulation in the insulation, which would reduce its thermal performance over time.
- The ceramic outer layer protects the insulation from wind-driven rain and UV degradation, maintaining insulation performance across the building’s service life.
For older buildings with poor original wall insulation, a ceramic cladding retrofit can deliver a meaningful reduction in energy consumption, contributing to improved energy ratings and reduced operational carbon. This makes the retrofit decision financially and environmentally compelling when assessed over the full building lifecycle rather than as a purely aesthetic upgrade. For architects working on sustainability-driven projects, reviewing completed reference projects can illustrate how ceramic cladding performs across different building types and climate conditions.
How TONALITY® supports ceramic cladding retrofit projects
TONALITY® is specifically designed to meet the demands of both new-build and retrofit facade projects. The system’s combination of low surface weight, non-combustible A1 classification, and dry mechanical fixing makes it one of the most versatile ceramic cladding solutions available for retrofitting onto existing buildings of all construction types.
Key features that make TONALITY® particularly well suited to retrofit applications include:
- Low dead weight: At approximately 40 kg/m², TONALITY® panels impose minimal additional load on existing structures, reducing substructure requirements and simplifying structural assessments.
- Fire safety: Building material class A1 certification means TONALITY® is non-combustible, making it suitable for retrofit projects on timber-frame buildings and high-rise structures where fire regulations are a primary concern.
- Precision manufacturing: Panels are produced to within one millimeter, in formats from 150 x 300 mm up to 400 x 1,600 mm, allowing architects to design retrofits that fit the existing building geometry precisely without compromise.
- Integrated graffiti protection and permanent UV resistance: The sintered surface requires no coatings or maintenance treatments, delivering lasting performance without ongoing intervention.
- Full recyclability: TONALITY® facades can be deconstructed and sorted by component type at the end of their service life, supporting circular construction practices.
- Design freedom: A wide range of colors, surfaces, and formats means retrofit projects can achieve a completely fresh architectural identity rather than simply replicating the original facade.
If you are planning a retrofit project and want to explore how TONALITY® can work with your specific building type and design brief, get in touch with the sales team for technical guidance and product recommendations. You can also request samples and downloads to evaluate surfaces and formats before committing to a specification.
Related Articles
- What is the difference between ventilated facades and cavity walls
- Why is recyclability important in modern facade design?
- How do ceramic facade systems interact with whole-building energy modeling tools?
- What are the benefits of lightweight facade systems?
- What is the difference between terracotta and ceramic facades?