

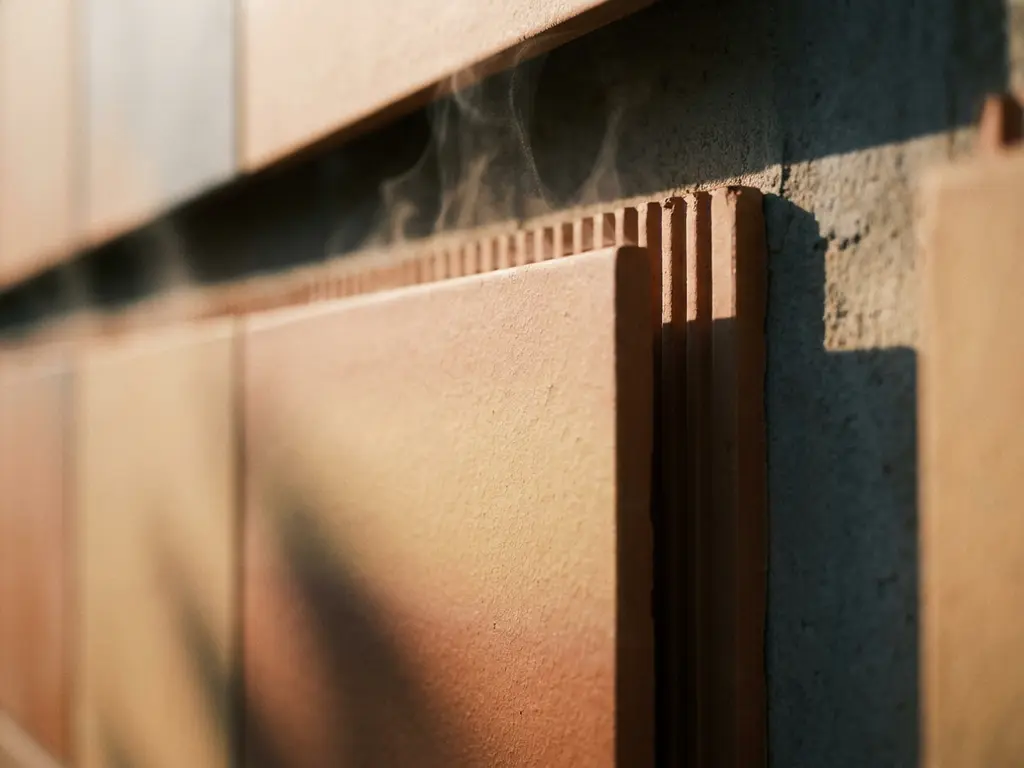
Ventilated facade systems with ceramic cladding reduce cooling loads by creating a continuous air gap between the outer cladding and the building envelope, which allows heat to dissipate before it ever reaches the interior. This chimney effect keeps the structural wall significantly cooler than the outdoor air temperature, directly reducing the energy demand of mechanical cooling systems. The sections below break down exactly how this works, what drives its effectiveness, and why ceramic is particularly well suited to this function.
How does the air gap in a ventilated facade actually work?
The air gap in a ventilated facade works as a thermal buffer zone. Cool air enters at the base of the cavity, absorbs heat radiated from the outer cladding and the building wall, and rises naturally through the channel before exiting at the top. This continuous airflow, driven by natural convection, prevents heat from accumulating against the structural wall and transferring into the building interior.
The physics behind this are straightforward. Solar radiation heats the outer cladding surface, but instead of conducting that heat directly into the wall, the cavity intercepts it. The moving air column carries the thermal energy away before it can transfer into the building fabric. The result is a structural wall that stays far closer to the indoor ambient temperature than the external surface temperature would suggest.
For this mechanism to function efficiently, the cavity depth and continuity matter. A well-designed ventilated facade maintains an unobstructed air channel, typically between 20 and 40 millimeters wide, running the full height of the facade. Blockages or insufficient depth reduce airflow velocity and compromise the chimney effect. Architects specifying this system need to treat the air gap as an active building component, not simply empty space.
How much can a ventilated ceramic facade reduce cooling energy consumption?
A ventilated ceramic facade can meaningfully reduce the cooling energy demand of a building by lowering the thermal load transmitted through the exterior wall. While the exact reduction depends on building type, climate, orientation, and insulation specification, the principle is consistent: less heat entering the building means less mechanical cooling required to maintain comfortable interior conditions.
The impact is most pronounced in climates with high solar radiation and warm summers, where facade surfaces regularly reach temperatures well above ambient air temperature. In these conditions, the difference between a ventilated and a non-ventilated facade in terms of wall surface temperature can be substantial, directly translating into reduced peak cooling demand.
It is worth noting that the ventilated facade does not work in isolation. Its contribution to energy efficiency compounds with insulation quality, window-to-wall ratio, and building orientation. However, as a passive system requiring no energy input of its own, the cooling load reduction it delivers represents genuine lifecycle value. Lower peak cooling demand can also allow mechanical systems to be sized down at the design stage, which carries its own long-term operational advantages. Architects looking to explore system options in practice can review completed reference projects to see how these principles translate across different building types and climates.
Why does ceramic cladding outperform other facade materials for heat management?
Ceramic cladding outperforms many alternative facade materials in heat management because of its high thermal mass, low thermal conductivity, and exceptional surface stability under UV and heat exposure. These properties mean ceramic absorbs and re-radiates heat more slowly than thin metal panels, while maintaining consistent surface characteristics over decades without degradation that could affect thermal performance.
Several material-specific factors contribute to this advantage:
- High firing temperature stability: Ceramic elements produced through a sinter firing process at temperatures exceeding 1,200 degrees Celsius develop an extremely dense, smooth surface that resists thermal cycling without warping, cracking, or surface breakdown.
- Permanent UV resistance: Unlike some polymer-based or coated materials, ceramic does not fade, chalk, or degrade under prolonged solar exposure. The color and surface integrity remain consistent, which means the thermal properties do not change over time.
- Low surface weight with high durability: A surface weight of around 40 kilograms per square meter means ceramic panels are light enough to allow flexible substructure design while still providing the thermal mass benefits of a dense, fired material.
- Non-combustible classification: Ceramic is classified as building material class A1, meaning it is non-combustible. This is relevant not just for fire safety but also for the integrity of the ventilated cavity, which must remain functional even under extreme conditions.
By contrast, thin metal composite panels can superheat rapidly under direct sun, and fiber cement or polymer-based materials may expand, contract, or degrade in ways that compromise the uniformity of the air gap over time. Ceramic’s dimensional stability and range of surfaces and formats make it a reliable long-term choice for thermally efficient facade design.
Does facade orientation affect how well ceramic ventilation reduces cooling loads?
Yes, facade orientation significantly affects the performance of a ventilated ceramic facade in reducing cooling loads. South-facing and west-facing facades in the northern hemisphere receive the highest solar irradiance and benefit most from the chimney effect, as greater heat input into the cavity drives stronger natural convection. North-facing facades experience less direct solar gain and therefore see a smaller but still measurable effect.
West-facing facades are often the most critical to address in warm climates. Afternoon sun strikes these surfaces at a lower angle with high intensity, coinciding with peak indoor temperatures. A well-designed ventilated ceramic facade on a west elevation can significantly reduce the thermal load arriving at the building wall during these peak hours.
Orientation also interacts with local wind patterns. Prevailing winds can enhance or disrupt the natural convection in the cavity. In exposed locations, wind pressure can accelerate airflow through the gap, improving heat dissipation. In sheltered or complex urban settings, the cavity design may need to account for reduced wind-driven airflow to ensure the chimney effect remains dominant.
For architects working on buildings with multiple facade orientations, a ventilated ceramic system offers consistent passive performance across all elevations, with the greatest cooling benefit concentrated where it is most needed. Specifiers who want to verify material properties and system configurations before committing to a design can request technical documentation and samples to support their decision-making process.
How does a ventilated ceramic facade contribute to sustainable building certification?
A ventilated ceramic facade contributes to sustainable building certification by improving energy performance, supporting lifecycle assessment criteria, and meeting requirements related to material durability and recyclability. Most major certification frameworks, including LEED, BREEAM, and DGNB, award credits for reduced operational energy, low-maintenance materials, and components that support deconstruction and reuse at end of life.
The energy performance contribution is the most direct. By reducing cooling loads passively, a ventilated facade lowers the building’s operational carbon footprint without requiring additional systems or energy input. This supports credits tied to energy efficiency and reduced carbon emissions across the building’s operational life.
Beyond energy, ceramic as a material contributes to certification in several additional ways:
- Recyclability: Ceramic facade elements are 100% recyclable and can be deconstructed and sorted by component type with minimal effort, supporting end-of-life material recovery credits.
- Durability and low maintenance: A long service life with minimal maintenance requirements reduces the environmental impact of upkeep and replacement over the building lifecycle.
- Non-combustible classification: A1 fire classification supports safety and resilience criteria within certification schemes.
- Integrated graffiti protection: Permanent surface protection reduces the need for chemical cleaning treatments over the building’s lifetime, which is relevant to environmental impact assessments.
Certification assessors increasingly evaluate not just operational energy but the full material lifecycle. A facade system that performs well thermally, requires minimal intervention over decades, and can be fully recovered at end of life presents a strong case across multiple certification categories. Technical documentation and material data are typically required to substantiate these claims during the certification process, and thorough preparation at the specification stage makes this process considerably more straightforward.
How TONALITY® helps reduce cooling loads with ceramic facade systems
TONALITY® ceramic facade systems are engineered specifically to deliver the thermal, aesthetic, and sustainability performance that architects need when specifying ventilated cladding solutions. The system brings together several concrete advantages for projects where cooling load reduction and long-term building performance are priorities:
- Precision-manufactured ceramic elements produced at over 1,200 degrees Celsius, resulting in dense, dimensionally stable surfaces that maintain consistent thermal and visual performance across the full service life of the building.
- A low surface weight of approximately 40 kilograms per square meter, enabling lighter substructures and making the system particularly well suited to timber construction and retrofit applications where structural load is a constraint.
- A full range of formats from 150 x 300 mm up to 400 x 1,600 mm, with tolerances to within one millimeter, giving architects precise control over facade geometry and the air gap configuration.
- Building material class A1 non-combustible classification, ensuring the ventilated cavity remains safe and functional even under extreme fire conditions.
- Permanent UV resistance, integrated graffiti protection, and 100% recyclability, supporting both certification requirements and total cost of ownership over the building’s lifetime.
Whether you are designing a new commercial building, specifying a high-performance residential facade, or retrofitting an existing structure, TONALITY® ceramic cladding solutions are tailored to your project requirements without compromise. Get in touch with the TONALITY® team to discuss your project and explore which system configuration best supports your energy efficiency and design goals.