

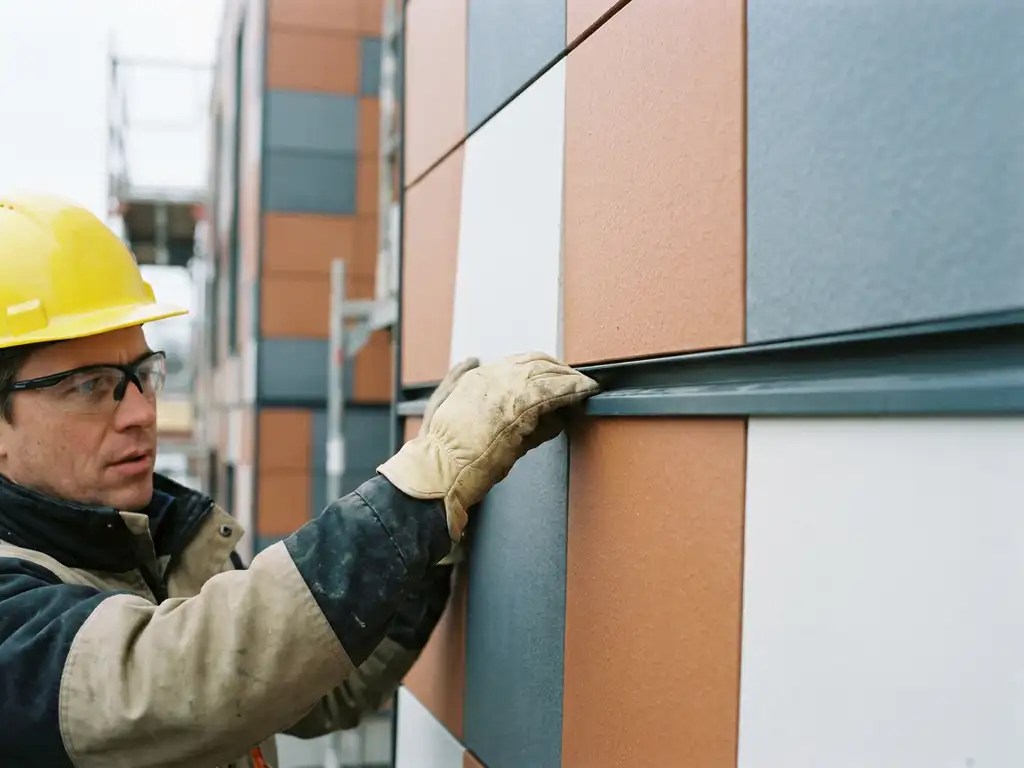
Architects should follow a structured inspection protocol immediately after ceramic cladding installation, covering visual checks, mechanical verification, and documentation. The protocol applies to all facade systems and is especially important for ventilated ceramic cladding, where hidden fixing components are as critical as the visible surface. The sections below address the most common inspection questions in sequence, from the first walkthrough to long-term follow-up.
What should be checked immediately after ceramic cladding is installed?
Immediately after installation, architects should inspect the entire facade surface for alignment, joint consistency, and visible damage. Check that every ceramic element sits flush within its retaining profile, that joint widths are uniform across the elevation, and that no tiles show cracking, chipping, or surface contamination from installation work. This initial walkthrough should happen before scaffolding is removed.
A systematic first inspection covers three areas in sequence:
- Surface condition: Look for chips, scratches, mortar smears, or adhesive residue on the face of each tile. Ceramic surfaces fired at high temperatures are highly resistant, but mechanical impact during installation can cause micro-fractures that worsen over time.
- Joint geometry: Measure joint widths at multiple points across each elevation. Inconsistent joints indicate misalignment in the substructure or incorrect tile placement, both of which affect water drainage and the visual quality of the finished facade.
- Perimeter detailing: Inspect corner pieces, window reveals, and base terminations. These transition zones are where installation errors most commonly occur and where the risk of water ingress is highest if detailing has not been executed correctly.
Any defects identified at this stage are significantly easier and less costly to resolve while the installation team is still on site and access equipment remains in place.
How do architects verify the structural integrity of a ceramic facade system?
Structural integrity in a ceramic facade system is verified by confirming that the substructure, fixing profiles, and tile interlocking all perform as specified. Architects should check that aluminum retaining profiles are correctly anchored to the building structure at the required intervals, that load-bearing fixings are torqued to specification, and that the ceramic elements engage fully with their vertical profiles without play or rattle.
For ventilated ceramic cladding systems, the air cavity behind the tiles is a functional element, not just a byproduct of the installation method. Confirm that the cavity depth is consistent and unobstructed, as this directly affects thermal performance and moisture management. Where access panels or inspection hatches have been installed, use them to verify cavity conditions at representative locations across the facade.
Pull testing on a sample of fixed tiles can provide additional assurance on projects where wind load requirements are particularly demanding. This is especially relevant for tall buildings or exposed coastal and urban locations where dynamic pressure on the facade is significant. Document the results of any mechanical testing as part of the project record, and cross-reference them against the manufacturer’s fixing specifications and the structural engineer’s load calculations. Reviewing technical data sheets and system specifications alongside these calculations ensures a consistent and defensible record.
What are the most common defects found in ceramic facade inspections?
The most common defects found during ceramic facade inspections are misaligned tiles, inconsistent joint widths, incomplete seating of tiles within retaining profiles, and surface contamination. In ventilated systems, additional defects include incorrectly spaced substructure brackets, missing cavity barriers at fire compartment boundaries, and inadequate drainage provision at the base of the facade.
Tile-level defects tend to be cosmetic in origin but can indicate deeper installation problems. A tile that appears slightly proud of its neighbors, for example, may be sitting on a debris fragment within the profile rather than being correctly seated. Similarly, a hairline crack visible on the face of a tile may reflect a stress point caused by an over-tightened fixing or an incorrectly dimensioned substructure bracket.
Substructure defects are less visible but more consequential. Bracket spacing that exceeds specification reduces the system’s resistance to wind uplift. Missing fire barriers within the cavity are a life safety issue and a regulatory compliance failure. Both categories of defect require correction before the building is occupied, and both are easier to identify during a thorough post-installation inspection than after the facade has been in service for several years. Reviewing completed facade projects can give architects a useful benchmark for what correctly installed ceramic cladding systems look like in practice.
When should a follow-up inspection be scheduled after installation?
A follow-up inspection should be scheduled twelve months after practical completion, and then at regular intervals aligned with the building’s overall maintenance plan. The twelve-month inspection is particularly valuable because it captures any movement or settlement that occurred during the building’s first full seasonal cycle, including the thermal expansion and contraction behavior of the facade system across summer and winter conditions.
For buildings in demanding environments, such as coastal locations with salt spray exposure or urban areas with high pollution levels, a six-month first inspection is more appropriate. These conditions accelerate the visibility of any installation deficiencies and make early intervention more cost-effective over the long term.
Beyond the initial follow-up, ceramic facade systems are inherently low-maintenance due to their dense, non-porous surfaces and permanent UV resistance. Inspection intervals of three to five years are generally sufficient for well-installed systems in typical conditions. The goal of each inspection is not to find problems but to confirm that the facade continues to perform as designed, and to catch any minor issues before they develop into more significant ones. Understanding the full range of available formats and surfaces also helps architects assess whether replacement tiles, if ever needed, can be matched accurately.
What documentation should architects produce after a facade inspection?
After a facade inspection, architects should produce a written inspection report, a photographic record keyed to an elevation drawing, and a defect schedule if any issues were identified. The inspection report should state the date and scope of the inspection, the names of those present, the areas covered, the methodology used, and the findings in each zone of the facade.
The photographic record serves as an objective baseline for future inspections. Photographs should be taken from consistent positions and distances, with reference markers where possible, so that any changes in surface condition or joint behavior can be detected accurately over time. Label each image with its location reference on the elevation drawing.
Where defects are recorded, the defect schedule should include:
- A unique reference number for each defect
- The location on the facade using grid coordinates or elevation references
- A description of the defect and its probable cause
- A recommended remedial action and responsible party
- A target completion date and a sign-off field for when the work has been verified
This documentation structure protects all parties in the event of a warranty claim and provides the building owner with a clear maintenance record. It also supports lifecycle cost planning, which is one of the most compelling arguments for specifying high-quality ceramic cladding in the first place. Architects can download technical data and system specifications to support the documentation process.
How TONALITY® supports ceramic cladding inspection and long-term performance
TONALITY® ceramic facade systems are engineered to make post-installation inspection straightforward and long-term performance predictable. Because the system is designed around precision-manufactured components with tolerances of within one millimeter, architects have a clear benchmark against which to assess installation quality from day one.
Key features that support inspection confidence and lifecycle performance include:
- Interlocking aluminum retaining profiles that allow individual tiles to be assessed and replaced without disturbing adjacent elements
- A1 non-combustible classification, which simplifies fire compartmentation checks during inspection
- Integrated graffiti protection and permanent UV resistance, reducing the number of surface defects that need to be recorded over time
- 100% recyclability and component-sorted deconstruction, supporting end-of-lifecycle documentation requirements
- Low surface weight of approximately 40 kilograms per square meter, making the substructure easier to inspect and verify against structural calculations
Whether you are specifying a new project or reviewing an existing installation, the TONALITY® team is ready to provide technical guidance at every stage. Get in touch with the sales team to discuss your project requirements and inspection support needs.