

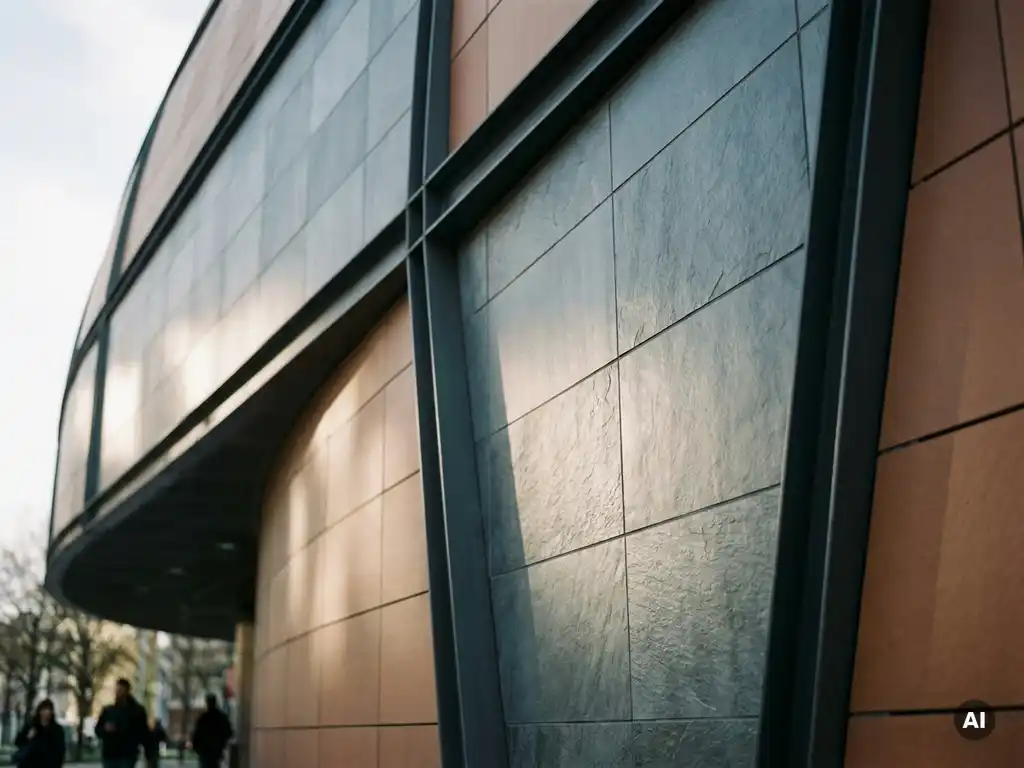
Metro architecture operates at a scale and intensity that few other building types can match. Stations, transit hubs, and urban transit corridors face relentless foot traffic, environmental stress, and public scrutiny every single day. The facade materials chosen for these structures carry enormous responsibility: they must perform under demanding conditions while contributing to the visual identity of the city itself. Choosing the right facade materials for metro architecture is not simply a design decision. It is an engineering and lifecycle commitment that shapes how a building looks, functions, and ages over decades.
These are the six core design challenges that metro architecture demands of its facade materials, and what the best solutions look like in practice.
1: Withstanding Heavy Pollution and Urban Grime
Urban environments subject facades to a constant barrage of particulate matter, exhaust residue, and airborne contaminants. In metro contexts, this challenge is amplified by the proximity of vehicles, underground ventilation systems, and high-density foot traffic. A facade material that absorbs grime quickly becomes a maintenance liability and a visual eyesore.
The most effective materials for polluted urban environments feature dense, low-porosity surfaces that resist absorption. When contaminants cannot penetrate the surface layer, they remain on the exterior and are more easily removed by rain or routine cleaning. This surface density is the result of manufacturing processes that fire materials at extreme temperatures, creating a sealed, hard-wearing finish that resists the gradual buildup that plagues more porous alternatives.
For metro stations and transit architecture, this translates directly into reduced maintenance cycles and a facade that retains its appearance over time without requiring aggressive chemical cleaning or frequent intervention.
2: Resisting Vandalism Without Costly Coatings
Public spaces attract graffiti. Metro stations, in particular, are frequent targets given their visibility and the volume of people passing through at all hours. Many facade design solutions rely on applied anti-graffiti coatings that degrade over time and require periodic reapplication, adding to long-term operational costs.
The more durable approach is to select a building material that integrates graffiti resistance into its physical composition rather than relying on a surface treatment. Hard, sintered surfaces offer inherent resistance to spray paint adhesion, making removal significantly easier and reducing the need for specialist cleaning products or repeated coating cycles.
For public infrastructure with long service lives, integrated graffiti protection represents a meaningful lifecycle advantage. The total cost of ownership shifts favorably when maintenance interventions are less frequent and less intensive over a 30- or 40-year building lifespan.
3: Meeting Fire Safety Standards in Public Spaces
Fire safety is non-negotiable in metro architecture. Stations and transit hubs are classified as high-occupancy public spaces, and building codes in most jurisdictions impose strict requirements on facade materials used in these environments. The consequences of specifying a non-compliant material extend far beyond regulatory penalties.
The highest standard a facade material can achieve is classification as a non-combustible material, typically designated as building material class A1 under European standards. Materials at this classification contain no combustible components and do not contribute to fire spread under any conditions. This is the benchmark that metro architecture should demand from any exterior cladding system.
Specifiers working on transit infrastructure should prioritize A1-rated materials not only to satisfy current regulations but to future-proof the building against evolving fire safety legislation, which continues to tighten across European and international markets.
4: Handling Structural Load on Complex Substructures
Metro architecture frequently involves complex structural conditions: curved surfaces, large-span elements, retrofit applications over existing structures, and increasingly, timber construction where load limits are a critical design constraint. Heavy facade cladding systems create compounding structural demands that drive up substructure complexity and cost.
Lightweight facade materials offer a practical advantage in these scenarios. A low surface weight reduces the load transferred to the substructure, enabling lighter aluminum profiles, simpler fixing systems, and greater flexibility in how the facade is designed and installed. This is particularly relevant in metro retrofit projects where adding significant dead weight to an existing structure is not feasible.
Beyond structural efficiency, lighter systems typically translate into faster installation. When facade elements interlock with vertical retaining profiles rather than requiring complex mechanical fixing at every point, installation sequences become more predictable and less labor-intensive, which matters enormously on live infrastructure projects with tight access windows.
5: Delivering Permanent Color Under UV Exposure
Facade color in metro architecture is rarely decorative alone. It often carries wayfinding, branding, and civic identity functions that must remain legible and consistent across the entire service life of the building. A material that fades, shifts in tone, or develops uneven patination undermines both the visual system and the investment in design.
UV resistance is therefore a fundamental performance criterion, not an optional feature. Materials whose color is inherent to their composition, rather than applied as a surface pigment or coating, offer the most reliable long-term stability. When color is fired into the material at high temperatures, it becomes a structural part of the tile rather than a layer that can degrade independently.
For architects specifying ceramic tiles for architecture, this distinction between inherent and applied color is one of the most important performance differentiators to evaluate during material selection. A facade that looks identical in year one and year twenty-five delivers far greater value than one that requires periodic repainting or replacement to maintain its intended appearance.
6: Enabling Bold Design Across Large-Scale Facades
Metro architecture operates at civic scale. Facades are not viewed from a comfortable domestic distance but experienced by thousands of people daily, from varying distances and speeds of movement. This demands materials that can execute design ambitions at large formats without sacrificing precision or consistency.
Format flexibility is a key differentiator among facade material systems. The ability to produce elements across a wide range of sizes, from compact modular tiles to large-format panels, allows architects to calibrate the visual rhythm of a facade to its context. Precision in manufacturing tolerances ensures that large-format elements align correctly across expansive surfaces, avoiding the cumulative misalignment that undermines the coherence of a design at scale.
Surface variety compounds this flexibility. A material system that offers multiple surface textures and a broad urban design color palette enables architects to create facades that are visually distinctive without relying on complex bespoke fabrication. The combination of format range, surface options, and color permanence is what allows a single material system to serve both the functional and expressive demands of metro-scale facade design.
How TONALITY® Solves Metro Architecture’s Facade Challenges
TONALITY® ceramic facades are engineered to address each of these six challenges directly, making them a well-suited specification for metro architecture and demanding urban infrastructure projects. Here is how the system delivers across each performance dimension:
- Pollution resistance: Sintered at over 1,200 degrees Celsius, TONALITY® elements develop an exceptionally dense, low-porosity surface that resists urban grime and simplifies cleaning without aggressive chemicals.
- Integrated graffiti protection: Anti-graffiti resistance is built into the surface composition, eliminating dependence on applied coatings and reducing long-term maintenance demands.
- Fire safety class A1: TONALITY® ceramic facades are classified as non-combustible building material class A1, meeting the highest fire safety standard for public and transit architecture.
- Low surface weight: At approximately 40 kilograms per square meter, TONALITY® elements are particularly suited to timber construction and complex substructure conditions, enabling lighter profiles and faster installation.
- Permanent UV-stable color: Color is inherent to the ceramic material, not applied, ensuring a consistent appearance and full UV resistance across the entire service life of the facade.
- Large-format precision: Elements are manufactured to within one millimeter tolerance in formats ranging from 150 x 300 mm up to 400 x 1,600 mm, enabling bold, precise design at metro scale.
TONALITY® facades are also 100% recyclable and can be deconstructed and sorted by component type, supporting circular construction principles that are increasingly relevant to public infrastructure procurement. You can explore the full range of available surfaces and formats or request samples to evaluate the material firsthand.
[cta_contact_form]
If you are specifying a metro, transit, or large-scale urban project and want to understand how TONALITY® performs in your specific context, get in touch with the team to discuss your project requirements directly.