

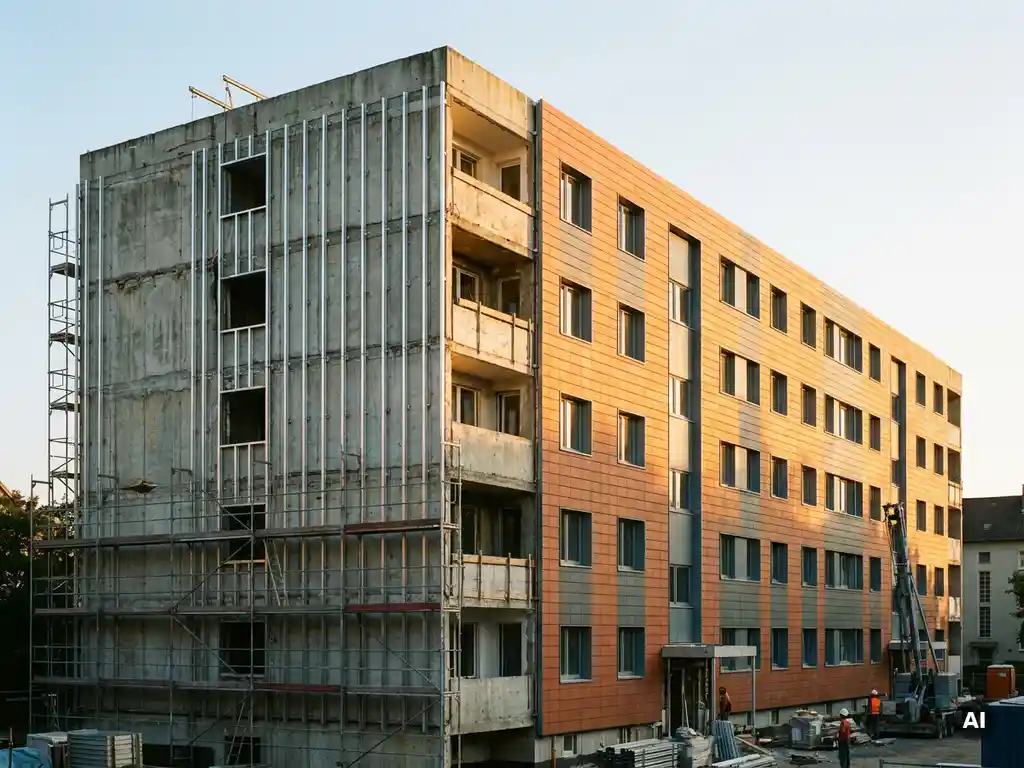
Ventilated facades have become increasingly popular for their energy efficiency and aesthetic appeal, but many property owners wonder whether these modern systems can be added to older structures. The good news is that retrofitting ventilated facades onto existing buildings is not only possible but often highly beneficial for improving thermal performance and updating architectural appearance.
Whether you’re looking to enhance an aging commercial building or modernize a residential property, understanding the retrofit process and requirements will help you make informed decisions about this valuable building upgrade.
What Are Ventilated Facades and How Do They Work?
Ventilated facades are external cladding systems that create an air cavity between the building’s structural wall and the outer facade material, allowing natural air circulation that improves thermal performance and moisture management. The system consists of an outer protective layer, an insulation layer, and a ventilated air gap that enables continuous airflow from bottom to top.
The ventilation cavity works through the stack effect: air enters at the bottom of the facade and rises naturally as it warms, creating continuous air movement. This airflow helps remove moisture that might penetrate the outer cladding and reduces heat transfer into the building’s interior. The system typically includes mounting brackets, insulation materials, and the exterior cladding material, all working together to create an efficient thermal barrier.
Can You Install Ventilated Facades on Existing Buildings?
Yes, ventilated facades can be successfully retrofitted onto most existing buildings, though feasibility depends on the structural condition, wall construction type, and local building regulations. The retrofit process involves mounting a new facade system over the existing exterior walls without requiring major structural modifications in most cases.
The key advantage of ventilated facade retrofits is their adaptability to various building types, from concrete and masonry structures to timber-frame construction. The lightweight nature of modern facade systems means they can often be installed without significant reinforcement of the existing structure. However, a thorough structural assessment is essential before beginning any retrofit project to ensure the building can safely support the additional load and that suitable attachment points are available.
What Are the Structural Requirements for Facade Retrofitting?
Structural requirements for facade retrofitting include adequate load-bearing capacity of existing walls, proper attachment points for mounting systems, and sufficient foundation stability to handle additional wind loads and the dead weight of the new facade system. The existing structure must be evaluated by a qualified engineer to determine its ability to support the retrofit.
Critical structural considerations include the condition of the existing wall substrate, which must be sound enough to anchor the mounting brackets securely. The building’s foundation and structural frame need to be assessed to ensure they can handle increased wind loads that the new facade will transfer to the structure. Additionally, the existing wall thickness and construction type influence the mounting strategy and may require specific fastening systems or reinforcement methods.
Modern ceramic facade systems offer particular advantages for retrofits due to their relatively low weight, typically around 40 kilograms per square meter, which reduces structural demands compared to heavier cladding materials. The mounting systems can often work with various substrate types, making them suitable for diverse existing building conditions.
How Much Does It Cost to Retrofit a Ventilated Facade System?
The investment in retrofitting a ventilated facade system varies significantly based on building size, facade complexity, material selection, and site-specific factors, but the focus should be on long-term value rather than initial expenditure. Retrofit projects typically offer an excellent return on investment through energy savings, reduced maintenance requirements, and increased building value.
Several factors influence the total investment, including the chosen facade material, the complexity of the building geometry, accessibility for installation, and any necessary structural reinforcement. Lifecycle cost analysis often favors ventilated facade retrofits due to their durability and low maintenance requirements. Energy savings from improved thermal performance can offset the investment over time, while the enhanced building appearance and functionality increase property value.
When evaluating retrofit investments, consider the total cost of ownership, including reduced heating and cooling expenses, minimal maintenance requirements, and the potential for increased rental income or higher property value. High-quality ceramic facade systems particularly excel in lifecycle value due to their exceptional durability and permanent color stability.
What Are the Benefits of Retrofitting with Ceramic Facades?
Retrofitting with ceramic facades provides superior durability, permanent color stability, fire resistance, and low maintenance requirements while offering excellent thermal performance and design flexibility. Ceramic materials are classified as non-combustible building materials (Class A1) and provide integrated protection against weathering and graffiti.
The benefits extend beyond performance to include environmental advantages, as ceramic facades are 100% recyclable and can be deconstructed for complete reuse. The material’s natural composition ensures no harmful emissions, while its thermal properties contribute significantly to building energy efficiency. Ceramic facades maintain their appearance without fading, chalking, or requiring periodic refinishing, making them ideal for long-term building performance.
Installation advantages include precise manufacturing tolerances and lightweight construction that simplifies the retrofit process. Interlocking mounting systems allow for efficient installation while accommodating building movement and thermal expansion. These characteristics make ceramic facades particularly suitable for retrofit applications where minimizing disruption and ensuring long-term performance are priorities.
How Long Does a Ventilated Facade Retrofit Project Take?
A ventilated facade retrofit project typically takes between 4 and 12 weeks, depending on building size, complexity, weather conditions, and the specific facade system being installed. Smaller residential projects may be completed in 4 to 6 weeks, while larger commercial buildings often require 8 to 12 weeks or more.
The project timeline includes several phases: initial assessment and planning, permit acquisition, material procurement, site preparation, installation, and final inspection. Weather conditions can significantly affect the schedule, as facade installation requires suitable conditions for safe work and proper installation. The complexity of the building geometry, accessibility challenges, and any required structural modifications also influence the overall duration.
Modern facade systems with efficient mounting mechanisms can accelerate installation compared to traditional methods. Proper project planning and coordination with experienced installers help ensure timely completion while maintaining quality standards. Building occupants can typically remain in the structure during installation, though some temporary inconveniences should be expected during the construction period.
How TONALITY® Helps with Ventilated Facade Retrofits
TONALITY® provides comprehensive ceramic facade solutions specifically designed for successful retrofit applications, combining lightweight construction with superior performance characteristics. Our ceramic facade systems offer several key advantages for existing building upgrades:
- A low surface weight of approximately 40 kg/m² reduces structural load requirements.
- A simple mounting system with interlocking aluminum profiles speeds installation.
- Class A1 fire resistance enhances building safety without additional treatments.
- Permanent color stability and integrated graffiti protection eliminate ongoing maintenance.
- Precise manufacturing tolerances ensure a perfect fit and a professional appearance.
- Complete recyclability supports sustainable building practices.
Ready to transform your building with a high-performance ceramic facade retrofit? Contact our technical team today to discuss your project requirements and discover how TONALITY® can deliver lasting value for your building upgrade.