

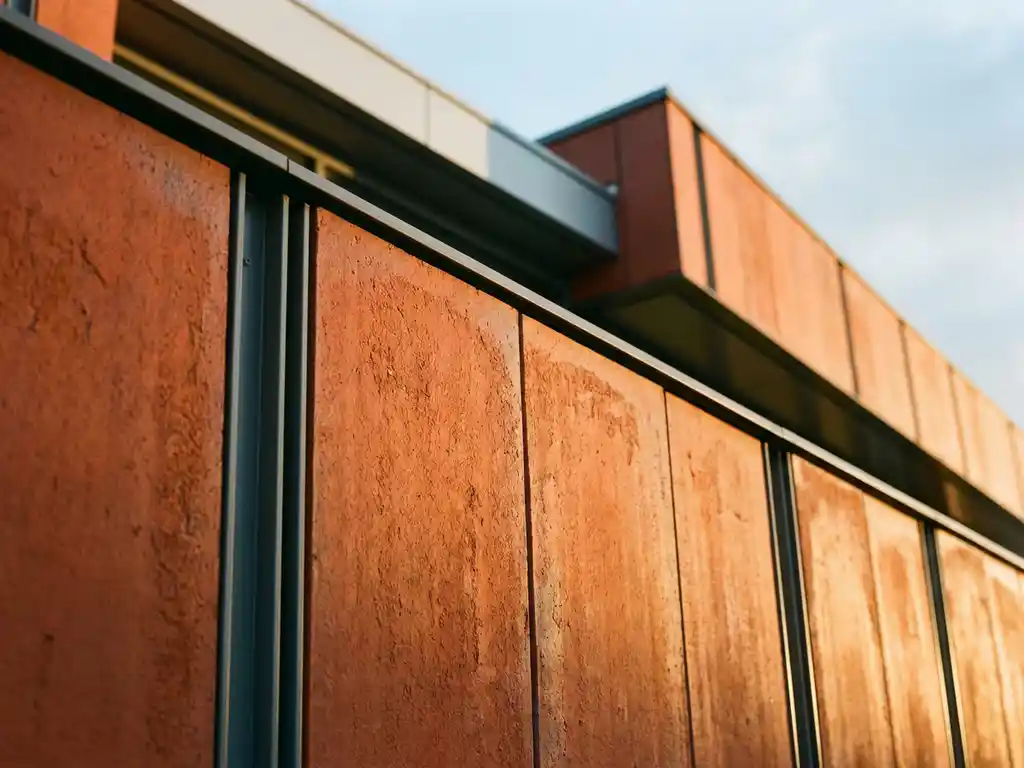
Terracotta facades help meet US building regulations in 2026 by satisfying key code requirements across fire resistance, structural loading, moisture management, and energy performance. Their natural material properties and tested system configurations align closely with the standards set by the International Building Code and related federal and state-level regulations. The sections below break down exactly how each requirement applies to terracotta and ceramic facade systems.
Which US building codes apply to terracotta facade systems?
Terracotta facade systems in the US must comply with the International Building Code (IBC), which most states have adopted in full or with amendments. The IBC governs exterior wall assemblies through provisions covering fire resistance, structural loads, weather resistance, and energy performance. Additional standards from ASTM International, the National Fire Protection Association (NFPA), and local jurisdiction amendments layer on top of the base IBC requirements.
For ceramic facade systems specifically, the most relevant IBC chapters cover exterior wall coverings (Chapter 14), fire-resistive construction (Chapter 7), and structural loads (Chapter 16). Projects in high-wind zones, seismic regions, or coastal areas will also need to satisfy supplementary structural and environmental performance criteria. In states like California, Florida, and New York, local amendments can be more stringent than the base IBC, so verifying the adopted code edition and any state-specific modifications is an essential early step in the design process.
Beyond the IBC, the International Energy Conservation Code (IECC) applies to the thermal performance of the overall wall assembly, and the International Residential Code (IRC) governs single-family and low-rise residential construction. For commercial and multifamily projects, ASHRAE 90.1 often serves as the energy compliance pathway. Understanding which combination of codes applies to a specific project type and location is the foundation of any compliant terracotta facade specification.
How does terracotta’s fire classification support code compliance?
Terracotta and sintered ceramic facade tiles are classified as non-combustible building materials, placing them in the highest fire resistance category under US building codes. This classification directly supports compliance with IBC requirements for exterior cladding on Type I, II, and III construction, where non-combustible or limited-combustible materials are mandatory on taller and higher-occupancy buildings.
Under ASTM E136, materials are tested for combustibility when exposed to elevated temperatures. Ceramic facade elements, produced through a sinter-firing process at temperatures exceeding 1,200 degrees Celsius, contain no combustible components and pass this test with the highest classification. In this context, an A1 building material classification means the cladding will not contribute fuel to a fire, will not generate toxic smoke, and will not cause flame spread across the facade surface.
This fire performance matters enormously for code compliance on mid-rise and high-rise projects. The IBC restricts combustible cladding on buildings above certain heights, and non-combustible ceramic facades remove that restriction entirely. For timber construction projects, where the structural frame itself introduces combustibility, using a non-combustible ceramic cladding layer provides a critical fire protection boundary that can satisfy code requirements without additional fire-rated assemblies.
What are the structural and dead-load requirements for facade systems?
US building codes require that facade systems be engineered to resist dead loads from self-weight, live loads from maintenance access, wind loads based on geographic location, and seismic loads in applicable zones. IBC Chapter 16 sets the framework, and facade systems must demonstrate compliance through structural calculations or tested system approvals submitted as part of the building permit package.
Dead load is a particularly important variable in facade engineering because it affects the sizing of the substructure, anchor connections, and the primary structural frame. Heavier cladding systems require more robust and costly support structures. Lightweight ceramic facade systems offer a meaningful advantage here: a single-layer ceramic panel system with a surface weight of approximately 40 kilograms per square meter imposes significantly less load on the building structure than stone, precast concrete, or brick veneer alternatives.
This low dead weight has practical consequences for structural engineering. Lighter facades allow for lighter aluminum substructures, fewer or smaller anchor points, and reduced demands on the primary building frame. On retrofit and renovation projects, where the existing structure may have limited capacity to accept additional load, a lightweight ceramic system can make facade replacement feasible without requiring structural reinforcement. Engineers preparing facade load calculations will find that the reduced self-weight of ceramic systems simplifies compliance with IBC structural requirements and can reduce the overall material and labor investment in the supporting structure. For teams looking to evaluate system options early, requesting samples and technical data sheets is a practical first step.
How do ventilated rainscreen systems meet US energy and moisture codes?
Ventilated rainscreen facade systems meet US energy and moisture codes by creating a continuous drainage and drying plane between the cladding and the building’s weather-resistive barrier. This assembly approach satisfies IBC Chapter 14 requirements for weather protection and supports IECC and ASHRAE 90.1 compliance by allowing continuous insulation to be placed in the cavity without thermal bridging from the cladding layer.
The rainscreen principle works by allowing any water that penetrates behind the cladding to drain freely downward and exit at the base of the system, while the ventilated cavity promotes drying through air movement. This dramatically reduces the moisture load on the building envelope and protects the insulation, structure, and interior finishes from water damage over time. In climates with high rainfall, freeze-thaw cycles, or high humidity, the rainscreen approach is widely recognized as best practice and is increasingly required or strongly encouraged by building codes and energy standards.
Ceramic facade systems are inherently well-suited to rainscreen installation. The profiled back of ceramic panels and the vertical aluminum retaining profile system create the necessary cavity geometry without additional components. The ceramic material itself is dense, water-resistant, and dimensionally stable, so it performs reliably as the outer weather screen without absorbing moisture or degrading over time. From an energy code perspective, the ventilated rainscreen configuration also supports continuous insulation strategies, which are increasingly required under recent IECC editions to achieve the wall assembly R-values demanded in most US climate zones.
What documentation is needed for terracotta facade approval in 2026?
Terracotta facade systems require a structured package of technical documentation to receive building permit approval in 2026. At minimum, this package must include product test reports, structural calculations, installation drawings, and a statement of code compliance. The exact requirements vary by jurisdiction, but most US building departments follow a consistent framework aligned with the IBC submittal requirements.
The core documentation typically includes the following elements:
- Fire test reports demonstrating non-combustibility under ASTM E136 or equivalent, and where required, full-scale fire performance testing under NFPA 285 for multi-story assemblies
- Structural calculations signed and sealed by a licensed engineer, covering dead load, wind load resistance, seismic performance, and anchor design
- Weather resistance test data showing water penetration resistance and air infiltration performance, typically tested to ASTM E331 and ASTM E283
- Energy compliance documentation demonstrating that the wall assembly meets the applicable IECC or ASHRAE 90.1 thermal performance requirements
- Installation drawings showing system components, fastener patterns, joint details, and interface conditions at windows, doors, and transitions
- Product data sheets and ICC Evaluation Service (ICC-ES) reports where available, providing third-party verification of material and system performance claims
ICC-ES evaluation reports are particularly valuable because they provide a pre-reviewed summary of code compliance that building officials across the US recognize and accept. For ceramic facade systems with established test histories and documented performance data, assembling this documentation package is straightforward. Starting the documentation process early in the design phase avoids delays at the permit stage and gives the project team confidence that the specified system will clear the approval process without substitutions. Reviewing completed project references can also help teams understand how documentation has been handled successfully on comparable buildings.
How does terracotta compare to other cladding materials for regulatory compliance?
Terracotta and sintered ceramic facades compare favorably to most alternative cladding materials when evaluated against US regulatory requirements. Their non-combustible classification, dimensional stability, moisture resistance, and structural efficiency give them advantages over fiber cement, high-pressure laminate (HPL) panels, and certain composite materials, while their lighter weight makes them more practical than stone or precast concrete in many structural and retrofit scenarios.
Terracotta versus fiber cement and composite panels
Fiber cement panels are widely used and generally code-compliant, but they are classified as limited-combustible rather than non-combustible, which restricts their use on certain building types and heights under the IBC. High-pressure laminate and aluminum composite panels with combustible cores have faced significant scrutiny following high-profile fire incidents internationally, and US code requirements for these materials on taller buildings have tightened. Terracotta and ceramic facades carry no such restrictions, making the compliance pathway simpler and more straightforward for a wider range of building types.
Terracotta versus stone and masonry
Natural stone and brick veneer share terracotta’s non-combustible classification, but their significantly higher dead weight creates structural engineering challenges that ceramic systems avoid. Stone and masonry cladding systems impose substantially greater loads on substructures and building frames, which increases structural demands, material use, and installation complexity. Ceramic facade systems deliver comparable fire and weather performance with a fraction of the structural burden, which simplifies compliance with load requirements and expands the range of projects where the material is feasible.
Across all comparisons, the long-term regulatory picture also favors ceramic facades. Their permanent UV resistance, dimensional stability, and resistance to biological growth mean that the installed system continues to meet its original performance specifications throughout the building’s life without requiring replacement or remediation. This durability supports lifecycle-based compliance strategies and reduces the risk of future code-related interventions.
How TONALITY® supports terracotta facade compliance in the US
TONALITY® provides a complete ceramic facade system engineered to meet US building code requirements across all the performance areas covered in this article. For project teams navigating IBC compliance, fire classification, structural documentation, and energy code requirements, TONALITY® offers the technical foundation needed to specify with confidence. Specifically, TONALITY® supports compliance through:
- A1 non-combustible material classification, satisfying IBC fire requirements for mid-rise and high-rise construction without restrictions
- Engineered lightweight panel systems with surface weights that simplify structural calculations and reduce substructure demands
- Ventilated rainscreen system geometry that supports continuous insulation strategies and meets IECC and ASHRAE 90.1 moisture and energy requirements
- A complete documentation package including fire test reports, structural data, weather resistance test results, and installation drawings ready for permit submission
- A wide range of surfaces and formats that allow architects to meet aesthetic and performance goals within a single code-compliant system
Whether you are specifying a new commercial building, a multifamily project, or a facade retrofit, TONALITY® provides the tested system performance and technical support to move from design to approval efficiently. Contact the TONALITY® team to discuss your project requirements and receive tailored documentation support.
Related Articles
- 8 Risks to Address Before a Prefabricated Facade Retrofit
- How do bio-based and ceramic facades differ in circular economy terms?
- What role do sustainable materials play in LEED certification?
- How do you identify truly sustainable building products?
- Which LEED credits can terracotta facades help achieve?