

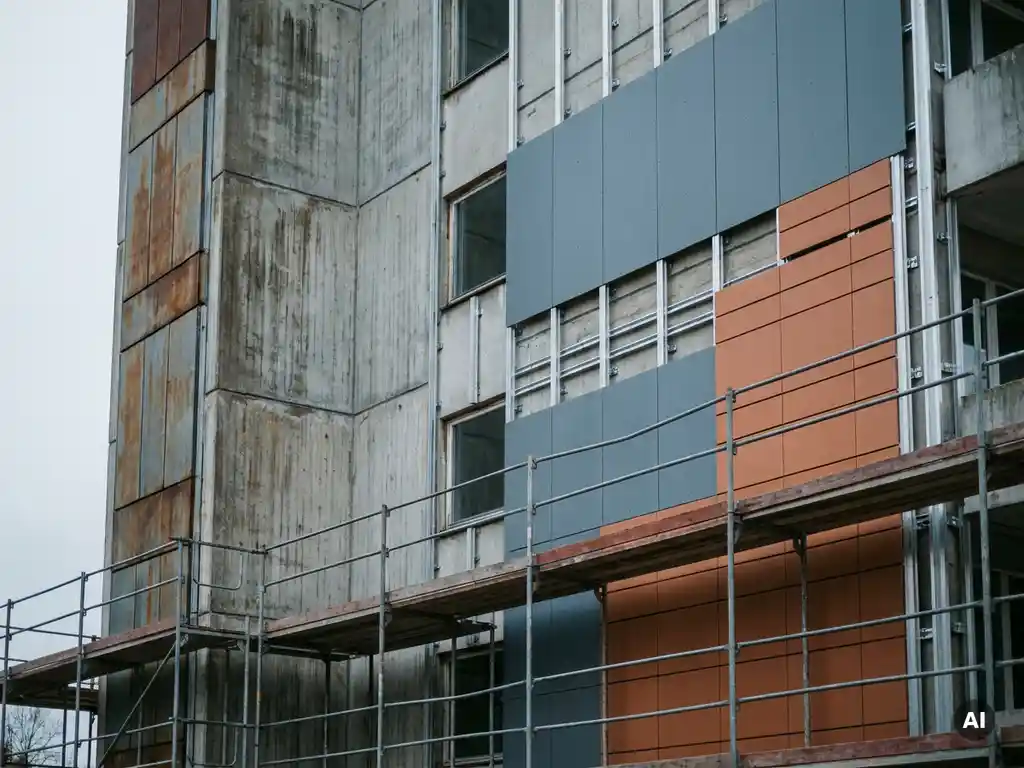
A prefabricated facade retrofit is rarely a simple swap. You are working with an existing building that has its own structural history, material quirks, and dimensional realities, and the new cladding system has to integrate with all of them. Whether you are upgrading a residential block, a commercial building, or a structure originally built for a different era of energy standards, the risks are real and worth mapping out before a single anchor goes into the wall. The eight considerations below cover the most common pressure points in a facade retrofit project, helping you plan with confidence and avoid costly surprises mid-construction.
What makes facade retrofits high-stakes projects
Unlike new-build facades, retrofits inherit constraints. The existing wall assembly, structural capacity, and building geometry all shape what is possible, and what is safe. A ventilated facade or prefabricated facade retrofit adds layers of complexity: substructure anchoring, thermal performance, fire compliance, and long-term serviceability all need to be resolved before work begins. Getting these decisions right at the planning stage protects the building, the occupants, and the project budget over the full lifecycle of the installation.
Risk 1: Structural load capacity of the existing wall
The first question any facade retrofit must answer is whether the existing wall can carry the additional load. Facade cladding, substructure, insulation, and fixing systems all add dead weight, and older buildings were not designed with retrofitted building envelopes in mind.
A structural assessment of the substrate is essential before specifying any system. This includes evaluating the wall material (masonry, concrete, timber), the condition of the substrate, and the anchor pull-out values achievable under site conditions. Lightweight cladding systems reduce the margin of risk here considerably, which is one reason low surface-weight materials have become increasingly attractive for building renovation projects.
Ideally, your structural engineer and facade specialist should collaborate at this stage rather than working in sequence. Decisions made in isolation often lead to redesigns once anchor testing reveals unexpected substrate conditions.
Risk 2: Compatibility with timber frame construction
Timber frame buildings present a specific set of challenges for facade retrofits. The structural movement inherent in timber, combined with moisture sensitivity and fire protection requirements, means that not every cladding system is suitable for this substrate type.
For timber construction, surface weight is a critical factor. Heavy cladding systems place disproportionate stress on timber frame connections and require more robust substructures, which can offset the sustainability and speed advantages that made timber construction attractive in the first place. Lightweight ceramic facade systems with low dead weight are particularly well suited here, as they allow for lighter, simpler substructures without compromising the performance of the building envelope.
Fire protection compatibility is equally important in timber retrofits. The cladding material and the cavity behind it must be specified together to meet current building regulations for the specific building type and height.
Risk 3: Fire protection compliance and material class
Fire safety requirements for facades have tightened significantly in recent years, and compliance is non-negotiable. In a retrofit context, this means verifying that the new cladding material, the insulation layer, and the ventilated cavity together meet the fire classification required for the building’s use and height category.
Material classification matters here. Building material class A1 indicates a non-combustible material with no combustible components, which represents the highest level of fire safety available. Specifying A1-classified cladding removes one significant variable from the fire compliance equation and simplifies the approval process, particularly for buildings where regulations require non-combustible external wall systems.
Always review the specific fire test data for the complete facade system, not just the individual cladding panel. The performance of the assembled system, including fixings, substructure, and any insulation, determines compliance, not the panel rating alone.
Risk 4: Substructure anchoring into aged facades
Anchoring a new substructure into an aged facade is one of the most technically demanding aspects of a retrofit. Older substrates often contain voids, variable density zones, or materials that behave differently from modern test specimens. Pull-out values specified in product datasheets are typically derived from ideal substrate conditions.
Site-specific anchor testing is strongly recommended before finalizing the substructure design. This applies even when the substrate material is known, because decades of weathering, previous repairs, or embedded services can all affect anchor performance. The results of on-site testing should directly inform the substructure spacing and anchor specification rather than being treated as a confirmatory step after design.
In some cases, substrate reinforcement or alternative anchoring strategies may be needed. Building this contingency into the project programme and budget early avoids delays when testing reveals unexpected conditions.
Risk 5: Thermal bridging through the substructure
A ventilated facade retrofit offers an excellent opportunity to improve the thermal performance of the building envelope. However, the substructure that supports the cladding can introduce thermal bridges that partially offset those gains if not carefully designed.
Metal substructure profiles that penetrate the insulation layer create a direct conductive path between the warm interior and the cold exterior. The impact on overall U-value and on surface temperatures at the anchor points can be significant, particularly in climates with cold winters. Thermally broken substructure systems or point-fixed arrangements that minimize the conductive cross-section help manage this risk.
Energy modelling should account for the actual substructure geometry rather than assuming a uniform insulation layer. The difference between modelled and as-built thermal performance is often explained by underestimated substructure bridging, which affects both energy certification and occupant comfort.
Risk 6: Dimensional tolerance of existing building geometry
Existing buildings are rarely as square, plumb, or flat as drawings suggest. Decades of settlement, previous repairs, and construction tolerances that were acceptable at the time of the original build can create significant geometric variation across a facade. This variation directly affects how prefabricated facade elements fit and align during installation.
A detailed survey of the existing facade geometry, including plumb deviation, surface irregularity, and storey-to-storey alignment, should be completed before facade elements are manufactured or ordered. For ceramic facade formats, this is particularly relevant because precise panel dimensions and tight joint lines make geometric inconsistencies more visible than with rougher or more textured materials.
Adjustable substructure systems that can accommodate variation in the substrate plane are an effective way to manage this risk. They allow the facade plane to be established independently of the substrate condition, giving installers the flexibility to achieve a consistent finished appearance.
Risk 7: Long-term maintenance access and replaceability
A facade system installed today will need maintenance, inspection, and likely some element replacement over its service life. Designing for access from the outset saves significant cost and disruption later, yet it is frequently an afterthought in retrofit projects where the immediate focus is on installation rather than long-term stewardship.
Consider how individual panels can be removed and replaced without disturbing adjacent elements. Mechanical fixing systems that allow individual components to be demounted and remounted without specialist equipment or full scaffold erection offer a clear lifecycle advantage. This is especially relevant for facade cladding on buildings where access is complex or where the facade is exposed to higher levels of physical impact or environmental stress.
Maintenance planning should also address the cavity behind the cladding. Ventilated facade systems rely on unobstructed airflow through the cavity, and any debris accumulation or blocked drainage paths can lead to moisture issues over time. Specifying cavity closers and inspection points at the design stage is far simpler than retrofitting them later.
Risk 8: End-of-life recyclability and deconstruction planning
Sustainability requirements are increasingly shaping specification decisions, and end-of-life considerations are becoming a formal part of building assessments and environmental product declarations. A facade system installed in 2026 may be subject to deconstruction requirements that reflect a very different regulatory environment by the time it reaches the end of its life.
Specifying materials that are 100% recyclable and can be separated by component type at deconstruction simplifies future compliance and reduces the environmental liability associated with the building. Systems where the cladding, substructure, and fixings can each be sorted and recovered independently offer the greatest flexibility for future circular economy requirements.
Documenting the facade system thoroughly at installation, including material specifications, fixing details, and component sources, creates a material passport that will have real value for future owners, operators, and demolition contractors. This documentation is worth building into the project handover process as a standard deliverable. You can find technical documentation and product samples and downloads to support this process.
How TONALITY® helps with prefabricated facade retrofits
TONALITY® ceramic facade systems are engineered to address the full range of risks that make facade retrofits demanding. Their combination of material performance, system design, and technical support makes them a strong fit for complex retrofit projects across building types and substrates.
- Low surface weight of approximately 40 kg/m² reduces structural load demands on existing walls and makes TONALITY® systems particularly suitable for timber frame construction with simplified substructure requirements.
- Building material class A1 certification confirms non-combustibility with no combustible components, supporting compliance with fire protection regulations for a wide range of building heights and uses.
- Precision manufacturing to within one millimetre, with formats ranging from 150 x 300 mm up to 400 x 1,600 mm, supports clean installation even where existing facade geometry requires careful management.
- Interlocking vertical aluminum retaining profiles allow individual elements to be demounted and replaced without disturbing adjacent panels, keeping long-term maintenance straightforward.
- 100% recyclability with component-level separation at deconstruction supports circular economy planning and future compliance.
- Integrated graffiti protection and permanent UV resistance minimize maintenance requirements over the full service life, contributing to a strong total cost of ownership.
TONALITY® also offers a wide range of surfaces and formats to match the design intent of the retrofit, from smooth sinter-fired finishes to more textured options, all produced from the high-quality clay deposits of the Westerwald region.
[cta_contact_form]
If you are working through the planning phase of a facade retrofit and want to understand how TONALITY® ceramic systems can address your specific project risks, get in touch with the team for technical guidance and project support. Early engagement with a facade specialist helps resolve the critical questions before they become on-site problems.