

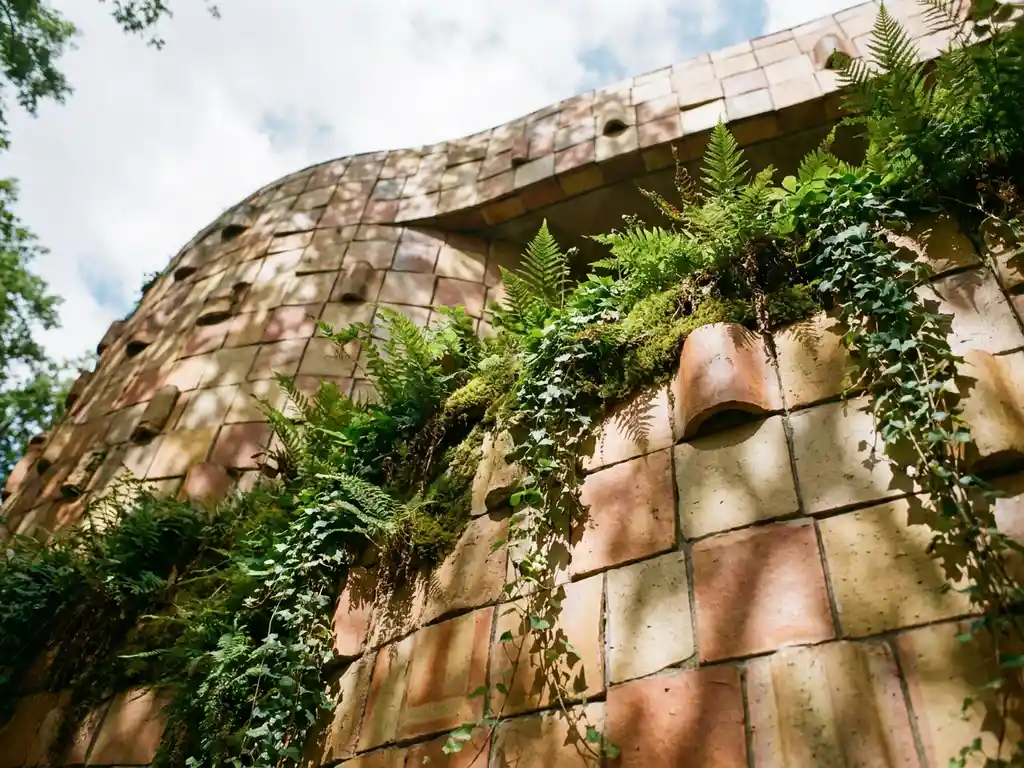
Ceramic cladding solutions support biophilic design strategies by replicating the textures, tones, and material qualities found in nature while delivering the technical performance modern buildings demand. Their ability to mimic stone, clay, and earth surfaces connects building occupants to natural environments, which is a core goal of biophilic design. The sections below explore how ceramic facades achieve this across texture, color, certification, and customization.
What makes a facade material suitable for biophilic design?
A facade material is suitable for biophilic design when it evokes a sensory connection to natural environments, whether through texture, color, material origin, or the way it ages and interacts with light. The best biophilic materials feel grounded in the physical world rather than manufactured, and they support occupant wellbeing by reinforcing visual and tactile links to nature.
Biophilic design is not simply about adding greenery to a building. It is a broader strategy that uses natural patterns, materials, and spatial qualities to reduce stress and improve how people experience built environments. For facade materials, this means the surface itself carries meaning. A material that originates from the earth, displays natural variation, and responds to weathering in an honest way communicates authenticity that synthetic alternatives cannot replicate.
Ceramic, fired from natural clay at extreme temperatures, meets these criteria directly. Its origin is geological, its color palette is derived from mineral composition, and its surface can be shaped to reflect the grain, roughness, and depth found in natural stone or unworked earth. These qualities make ceramic cladding solutions a strong foundation for any biophilic facade strategy.
How do ceramic cladding textures and colors mimic nature?
Ceramic cladding mimics nature through its fired clay composition, which produces earthy tones ranging from warm ochres and terracottas to cool greys and sandy neutrals. Surface treatments can replicate the grain of stone, the roughness of weathered earth, or the smooth density of river clay, giving architects a palette that reads as genuinely natural rather than imitative.
The key is in the material itself. Because ceramic tiles are produced from clay, the base pigmentation is mineral rather than applied. This means the colors do not fade or shift over time in the way that coatings on metal or composite panels can. UV resistance is inherent to the material, so the terracotta warmth or slate grey that an architect specifies on day one remains consistent across decades of exposure.
Surface texture adds another layer of connection to nature. Smooth, dense surfaces catch light in the way polished stone does. Structured or relief surfaces create shadow and depth that echo rock faces or bark. When viewed at different times of day, these surfaces shift in appearance, giving a building facade the kind of dynamic quality that natural environments display. This responsiveness to light and weather is a subtle but powerful biophilic cue. Architects interested in exploring the full range of available options can browse surfaces and formats to see how texture and tone can be combined.
Which biophilic design principles can ceramic facades directly address?
Ceramic facades can directly address several core biophilic design principles, including connection with natural materials, visual complexity and variety, non-rhythmic sensory stimuli, and the use of natural shapes and forms. These principles, drawn from frameworks developed by researchers such as Stephen Kellert, describe the specific ways buildings can foster a human-nature connection.
- Natural materials: Ceramic is derived from clay, a material with deep cultural and geological roots. Using it on a facade signals material authenticity in a way that resonates instinctively with building users.
- Visual complexity: Variation in tone and texture across a ceramic facade, especially when large format tiles are combined with smaller elements, creates the kind of non-uniform patterning found in natural surfaces.
- Non-rhythmic sensory stimuli: Natural light interacting with a textured ceramic surface produces shifting shadows that change throughout the day, providing subtle, unpredictable visual movement.
- Prospect and refuge: Facade design that uses depth, layering, and recessed profiles creates spatial complexity that supports feelings of safety and orientation.
- Connection to place: Locally sourced clay materials connect a building to its regional geology, reinforcing a sense of rootedness in the landscape.
No single material addresses every biophilic principle on its own, but ceramic cladding covers a meaningful range, particularly those related to material authenticity, sensory richness, and visual variety. For a closer look at how these principles translate into completed buildings, exploring real-world references offers useful perspective on what is achievable in practice.
How does ceramic cladding perform compared to other natural-look facade materials?
Compared to other natural-look facade materials such as timber, natural stone, or fiber cement, ceramic cladding offers a stronger combination of aesthetic authenticity, durability, and low maintenance. Timber provides warmth but requires regular treatment and is combustible. Natural stone delivers genuine material presence but is heavy and expensive to work with. Fiber cement can replicate textures but lacks the mineral origin that gives ceramic its credibility as a natural material.
Ceramic’s performance advantages are significant for long-term building operation. The surface is non-porous, meaning it resists moisture ingress, biological growth, and staining without the need for sealants or periodic treatment. Integrated graffiti protection means urban facades remain clean without chemical intervention. The material is fully recyclable and can be deconstructed by component type, which matters increasingly as architects design for end-of-life reuse.
From a fire safety perspective, ceramic is classified as building material class A1, meaning it is non-combustible and contains no combustible components. This is a meaningful advantage over timber cladding in particular, where fire regulations have become more stringent across many markets. For timber-frame construction, ceramic’s low surface weight of approximately 40 kilograms per square meter reduces structural load while maintaining the natural aesthetic that biophilic design strategies require.
Can ceramic facades contribute to green building certifications?
Yes, ceramic facades can contribute to several green building certification categories, including materials and resources, indoor environmental quality, and innovation credits under frameworks such as LEED, BREEAM, and DGNB. The specific contribution depends on the certification system and the project’s documentation, but ceramic’s material properties align with multiple credit criteria.
Relevant certification contributions typically include:
- Recycled and recyclable content: Ceramic tiles produced from natural clay and fully recyclable at end of life support materials credits.
- Regional materials: When clay is sourced locally, projects can claim regional material credits that reward reduced transportation impact.
- Durability and reduced maintenance: Long service life with minimal maintenance reduces lifecycle environmental impact, which factors into lifecycle assessment credits.
- Non-combustibility: A1 fire classification contributes to safety-related requirements in some certification frameworks.
- Biophilic design credits: WELL and LEED v4 both include provisions for biophilic design elements, and a facade material that demonstrably connects occupants to natural environments can support these credits.
Architects should document material origin, composition, and recyclability to maximize certification value. Technical downloads and samples can support the documentation process during certification submissions.
What formats and customization options support biophilic facade design?
Biophilic facade design benefits from format flexibility because varied tile sizes, proportions, and arrangements create the visual complexity and organic patterning that natural surfaces display. Ceramic cladding can be produced in formats ranging from 150 x 300 mm up to 400 x 1,600 mm, with precision to within one millimeter, giving architects the control to design facades that feel composed rather than repetitive.
Large format tiles create sweeping, monolithic surfaces reminiscent of stone slabs or cliff faces. Smaller formats allow mosaic-like arrangements that echo the fragmented patterns of pebble beds, bark, or mineral deposits. Combining formats within a single facade introduces the kind of scalar variation that makes natural surfaces visually rich and engaging at multiple distances.
Color customization extends this further. Architects can specify tones that respond to the local landscape, the surrounding vegetation, or the seasonal light conditions of a site. A facade designed for a woodland setting might draw on deep greens and earthy browns, while an urban building near water might use cooler slate tones that shift with overcast light. This level of specificity is what elevates ceramic cladding from a generic material choice to a genuine design instrument for biophilic architecture. Ordering physical samples and technical documentation is a practical early step when evaluating how a specific color or surface will read on site.
How TONALITY® supports biophilic ceramic facade design
TONALITY® is designed from the ground up to give architects the material quality, format range, and customization depth that biophilic design strategies require. Produced from Westerwald clay, one of Europe’s finest clay deposits, every TONALITY® facade element carries genuine material authenticity that connects buildings to their geological roots.
Key features that directly support biophilic design include:
- Wide color and surface range: Earthy terracottas, cool greys, warm ochres, and structured surface textures that replicate natural materials with mineral accuracy
- Precision formats from 150 x 300 mm to 400 x 1,600 mm: Enabling the scale variation and compositional complexity that biophilic facades demand
- Building material class A1: Non-combustible and suitable for timber construction, expanding the range of biophilic building typologies that can use ceramic cladding
- Permanent UV and color resistance: Ensuring the natural tones specified at design stage remain consistent throughout the building’s life
- 100% recyclable and deconstructable: Supporting circular design principles that align with the environmental values at the heart of biophilic architecture
- Integrated graffiti protection: Maintaining the clean, natural appearance of the facade without chemical maintenance
Every TONALITY® facade is developed to specification, tailored like a bespoke suit to the exact requirements of the project. Whether you are designing a biophilic office building, a residential development surrounded by landscape, or a public space that needs to feel grounded in its environment, TONALITY® provides the material foundation to make it real. Get in touch with the TONALITY® team to discuss your project and explore what is possible.