

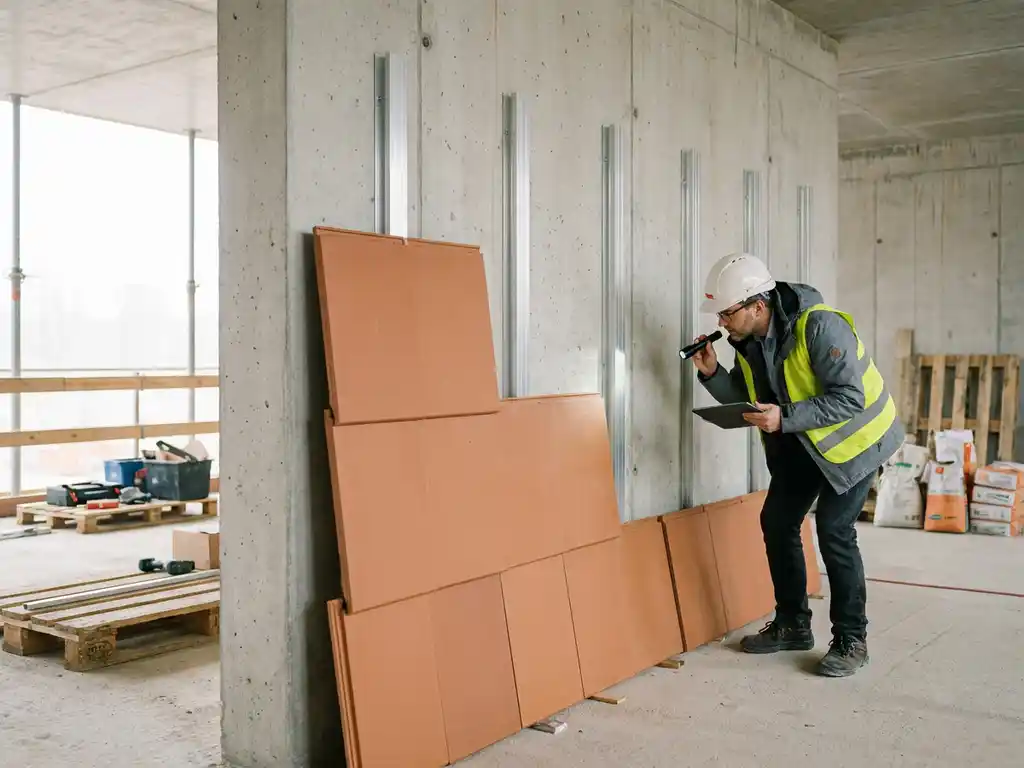
Before installing ceramic cladding, a building must have a structurally sound wall system capable of supporting a ventilated facade substructure, with a substrate that is stable, load-bearing, and free from significant movement or moisture damage. The good news is that ceramic facade systems are among the most structurally accommodating options available, thanks to their low surface weight compared to heavier cladding materials. The sections below walk through every key structural question architects and project teams face when specifying ceramic cladding solutions.
What load-bearing capacity does a wall need for ceramic cladding?
A wall designated for ceramic cladding must be able to carry the combined dead weight of the ceramic elements, the aluminum substructure, and any fastening hardware, while also resisting wind loads and thermal movement forces. In practice, ceramic facade systems place relatively modest demands on the host structure because the ceramic elements themselves are lightweight compared to natural stone or concrete cladding alternatives.
Ceramic facade tiles produced through a single-layer manufacturing process can achieve a surface weight of around 40 kilograms per square meter. This figure is significantly lower than many competing facade materials, which means the substructure anchored to the wall needs to transfer less load into the building fabric. For masonry or reinforced concrete walls in good condition, this load level is rarely a limiting factor. For older or lighter wall constructions, the reduced weight opens up possibilities that heavier cladding systems would close off entirely.
The key structural checks before specifying ceramic cladding solutions include:
- Confirming the wall’s compressive and tensile strength at anchor points
- Verifying that fixings can achieve the required pull-out resistance in the substrate
- Assessing wind uplift and suction loads specific to the building’s location and height
- Reviewing any point load concentrations where substructure brackets attach
How does building age affect ceramic facade suitability?
Building age affects ceramic facade suitability primarily through the condition of the existing substrate rather than the age itself. A well-maintained mid-century masonry building can be an excellent candidate for ceramic cladding, while a poorly maintained newer structure may require remediation before any facade work begins. The critical factor is the current structural state, not the year of construction.
Older buildings are more likely to present challenges such as carbonated concrete, corroded embedded fixings, deteriorated mortar joints, or previous repair layers that reduce anchor pull-out values. A thorough condition survey is therefore essential for any building over a certain age. Where the existing wall surface is compromised, it may be necessary to fix the substructure through to sound material deeper within the wall construction, or to use specialist anchors designed for lower-strength substrates.
On the positive side, retrofitting ceramic cladding to an older building often delivers significant performance improvements. The ventilated cavity created behind the ceramic elements improves thermal performance, manages moisture, and protects the original wall from further weathering, effectively extending the building’s service life. Reviewing completed retrofit and new-build references can help project teams assess how ceramic facades have performed across a range of building ages and construction types.
What substrate conditions are required before mounting ceramic tiles?
The substrate must be structurally stable, dimensionally consistent, and free from loose material, significant cracking, or active moisture ingress before ceramic tiles are mounted. The substrate does not need to be perfectly flat, because the adjustable aluminum substructure accommodates surface irregularities, but it must be capable of holding fixings securely under load.
Specific substrate conditions to verify include:
- Stability: No active settlement, structural movement, or ongoing deformation
- Integrity: No hollow areas, delamination, or friable surface layers at anchor locations
- Dryness: No active water penetration or rising damp that could compromise fixings over time
- Flatness tolerance: Sufficient for the substructure’s adjustment range to accommodate variation
Where the substrate fails any of these checks, remediation should be completed before the facade installation begins. Attempting to fix a substructure into a compromised substrate undermines the long-term performance of the entire ceramic cladding system, regardless of how well the ceramic elements themselves are specified.
Does timber construction meet the structural requirements for ceramic facades?
Yes, timber construction meets the structural requirements for ceramic cladding solutions, and in many respects it is an ideal pairing. The low surface weight of ceramic facade tiles, at approximately 40 kilograms per square meter, means the substructure loads transferred into a timber frame are well within the capacity of modern engineered timber systems. This makes ceramic facades particularly well suited to timber construction without requiring oversized or reinforced substructures.
Beyond structural compatibility, ceramic elements classified as building material class A1 are non-combustible and contain no combustible components. This fire performance characteristic is especially valuable in timber construction, where facade fire safety is a critical design consideration and regulatory requirement. A non-combustible ceramic outer skin provides a protective layer that supports the overall fire strategy of the building.
The combination of low weight, non-combustibility, and a ventilated facade system that manages moisture makes ceramic cladding one of the most technically coherent choices for contemporary timber-frame and cross-laminated timber projects. Architects working on timber construction projects increasingly specify ceramic facades precisely because of this compatibility, as demonstrated by a growing number of realized projects across Europe.
What role does the substructure play in structural compliance?
The substructure is the structural interface between the building wall and the ceramic facade elements, and it plays a central role in achieving structural compliance. It distributes loads from the ceramic tiles back into the host wall, accommodates thermal expansion and contraction, creates the ventilated cavity required for moisture management, and allows precise alignment of the facade surface regardless of substrate irregularities.
Vertical aluminum retaining profiles interlock with the profiled backs of ceramic elements, creating a system where installation is straightforward and secure. The substructure must be designed and installed to resist both gravity loads and lateral wind loads, with bracket spacings and section sizes calculated for the specific project conditions. Compliance depends on using a substructure that is correctly specified for the ceramic element format, weight, and the building’s wind exposure zone.
The low dead weight of ceramic facade systems allows for lighter substructure sections compared to heavier cladding materials, which in turn reduces the load transferred to wall anchors. This is a meaningful advantage on projects where wall anchor pull-out capacity is limited, such as in lightweight construction or retrofit applications. For a closer look at how format and surface choices interact with substructure planning, the available surfaces and formats provide useful reference points.
When should a structural engineer be involved in facade planning?
A structural engineer should be involved in facade planning from the early design stage on any project where the wall construction, building height, wind loading, or substrate condition introduces complexity beyond standard parameters. For straightforward low-rise projects with robust masonry or concrete walls in good condition, the substructure supplier’s technical guidance may be sufficient, but a structural engineer provides essential assurance on more demanding projects.
Specific situations that warrant structural engineering input include:
- Buildings above a certain height where wind loads are elevated and anchor design becomes critical
- Retrofit projects on older buildings where substrate integrity is uncertain
- Timber construction where load paths and fixing details require coordination with the structural frame design
- Projects using large-format ceramic tiles where individual element weight and moment forces on fixings increase
- Buildings in seismic zones or locations with exceptional exposure conditions
Involving a structural engineer early avoids costly redesign later and ensures that the facade system, substructure, and building structure are fully coordinated. Early coordination also allows the structural engineer to confirm anchor pull-out values through testing if the substrate is non-standard, giving the project team confidence before work begins. For technical documentation that supports this process, technical downloads and samples can provide the specifications an engineer needs to complete their assessment.
How TONALITY® helps with structural planning for ceramic cladding
TONALITY® ceramic facade systems are engineered to work with the structural realities that architects and project teams face, from new-build timber frames to complex retrofit scenarios. The combination of low surface weight, a precisely engineered aluminum substructure, and ceramic elements produced to within one millimeter of specification means that structural coordination is straightforward rather than a source of uncertainty.
Here is what TONALITY® brings to the structural planning process:
- Low dead weight: A surface weight of approximately 40 kg/m² reduces demands on wall anchors and substructure sections, making the system viable across a wide range of host constructions
- Fire classification A1: Non-combustible ceramic elements support fire safety strategies in timber construction and high-rise applications
- Flexible formats: Tiles ranging from 150 x 300 mm to 400 x 1,600 mm allow structural and aesthetic requirements to be balanced without compromise
- Interlocking substructure system: Vertical aluminum retaining profiles simplify installation and ensure structural integrity across the facade plane
- Long-term performance: Permanent UV and color resistance, integrated graffiti protection, and 100% recyclability mean the facade delivers value across the full building lifecycle without demanding ongoing maintenance investment
Whether you are in early concept design or working through technical specifications, the TONALITY® team is ready to support your project. Get in touch with the sales team to discuss your building’s structural context and find the right ceramic cladding solution for your design.
Related Articles
- What fixing systems are used to install ceramic cladding on facades?
- How do building owners track the residual value of terracotta facade panels?
- Why do hospitals and healthcare facilities increasingly specify terracotta facades?
- 7 Ways to Create Depth and Shadow Play with 3D Terracotta Panels
- What is the difference between ceramic facades and traditional cladding?