

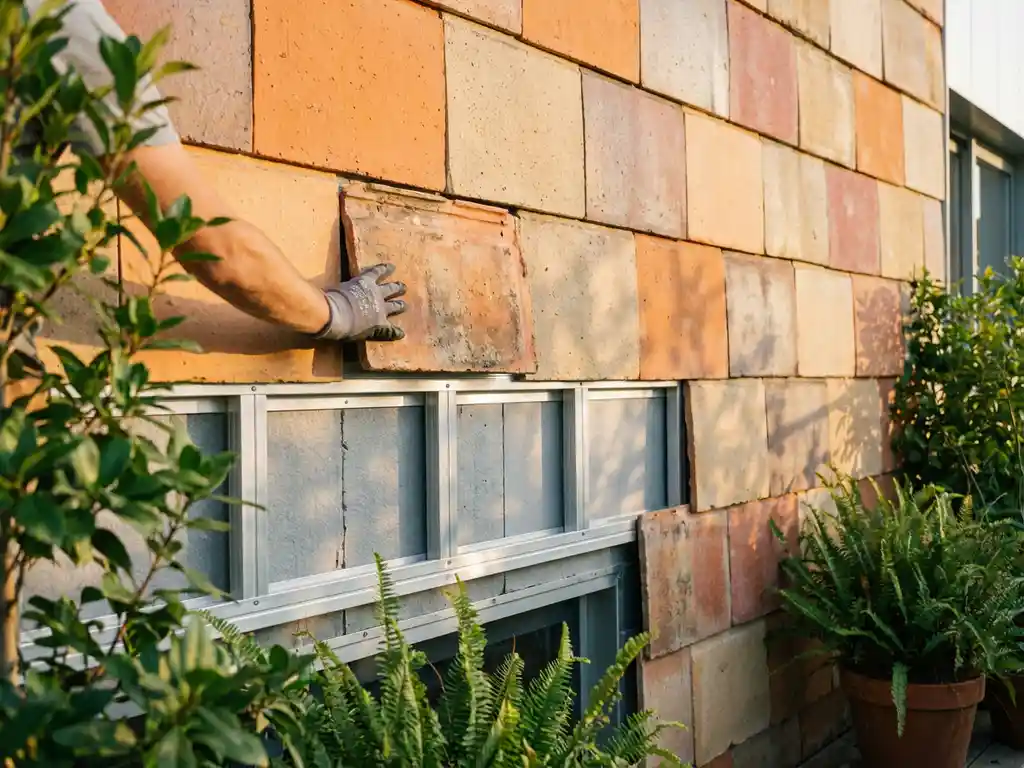
The construction industry is rethinking what happens to buildings at the end of their life. Rather than demolishing and discarding, a growing number of architects, developers, and urban planners are designing with reuse in mind from the very beginning. This shift toward circular design in buildings is not just an environmental ambition. It is becoming a practical framework that shapes material choices, structural decisions, and facade systems. Ceramic facade materials are increasingly central to this conversation, thanks to their durability, recyclability, and long service life. The following eight projects show what circular economy architecture looks like in practice.
How circular design is reshaping facade architecture
Circular design in architecture goes beyond recycling. It means selecting materials that can be disassembled, sorted, and reintroduced into new construction without significant loss of quality. Facades are a particularly important focus because they represent a large share of a building’s material volume and are often the first elements to be replaced during renovation. Ceramic facade formats are well suited to circular principles because they are chemically stable, do not degrade over time, and can be removed from ventilated rainscreen systems with minimal damage. As building regulations and sustainability certifications increasingly reward circular thinking, architects are looking for cladding systems that support both design ambition and end-of-life planning.
1: The Circl Pavilion in Amsterdam
The Circl Pavilion, built for ABN AMRO in Amsterdam, is one of Europe’s most cited examples of circular construction. Every material used in the building was selected based on its ability to be reused, recycled, or returned to a biological cycle. The facade incorporates reclaimed and reusable cladding panels, with detailed material passports documenting what is installed and how it can be recovered.
The project demonstrated that circular design does not require aesthetic compromise. The building’s exterior is visually refined while remaining fully deconstructable. Material passports, now increasingly standard in Dutch circular construction, were piloted here as a practical tool for future reuse planning.
Circl is best understood as a proof of concept for corporate real estate. It showed large institutional clients that circular buildings can meet high design and performance standards while preparing for a future in which materials retain value beyond the building’s operational life.
2: The Urban Mining & Recycling unit in Zurich
Designed by Werner Sobek and built within the NEST research building at Empa in Zurich, the Urban Mining and Recycling unit explores what a fully circular living space looks like at the residential scale. Every material in the unit is either recyclable, reusable, or compostable, and the entire unit was designed for complete disassembly.
The facade and interior surfaces were chosen to avoid composite materials that are difficult to separate at the end of life. Mono-material solutions and clearly reversible connections were prioritized throughout. The project treated the building itself as a material bank, with each component catalogued for future recovery.
This unit is particularly relevant for researchers and architects working on prefabricated or modular construction. It demonstrates that circular principles can be applied even at a small scale and that careful material selection at the design stage dramatically simplifies end-of-life logistics.
3: Rotor’s material reuse projects in Brussels
Rotor is a Brussels-based collective that has built its entire practice around the recovery and redistribution of architectural materials. Rather than designing new buildings, Rotor deconstructs existing ones and salvages elements including facade cladding, flooring, and structural components for resale and reuse.
Their work highlights a critical gap in the construction industry: most buildings are not designed to be taken apart. Rotor’s deconstruction projects frequently encounter adhesives, coatings, and composite assemblies that make material recovery difficult or impossible. Ceramic tiles and uncoated mineral cladding consistently perform better in recovery operations because they are chemically stable and mechanically separable.
Rotor’s projects are most instructive for architects in the early design phase. The collective’s documentation of what can and cannot be recovered from existing buildings provides a practical guide for which facade systems genuinely support ceramic facade reuse and which only appear to do so on paper.
4: The Resource Rows housing project in Copenhagen
Resource Rows in Copenhagen’s Sydhavn district was built using approximately two million reclaimed bricks salvaged from demolished industrial buildings. The project by Lendager Group made sustainable facade design the central architectural gesture, with the recycled masonry visible and celebrated on the exterior.
The project required careful cleaning, sorting, and quality assessment of the reclaimed bricks before they could be used structurally. This process added complexity but also created local employment and reduced the embodied carbon of the facade significantly compared to new production.
Resource Rows is particularly relevant to social housing developers and municipal planners looking to combine sustainability targets with community identity. It shows that reused facade materials can carry cultural meaning and connect a new building to the industrial heritage of its site.
5: The Fraunhofer Center for Responsible Research
The Fraunhofer Institute has been actively researching circular construction methods, including how facade systems can be designed for disassembly and material recovery. Their center projects apply these research findings directly to building design, using ventilated facade systems with mechanically fixed cladding panels that can be removed without damage.
Research conducted within the Fraunhofer network has consistently highlighted that recyclable ceramic cladding outperforms many polymer-based alternatives in end-of-life scenarios. Ceramic does not release harmful compounds during processing, retains its material properties after removal, and can be ground and reintroduced into ceramic production cycles.
These projects are most relevant to institutional clients and research campuses that want their buildings to embody the values of their organization. The Fraunhofer approach also provides a transferable methodology that other project teams can apply when specifying facade systems with circular credentials.
6: Park 20|20 business campus in the Netherlands
Park 20|20, developed by Delta Development Group near Amsterdam, is one of the world’s first cradle-to-cradle business campuses. All buildings on the campus were designed according to strict circular principles, with materials selected for biological or technical recyclability and buildings structured for disassembly rather than demolition.
The campus uses material leasing as a financial model for some components, meaning manufacturers retain ownership of their products and recover them at the end of life. This model incentivizes manufacturers to design for recovery and creates a direct link between product quality and long-term business value.
Park 20|20 is a benchmark for commercial real estate developers working within cradle-to-cradle frameworks. It demonstrates that circular economy architecture can operate at campus scale and that material leasing models can align the interests of developers, tenants, and manufacturers around long-term material stewardship.
7: The Brock Commons Tallwood House in Vancouver
Brock Commons Tallwood House at the University of British Columbia is an eighteen-story mass timber student residence that set records for tall timber construction at the time of its completion. While primarily recognized for its structural timber system, the building’s facade design also reflects circular thinking, with cladding systems selected for low maintenance and long service life.
The project is particularly instructive for timber construction contexts. Lightweight facade systems are essential for tall timber buildings because the structural system has lower load-bearing capacity than concrete or steel. Ceramic facade panels are well suited to this context because their low surface weight reduces the load on the substructure while providing non-combustible cladding that meets fire safety requirements.
Brock Commons is most relevant to architects and developers working on mass timber construction, a sector that is growing rapidly as embodied carbon regulations tighten. It shows how facade material selection connects directly to structural efficiency, fire safety, and long-term building performance.
8: The Venlo City Hall in the Netherlands
The Venlo City Hall, designed by Kraaijvanger Architects, is widely recognized as one of the most ambitious cradle-to-cradle public buildings in Europe. The building was designed as a material bank, with every component catalogued in a building materials passport and specified for future recovery and reuse.
The facade system was selected based on disassembly criteria, ensuring that cladding panels could be removed and reused without damage. The project demonstrated that public procurement can drive circular design when clients set clear circular requirements from the beginning of the briefing process.
Venlo City Hall is particularly relevant to public sector clients and municipal governments. It provides a replicable model for how circular requirements can be written into procurement specifications and how material passports can be maintained as a living document throughout the building’s operational life. Completed facade projects in the public sector increasingly reference Venlo as a benchmark for what is achievable.
What these buildings prove about ceramic reuse potential
Across all eight projects, a consistent pattern emerges. The facade materials that perform best in circular systems share specific characteristics: they are chemically stable, mechanically separable, durable over long periods, and free from composite layers that complicate sorting and recovery. Ceramic cladding meets all of these criteria naturally.
These buildings also show that circular design is not a niche concern. It is shaping procurement decisions, building regulations, and design practice across housing, commercial real estate, public buildings, and research campuses. The question for architects and developers is no longer whether to engage with circular principles but how to select facade systems that genuinely support them.
How TONALITY® supports circular facade design
TONALITY® ceramic facade systems are built around the same principles that make the buildings above stand out: durability, disassembly, and long-term material value. For architects and developers working within circular frameworks, TONALITY® offers a facade solution that aligns material performance with end-of-life responsibility.
- 100% recyclable: TONALITY® ceramic elements can be fully recycled and reintroduced into production cycles without loss of material quality.
- Component-sorted deconstruction: The facade system can be disassembled and sorted by material type with minimal effort, supporting material passport documentation and future reuse planning.
- Non-combustible classification: Classified as building material class A1, TONALITY® ceramic is non-combustible, making it suitable for timber construction and other contexts with strict fire protection requirements.
- Low surface weight: At approximately 40 kilograms per square meter, the ceramic elements allow for lighter substructures, reducing material use across the entire facade assembly.
- Permanent UV and color resistance: The sinter-fired surface retains its appearance without coatings or treatments, eliminating maintenance cycles that consume additional resources over the building’s life.
- Precision manufacturing: Tiles produced to within one millimeter, in formats from 150 x 300 mm up to 400 x 1,600 mm, support the kind of modular planning that makes disassembly and component reuse practical.
If you are specifying a facade system for a project with circular design requirements, TONALITY® provides the technical performance and end-of-life credentials to support your sustainability goals from the first design stage through to deconstruction. Request samples and technical data to start evaluating TONALITY® for your next project.
[cta_contact_form]
The team at TONALITY® is ready to support your project with technical consultation, format planning, and material documentation. Get in touch with the sales team to discuss how ceramic facade systems can meet your circular design brief.