

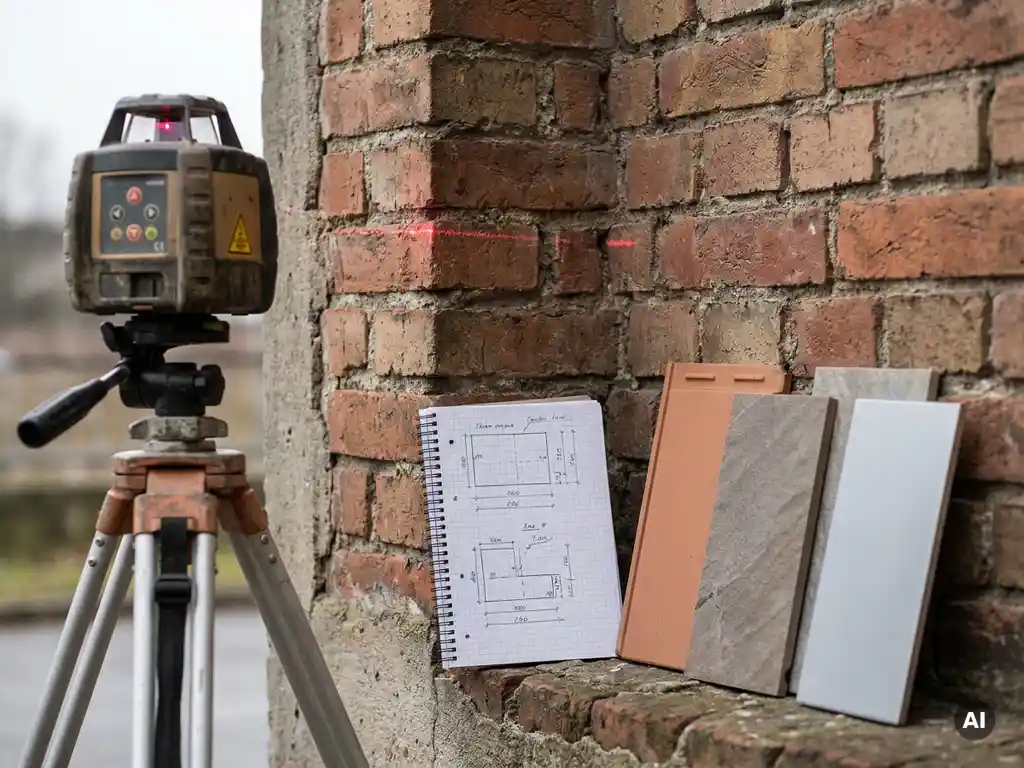
Existing buildings are measured for prefabricated facade elements using a combination of manual surveying, laser distance measurement, and, increasingly, 3D laser scanning. The method chosen depends on the building’s complexity, the required level of accuracy, and the tolerance specifications of the facade system being installed. The sections below address the most common questions architects, planners, and contractors ask when preparing a facade renovation with prefabricated elements.
What measurement methods are used for existing building facades?
The three most common methods for measuring existing buildings ahead of a prefabricated facade installation are manual tape measurement, laser distance measurement, and 3D laser scanning. For straightforward rectangular facades, laser distance meters combined with a total station survey are often sufficient. For complex geometries or large-scale projects, 3D laser scanning provides a detailed point cloud of the entire building envelope, capturing every recess, protrusion, and angular deviation in a single survey pass.
Manual measurement remains relevant for smaller projects or for spot-checking specific details such as window reveal depths, sill heights, and existing substructure positions. In practice, most professional facade surveys combine at least two methods: a laser-based primary survey for overall dimensions and a manual secondary check for critical connection points and transitions.
Photogrammetry is another technique gaining traction, using overlapping photographs processed by software to generate dimensional models. While it is less precise than laser scanning, it can be a practical option for buildings where access is limited. Whichever method is used, the survey data must be transferred into a CAD or BIM environment before prefabricated panel layouts can be planned.
How accurate does a facade measurement need to be?
For prefabricated facade elements, measurement accuracy should typically fall within plus or minus two millimeters for critical connection points and within five millimeters for overall panel layout dimensions. The tighter the joint tolerances of the chosen facade system, the more precise the survey needs to be. Systems with narrow open joints or precise interlocking profiles leave very little room for accumulated dimensional error.
Ceramic facade elements, for example, can be manufactured to within one millimeter of a specified dimension, which means the building survey must be accurate enough to take full advantage of that manufacturing precision. If the survey data contains errors of ten millimeters or more, even perfectly produced panels will not align correctly on site, leading to costly adjustments or reordering.
It is also important to distinguish between the accuracy required for the overall building envelope and the accuracy needed at specific detail points such as window surrounds, corners, and expansion joint positions. Overall envelope dimensions may tolerate slightly wider tolerances, but connection details and interfaces with other building elements demand the highest level of precision the survey method can deliver.
What building features are most important to capture during a facade survey?
The most critical features to capture during a building survey for prefabricated facade elements are the existing wall plane, window and door openings, structural grid lines, existing substructure or anchor points, and any protrusions such as balconies, parapets, and drainage outlets. Missing or inaccurately recorded details in any of these areas can cause significant problems during panel fabrication and installation.
- Wall plane deviations: Older buildings rarely have perfectly flat facades. Surveying the actual plane rather than assuming flatness is essential for determining substructure requirements and panel offsets.
- Opening positions and dimensions: Window and door surrounds define the boundaries of panel fields. Inaccurate opening dimensions are one of the most common causes of panel fit problems on site.
- Structural grid and anchor points: Prefabricated panels attach to a substructure that must align with the building’s structural elements. The survey must locate these points precisely.
- Parapets and copings: Top-of-wall details affect weatherproofing and the termination of the facade system. Their geometry must be fully captured.
- Drainage and service penetrations: Pipes, downpipes, and cable entries must be recorded so panels can be cut or positioned around them without on-site improvisation.
A thorough facade survey will also note the condition of the existing wall surface, as this affects the type of substructure needed and whether any preparatory work is required before installation begins.
How does building geometry affect the planning of prefabricated facade panels?
Building geometry directly determines panel sizes, joint positions, and the number of special or cut pieces required. A simple rectangular building with a regular window grid allows panels to be laid out in a highly repetitive, efficient pattern with minimal waste. Irregular facades with angled corners, curved sections, or inconsistent floor-to-floor heights require custom panel sizes, more complex substructure planning, and a higher proportion of non-standard elements.
Corners are one of the most geometry-sensitive areas in any prefabricated facade system. Whether a corner is resolved with mitred panels, return panels, or a purpose-made corner profile affects both the visual result and the structural detailing. The survey must capture corner angles precisely because even a small deviation from ninety degrees changes the geometry of every panel in the adjacent fields.
Storey heights and floor-to-floor dimensions also matter significantly. If these vary across the building, as is common in older structures, the panel layout must accommodate those variations without creating visually inconsistent joint patterns. Planners typically use the survey data to model the full facade in CAD before finalizing panel dimensions, identifying any locations where non-standard sizes or field adjustments are needed.
For buildings with deep reveals, projecting balconies, or significant wall thickness variations, the substructure geometry becomes more complex as well. The survey data must capture enough three-dimensional information to allow the substructure to be designed so that all panels sit in the same plane, regardless of what lies behind them. Reviewing available formats and surfaces early in the planning phase helps align panel layout decisions with what can be efficiently produced.
Who carries out the measurement of an existing building for facade renovation?
The measurement of an existing building for a facade renovation is typically carried out by a specialist surveyor, a facade planning engineer, or the facade contractor’s own technical team. On larger or more complex projects, a dedicated surveying firm using 3D laser scanning equipment is often commissioned. The responsibility for measurement accuracy usually lies with the party responsible for the facade design and fabrication coordination.
In practice, there are three common arrangements. First, the main contractor or facade subcontractor carries out the survey as part of their scope, using the results to inform their own fabrication drawings. Second, an independent surveyor is appointed to produce a verified dimensional record that all parties work from. Third, the architect or facade engineer commissions the survey during the design phase to confirm that the intended panel layout is achievable on the actual building.
Regardless of who carries out the measurement, the results should be reviewed by the facade system supplier or manufacturer before panel production begins. This review step catches any dimensional conflicts or ambiguities in the survey data before they become production or installation problems. Early coordination between the surveying team and the fabrication team is one of the most effective ways to avoid costly surprises on site.
What can go wrong if a building is measured incorrectly for facade elements?
Incorrect facade measurements can lead to panels that do not fit on site, requiring expensive remanufacturing, extended project delays, and significant waste. The consequences range from minor on-site adjustments to complete panel replacement, depending on how large the errors are and how many panels are affected. In the worst cases, measurement errors are not discovered until panels are already being installed, at which point corrective options are limited and costly.
Common problems caused by inaccurate building surveys include:
- Panel misalignment: Accumulated dimensional errors cause joints to drift out of line across the facade, producing a visually inconsistent result that is difficult to correct without replacing panels.
- Substructure conflicts: If anchor positions are incorrectly recorded, the substructure cannot be installed as designed, requiring on-site modifications that may compromise the structural or thermal performance of the system.
- Opening fit problems: Panels that do not align with window and door openings create weatherproofing gaps or require cutting on site, which is difficult with precision-fired ceramic elements and may compromise the finished appearance.
- Wasted material: Panels fabricated to incorrect dimensions cannot be reused elsewhere. This represents both a direct material cost and a sustainability impact, undermining the recyclability benefits of the facade system.
- Programme delays: Reordering panels adds lead time to the project. Depending on the production schedule of the manufacturer, delays of several weeks are not uncommon when panels need to be remade.
The long-term value of a prefabricated ceramic facade depends on the quality of every stage of the process, from survey through to installation. An investment in a thorough, accurate building survey protects the performance and appearance of the facade system for its entire service life.
How TONALITY® supports precise facade planning for existing buildings
TONALITY® ceramic facade elements are manufactured to tolerances of within one millimeter, which means they reward accurate building surveys with a precise, consistent result on site. To help planners and contractors get the most from that manufacturing precision, TONALITY® provides technical support throughout the planning and coordination process. Specifically, TONALITY® offers:
- Technical consultation during the survey planning phase to identify the critical dimensions and tolerances the survey must capture for the chosen panel format and system
- Review of survey data and CAD layouts before panel fabrication begins, to identify dimensional conflicts early
- A wide range of formats from 150 x 300 mm up to 400 x 1,600 mm, giving planners the flexibility to adapt panel layouts to the actual geometry of the building
- Facade systems with interlocking aluminum retaining profiles that allow for straightforward, tolerant installation even where minor on-site variations exist
- Sample materials and technical documentation available through the downloads and samples section to support early-stage planning decisions
[cta_contact_form]
Whether you are in the early survey phase or already working with dimensional data from an existing building, the TONALITY® team is ready to help you plan a facade renovation that performs precisely and looks exceptional for decades. Get in touch with the TONALITY® team to discuss your project and find the right approach for your building.
Related Articles
- Do terracotta facades fade or change colour with age?
- What are the benefits of sustainable building materials?
- How do engineers prevent thermal bridging in rear-ventilated terracotta systems?
- 5 Landmark Historic Buildings Successfully Restored with Custom Terracotta
- How do aluminum and steel substructures compare for terracotta?