

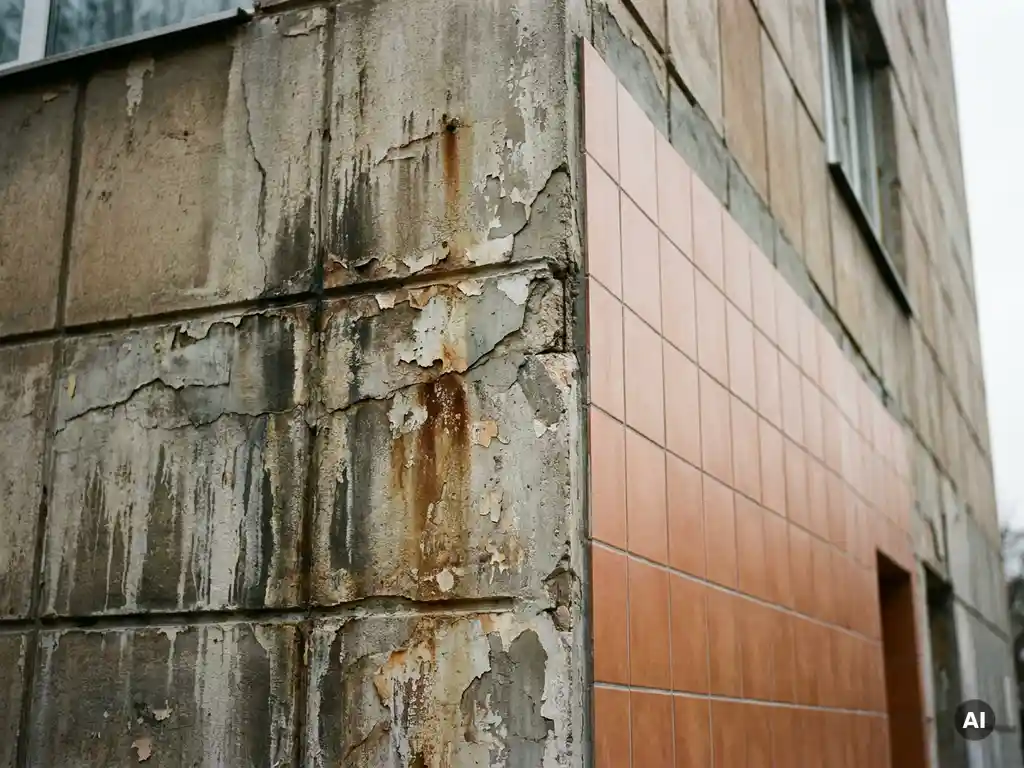
Investors who delay facade renovation face compounding financial and structural risks that grow significantly over time. What begins as surface deterioration can escalate into moisture infiltration, thermal inefficiency, and structural damage that demands far more extensive intervention than an earlier renovation would have required. The sections below address the key questions investors should ask when evaluating whether to act now or defer.
What are the financial consequences of postponing facade renovation?
Postponing facade renovation consistently increases the total cost of intervention. Minor surface defects that go unaddressed allow moisture, frost cycles, and UV exposure to penetrate deeper layers of the building envelope, turning a contained maintenance task into a comprehensive structural repair. The longer the delay, the more components are affected and the more complex the remediation becomes.
From a lifecycle cost perspective, facade renovation risk compounds in a predictable way. Early-stage deterioration affects only the outermost cladding layer. Delayed action allows damage to reach the insulation layer, fixings, and in severe cases the load-bearing structure itself. Each layer of additional damage multiplies the scope of work required and the disruption to building occupants.
Beyond direct repair costs, deferred maintenance creates indirect financial consequences. Buildings with visibly deteriorating facades attract lower-quality tenants, face higher vacancy rates, and often require landlords to offer rent concessions to maintain occupancy. These effects accumulate quietly over time, making delayed facade renovation one of the most underestimated risks in a property investment portfolio.
How does a deteriorating facade affect property value and investor returns?
A deteriorating facade directly reduces a property’s market value and suppresses investor returns through multiple mechanisms. Valuers and buyers assess facade condition as a proxy for overall building maintenance standards. A visibly degraded exterior signals deferred maintenance risk across the entire asset, which is reflected in lower valuations and reduced buyer competition at the point of sale.
For income-producing properties, the impact on returns is measurable. Tenants, particularly commercial occupiers, place significant weight on building presentation when making leasing decisions. A facade in poor condition can push prospective tenants toward competing properties, reducing achievable rents and extending void periods. Over a multi-year holding period, these revenue shortfalls compound into a substantial drag on total return.
There is also a growing regulatory and ESG dimension to consider. Institutional investors and corporate tenants increasingly apply sustainability criteria to their property decisions. A building with an aging, inefficient facade may fail to meet minimum energy performance requirements in certain markets, restricting the pool of eligible tenants and buyers and creating stranded asset risk.
What structural and safety risks come with delayed facade renovation?
Delayed facade renovation creates genuine structural and safety risks that extend well beyond aesthetics. As facade materials degrade, their ability to protect the building envelope weakens. Moisture ingress is the primary threat: water that penetrates through cracked or failing cladding damages insulation, corrodes fixings, and over time compromises the structural integrity of wall assemblies and anchorage points.
Falling facade elements represent the most immediate safety hazard. Tiles, panels, or render sections that have lost their bond can detach without warning, posing serious risk to building occupants and pedestrians. In many jurisdictions, building owners carry direct legal liability for injuries or property damage caused by facade failures, making delayed renovation a significant legal exposure as well as a physical one.
Fire safety is a further consideration. Older facades may incorporate materials that do not meet current fire performance standards. A renovation provides the opportunity to upgrade to non-combustible cladding systems, reducing both risk and insurance exposure. Buildings that retain legacy facade systems face increasing scrutiny from insurers and regulators, particularly following high-profile fire incidents that have tightened standards across multiple markets.
How should investors assess the condition of an existing facade?
Investors should assess facade condition through a structured building facade assessment that combines visual inspection, technical testing, and documentation review. No single method provides a complete picture; a layered approach is necessary to identify both visible deterioration and hidden defects that visual inspection alone cannot detect.
Visual and physical inspection
A qualified facade specialist should conduct a systematic visual survey covering the full elevation of the building. Key indicators of deterioration include surface cracking, efflorescence, staining, joint failure, fixing corrosion, and delamination of cladding panels. For tiled or panel systems, tap testing can identify hollow areas where bond has been lost, flagging elements at risk of detachment.
Technical and documentary review
Alongside physical inspection, investors should review original construction documentation, including material specifications, fixing details, and any previous maintenance or repair records. Understanding what materials were used and how they were installed helps identify systemic risks that may not yet be visible. Where documentation is incomplete, invasive investigation may be necessary to confirm the condition of concealed fixings and substrate layers.
The output of a thorough building facade assessment should be a condition rating, a prioritized list of defects, and a recommended intervention timeline. This provides investors with the factual basis to make an informed decision about whether to renovate immediately, plan a phased programme, or factor renovation costs into acquisition pricing.
What facade materials offer the best long-term protection for investment properties?
For investment properties, the best facade materials are those that combine durability, low maintenance requirements, and resistance to the environmental stresses that cause deterioration over time. The goal is to minimize the total cost of ownership across the building’s operational life, not simply to minimize the upfront cost of installation.
Ceramic facade systems are among the most durable options available for building cladding. Produced through high-temperature sinter firing at over 1,200 degrees Celsius, ceramic tiles develop an exceptionally dense, smooth surface that resists moisture absorption, UV degradation, frost damage, and biological growth. Unlike many alternative materials, ceramic facades do not fade, chalk, or require periodic recoating to maintain their appearance.
From a ceramic facade investment perspective, the maintenance profile is particularly compelling. Integrated graffiti resistance, permanent color stability, and the material’s inherently non-porous surface mean that cleaning requirements are minimal and no surface treatments need to be reapplied over the building’s life. For investors managing multiple assets, this predictability in maintenance demand simplifies long-term planning and reduces the risk of unexpected expenditure.
Fire performance is another differentiating factor. Ceramic elements classified as building material class A1 are non-combustible, containing no combustible components. This meets the highest fire performance standard and supports compliance with increasingly stringent fire safety regulations, reducing both risk and insurance costs over the holding period. You can explore the range of available surfaces and formats to understand how ceramic cladding can be specified for different building types and design requirements.
When is the right time to renovate a building facade?
The right time to renovate a building facade is before deterioration reaches the point where it affects structural components, safety, or tenantability. In practice, this means acting at the first signs of material degradation rather than waiting for visible failure. Proactive renovation is almost always less disruptive and less costly in total than reactive intervention following a significant defect or incident.
From an investment timing perspective, facade renovation is most advantageous when aligned with lease events, refinancing, or planned capital expenditure cycles. Renovating ahead of a lease renewal or re-letting campaign allows the improved presentation to support higher achievable rents and attract stronger tenants. Completing renovation before refinancing can support a higher asset valuation, improving loan-to-value ratios and borrowing terms.
Regulatory timelines are also a factor. Energy performance requirements and fire safety standards continue to tighten across most markets. Investors who renovate proactively can specify materials and systems that meet anticipated future standards, avoiding the risk of needing to renovate again within a short period to achieve compliance. Acting ahead of regulatory deadlines also avoids the cost premium that typically accompanies rushed or mandated works. For a sense of how ceramic facades have been applied across different project types and timescales, completed reference projects offer useful context.
How TONALITY® supports investors in managing facade renovation risk
TONALITY® ceramic facade systems are designed to address the core risks that investors face when evaluating facade renovation decisions. The product range offers a combination of technical performance, design flexibility, and long-term reliability that directly supports the investment case for proactive facade renewal.
- Durability without ongoing maintenance: Sinter-fired at over 1,200 degrees Celsius, TONALITY® tiles develop a dense, non-porous surface with permanent UV and color stability, integrated graffiti protection, and no requirement for surface recoating over the building’s life.
- Fire safety compliance: All TONALITY® ceramic elements are classified as building material class A1, meaning they are non-combustible and meet the highest fire performance standard, supporting compliance with current and anticipated future regulations.
- Lightweight construction compatibility: With a surface weight of approximately 40 kilograms per square meter, TONALITY® facades are well suited to timber construction and retrofit projects where substructure load capacity is a constraint.
- Precision and design range: Tiles can be produced to within one millimeter, in formats ranging from 150 x 300 mm to 400 x 1,600 mm, across a wide range of colors and surfaces, giving architects and investors genuine design flexibility without compromising performance.
- Simple installation and recyclability: The interlocking aluminum retaining profile system makes installation straightforward, and the facade is fully recyclable and deconstructable by component at end of life, supporting circular economy objectives.
[cta_contact_form]
Investors who want to understand how TONALITY® can be specified for a specific project or renovation programme can get in touch with the sales team directly, or request samples and technical documentation to begin the evaluation process. Acting on facade renovation risk with the right material choice is one of the most durable decisions an investor can make for a property asset.
Related Articles
- How should investors calculate the whole-life cost of a facade?
- Award-Winning Facades That Combine Ceramic Slats With Solid Terracotta Panels
- 8 Circular-Design Buildings Reusing Ceramic Facade Materials
- Can terracotta facades reduce noise pollution in buildings?
- 6 Performance Advantages of Terracotta vs Fiber Cement Cladding