

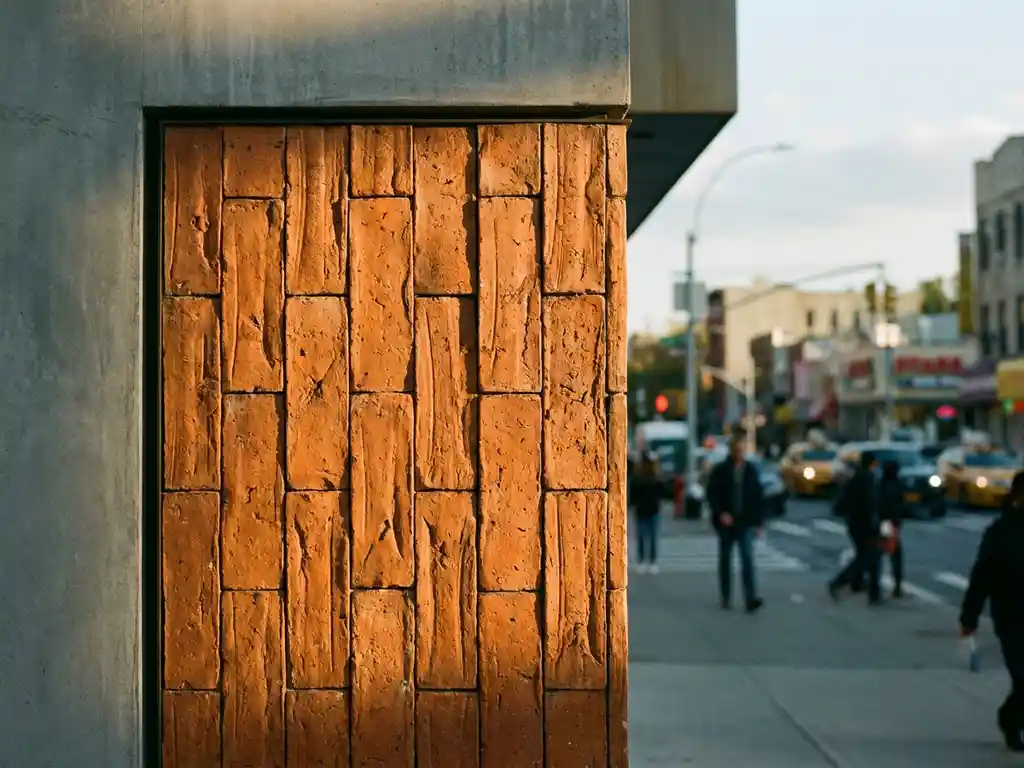
Terracotta facades offer limited direct noise reduction on their own, but they contribute meaningfully to a building’s overall acoustic performance when used as part of a ventilated facade system. The ceramic layer itself acts as a hard, dense barrier that reflects and partially absorbs sound energy, while the air cavity behind it adds a secondary buffer against external noise. The sections below unpack how this works in practice, how terracotta compares to other materials, and which building types stand to benefit most.
How does a terracotta facade affect sound transmission in buildings?
A terracotta facade reduces sound transmission primarily through mass and density. The ceramic cladding layer reflects airborne sound waves before they reach the building envelope, and the ventilated cavity between the cladding and the structural wall creates a decoupled zone that interrupts the path of sound energy. The combined effect lowers the amount of external noise that ultimately reaches interior spaces.
Ceramic facade elements produced through high-temperature sinter firing result in a particularly dense, non-porous surface. This density matters acoustically because sound travels more easily through porous or lightweight materials. A smooth, dense ceramic surface reflects sound rather than allowing it to pass through, which is the first line of defense against external noise sources such as road traffic, construction activity, or urban ambient sound.
It is important to note that the facade cladding alone does not determine the acoustic rating of a building. The structural wall behind it, the insulation layer, window specifications, and joint detailing all contribute. The terracotta facade system works as one component within a broader acoustic strategy rather than as a standalone noise barrier. To get a clearer picture of how ceramic cladding performs across different project types, exploring completed building references is a useful starting point.
What is the difference between sound insulation and sound absorption in facades?
Sound insulation refers to a facade’s ability to block sound from passing from one side to the other, typically measured as the reduction in decibels between outside and inside a building. Sound absorption refers to a material’s ability to absorb sound energy rather than reflecting it back into the surrounding environment. These are distinct properties, and most facade cladding systems are evaluated primarily on insulation rather than absorption.
Terracotta cladding performs well as a reflective, insulating surface. Its dense, fired ceramic composition means it does not absorb much sound energy, which is actually beneficial for blocking transmission. Materials with high absorption coefficients, such as mineral wool or perforated acoustic panels, are typically used in interior applications or as part of specialist noise barrier systems rather than as standard facade cladding.
For construction project managers specifying facade systems, the relevant performance metric is the weighted sound reduction index of the complete wall assembly, not the cladding layer alone. The terracotta facade contributes to this figure through its mass and the decoupling effect of the ventilated cavity, but the structural wall and insulation layer carry most of the acoustic load.
Do ventilated facade systems improve acoustic performance?
Yes, ventilated facade systems generally improve acoustic performance compared to direct-fix cladding because the air cavity acts as a decoupling layer that interrupts sound transmission. When the cladding is mechanically separated from the structural wall rather than bonded directly to it, vibrations caused by sound waves are not transferred as efficiently through the construction, reducing the overall noise level reaching the interior.
The ventilated cavity also allows for the inclusion of additional insulation material within the facade build-up, which further improves the acoustic performance of the wall assembly. In practice, the combination of a dense ceramic outer layer, an air gap, and a mineral wool or similar insulation layer behind it creates a multi-stage barrier that addresses sound transmission more effectively than any single element could alone. Reviewing available technical documentation and material samples can help project teams evaluate specific assembly configurations in more detail.
A rear-ventilated construction with aluminum retaining profiles naturally creates this decoupled cavity. Beyond the acoustic benefit, this construction method also supports moisture management and thermal performance, making it a well-rounded solution for both new construction and renovation projects.
How does terracotta compare to other facade materials for noise reduction?
Terracotta compares favorably to many common facade materials for noise reduction because of its high density and smooth, non-porous surface. Compared to lightweight composite panels or fiber cement boards, terracotta’s mass gives it a natural acoustic advantage. Compared to glass or thin metal cladding, its surface is less prone to vibration resonance, which can amplify certain frequencies of external noise.
Heavy masonry facades such as brick or stone will generally achieve higher raw acoustic performance due to greater mass, but they also impose significantly higher structural loads and require more complex substructures. Terracotta ceramic facade elements offer a practical middle ground: sufficient density to contribute meaningfully to sound reduction, combined with a low surface weight that simplifies installation and reduces demands on the building structure. The range of available terracotta surfaces and formats also allows acoustic and aesthetic requirements to be addressed within the same specification.
Timber cladding and ventilated render systems tend to perform less consistently on acoustics because their surfaces are more variable in density and porosity. Terracotta’s sinter-fired surface is uniform and predictable, which means acoustic performance is consistent across the entire facade rather than varying with weathering or material inconsistencies over time.
What building types benefit most from terracotta facade acoustics?
Buildings in high-noise environments benefit most from terracotta facade acoustics, particularly residential developments near transport corridors, office buildings in urban centers, schools, and healthcare facilities where interior acoustic comfort directly affects occupant well-being and function. In these contexts, every component of the building envelope contributes to the acoustic strategy, and a dense, ventilated ceramic facade adds measurable value.
Timber frame construction is a particularly relevant application. Timber structures are inherently lighter than concrete or masonry, which can make them more susceptible to sound transmission through the building fabric. A terracotta ceramic facade with a ventilated cavity adds mass and decoupling to a construction type that might otherwise struggle to meet acoustic performance requirements, without imposing the structural loads that heavier cladding systems would demand.
Mixed-use developments, where residential floors sit above commercial or retail spaces, also benefit from careful facade specification on the acoustic front. External noise from street-level activity, deliveries, and urban infrastructure is a persistent challenge in these projects. A well-specified terracotta facade system contributes to the overall noise management strategy while also delivering the durability and low-maintenance performance that project managers and building owners need over the long term.
Renovation projects on existing buildings in noise-sensitive locations represent another strong use case. Applying a new ventilated ceramic facade over an existing wall adds both thermal and acoustic performance without requiring structural intervention, making it an efficient upgrade path for aging building stock in urban environments.
How TONALITY® helps with terracotta facade acoustics
TONALITY® ceramic facade systems are engineered to deliver consistent acoustic performance as part of a complete ventilated facade assembly. For architects, project managers, and developers working on noise-sensitive buildings, TONALITY® provides a solution that combines material quality with system reliability:
- High-density sinter-fired ceramic panels that reflect airborne sound and contribute meaningfully to the weighted sound reduction index of the wall assembly
- Rear-ventilated substructure systems with aluminum retaining profiles that create a mechanically decoupled cavity, interrupting sound transmission between the exterior cladding and the structural wall
- A wide range of panel formats and surface finishes that allow acoustic and design requirements to be met within the same specification, without compromise
- Suitability for both new construction and renovation, including timber frame structures where added mass and decoupling are particularly valuable for meeting acoustic performance targets
- Technical support and documentation to help project teams specify the right assembly for their acoustic, thermal, and aesthetic requirements
If you are working on a project where facade acoustics are a key consideration, get in touch with the TONALITY® team to discuss your requirements and find the right system for your building.