

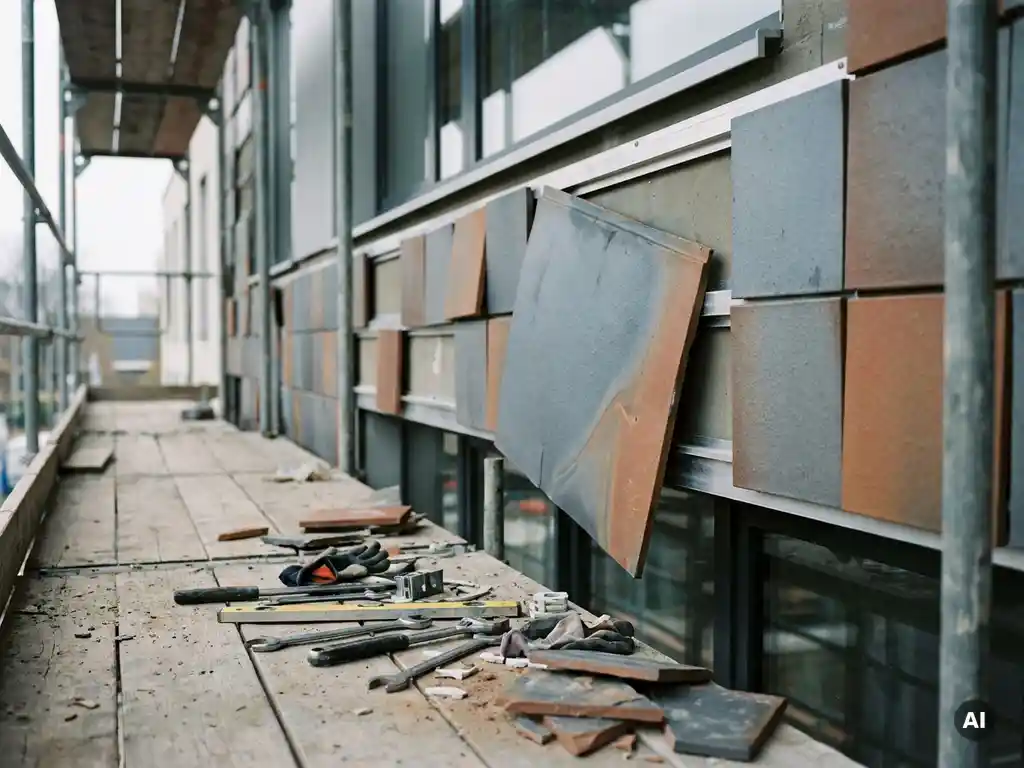
Facade renovation projects rarely fail because of a single bad decision. More often, it is a sequence of smaller oversights, each one manageable on its own, that compound into costly delays, rework, and budget overruns. Whether you are working on a commercial building, a residential block, or a mixed-use development, the planning phase is where projects are won or lost. Understanding the most common facade renovation mistakes before they happen is the most effective way to keep your timeline and your investment on track.
How facade renovation projects go over budget
Budget overruns in facade renovation rarely come from a single catastrophic error. They accumulate through a series of avoidable planning gaps: materials that arrive late, substructures that need redesigning, permits that stall approvals, and specifications that change mid-build. Each gap creates a ripple effect that pushes timelines out and drives up costs. The good news is that most of these issues are entirely preventable when the right decisions are made early in the process.
1: Skipping a detailed facade condition assessment
A thorough condition assessment is the foundation of every successful facade renovation. Without it, you are essentially planning blind. Hidden moisture damage, corroded fixings, compromised insulation, and structural weaknesses in the existing wall construction can all remain invisible until work begins, at which point addressing them becomes significantly more disruptive and expensive.
A proper assessment should document the condition of the existing substrate, identify any structural constraints that will affect substructure design, and flag any elements that require remediation before new facade materials can be installed. Skipping or rushing this step is one of the most reliable ways to encounter unexpected costs mid-project.
Commission an independent facade specialist to carry out the assessment before any material selection or contractor briefing takes place. The findings should directly inform every subsequent decision in the renovation process.
2: Choosing facade materials without checking lead times
Material lead times are one of the most underestimated variables in facade planning. Certain facade systems, particularly those with custom formats, specific surface finishes, or non-standard dimensions, can have production and delivery windows that extend well beyond standard project planning assumptions. If materials are specified late or ordered after other project elements are already in motion, the entire installation schedule can be held up while waiting for delivery.
This is especially relevant for ceramic facade systems, where precision manufacturing to exact tolerances requires scheduled production runs. ceramic facade formats should be confirmed and ordered as early as possible in the project timeline, with delivery windows built into the overall schedule rather than assumed to be flexible.
Always request confirmed lead times in writing before finalizing your project programme. Build in a buffer for any custom or non-standard elements, and identify which materials are on the critical path so that delays to them are flagged immediately.
3: Underestimating substructure requirements
The substructure is the backbone of any ventilated facade system, and its requirements are determined by a combination of factors: the weight of the chosen facade material, the condition and load-bearing capacity of the existing wall, wind load calculations for the building’s location and height, and the thermal performance targets for the renovation. Underestimating any one of these factors can result in a substructure design that needs to be revised, adding both time and material costs to the project.
Facade materials with a lower surface weight offer a practical advantage here. Lighter cladding systems reduce the structural demand on the substructure, which can simplify design, reduce material requirements, and speed up installation. This is particularly relevant for timber-frame construction, where substructure loads are a more critical constraint.
Engage a structural engineer with specific facade experience at the design stage, not after material selection has been finalized. Substructure design should be developed in parallel with facade specification, not as an afterthought.
4: Overlooking fire protection classifications early
Fire protection requirements for building facades are defined by national and regional building regulations, and they vary depending on building height, occupancy type, and construction method. Specifying a facade material without confirming its fire classification against the applicable regulatory requirements is a risk that can result in a complete material change late in the design process, which is one of the most disruptive and expensive mistakes a project can make.
Facade materials are classified according to their reaction to fire, with non-combustible materials rated at the highest classification level. For buildings above certain height thresholds or with specific occupancy categories, non-combustible facade cladding is not optional. Ceramic facade elements, for example, are classified as building material class A1, meaning they contain no combustible components and meet the most stringent fire protection requirements.
Confirm the applicable fire protection regulations for your specific building type and location at the very start of the specification process. Do not assume that a material’s general reputation for durability translates automatically into regulatory compliance for fire protection.
5: What happens when permits are treated as an afterthought?
Permit and approval processes are one of the most common sources of facade renovation delays, and they are almost always avoidable with earlier engagement. In many jurisdictions, changes to a building’s external appearance, particularly those involving changes to the facade material, colour, or system type, require planning permission. In conservation areas or listed buildings, the requirements are even more stringent.
When permit applications are submitted late, or when the submitted design differs from what has already been specified or ordered, the consequences can be severe. Approvals may take weeks or months, and conditions attached to permits may require design changes that affect materials already on order or substructure designs already completed.
Map out the full permit and approval process for your project at the outset. Identify which authorities need to be consulted, what documentation they require, and what the realistic approval timescales are. Submit applications as early as the design allows, and never place material orders contingent on permits that have not yet been granted.
6: Mixing incompatible facade systems on a single project
Large or complex renovation projects sometimes involve multiple facade zones with different performance requirements, orientations, or aesthetic treatments. The temptation to mix systems from different manufacturers or to combine elements that were not designed to work together can create serious problems at the installation stage. Fixing profiles, expansion joint details, corner solutions, and drainage channels all need to be compatible across the full facade, and mismatches between systems are a frequent source of on-site delays and remedial work.
Compatibility issues are not always obvious at the specification stage, particularly when systems are selected by different members of a design team working in parallel. completed facade projects demonstrate how consistent system selection across a building envelope avoids the coordination problems that arise when components from different manufacturers are combined without a full technical review.
Where multiple facade zones are required, ensure that a single technical authority reviews the full specification for compatibility before any procurement takes place. If different systems must be used, engage the manufacturers directly to confirm that the interface details between systems are workable and fully documented.
7: Locking in contractors before finalizing facade specs
Appointing a facade installation contractor before the specification is fully resolved creates a structural problem for the project. Contractors price their work based on defined scope, and when the specification changes after appointment, the result is almost always a variation claim. Incomplete specifications at the point of contractor appointment are one of the most reliable predictors of final account disputes and programme overruns.
This does not mean that contractor engagement should be left until the last moment. Early contractor involvement in facade projects can be genuinely valuable, particularly for buildability input on substructure design and installation sequencing. The key distinction is between engaging contractors for input and locking in contractual commitments before the scope is sufficiently defined.
Ensure that facade specifications, including material selection, system type, fixing method, and interface details, are complete and coordinated before issuing tender documents. Use pre-tender workshops to gather contractor input on buildability, but make clear that the specification is not yet fixed until the tender process is formally concluded.
Plan smarter to keep your renovation on schedule
The decisions that cause the most expensive delays in facade renovation are not usually the dramatic ones. They are the routine oversights, the assessments skipped to save time, the permits left until later, the specifications that were almost finalized. Building a disciplined planning process that addresses each of these seven risk areas early is the most effective investment a project team can make before work begins on site.
Good facade planning also means thinking beyond installation. Materials that perform consistently over decades, require minimal maintenance, and retain their appearance without intervention represent a fundamentally different value proposition from those that demand ongoing upkeep. facade planning resources can help inform specification decisions that hold up not just through the renovation process, but across the full lifecycle of the building.
How TONALITY® helps with facade renovation planning
TONALITY® ceramic facade systems are designed to address the planning challenges that cause delays before they become problems on site. From material specification through to installation, the system is engineered to simplify decisions and reduce risk at every stage of a facade renovation project.
- Precise manufacturing tolerances: TONALITY® facade tiles are produced to within one millimetre, in formats ranging from 150 x 300 mm up to 400 x 1,600 mm, giving specifiers the confidence that what is designed is exactly what arrives on site.
- Low surface weight: At approximately 40 kilograms per square metre, TONALITY® ceramic elements reduce substructure requirements and are particularly well suited to timber construction, where load constraints are a critical planning factor.
- Building material class A1: TONALITY® ceramics are non-combustible and classified at the highest fire protection level, removing fire regulation compliance uncertainty from the specification process.
- Simple installation logic: The interlocking aluminum retaining profile system means installation is straightforward, reducing the risk of on-site coordination problems between facade components.
- Long-term performance: Permanent UV and colour resistance, integrated graffiti protection, and a maintenance-free surface mean that the total cost of ownership over the building’s lifetime is substantially lower than materials requiring periodic treatment or replacement.
If you are planning a facade renovation and want to discuss how TONALITY® ceramic systems can be specified for your project, the team is ready to help with technical guidance, material samples, and project-specific advice.
[cta_contact_form]
Reaching out early in the planning process means the right decisions are made before they become constraints. get in touch with TONALITY® to start the conversation and keep your renovation on schedule from the outset.