

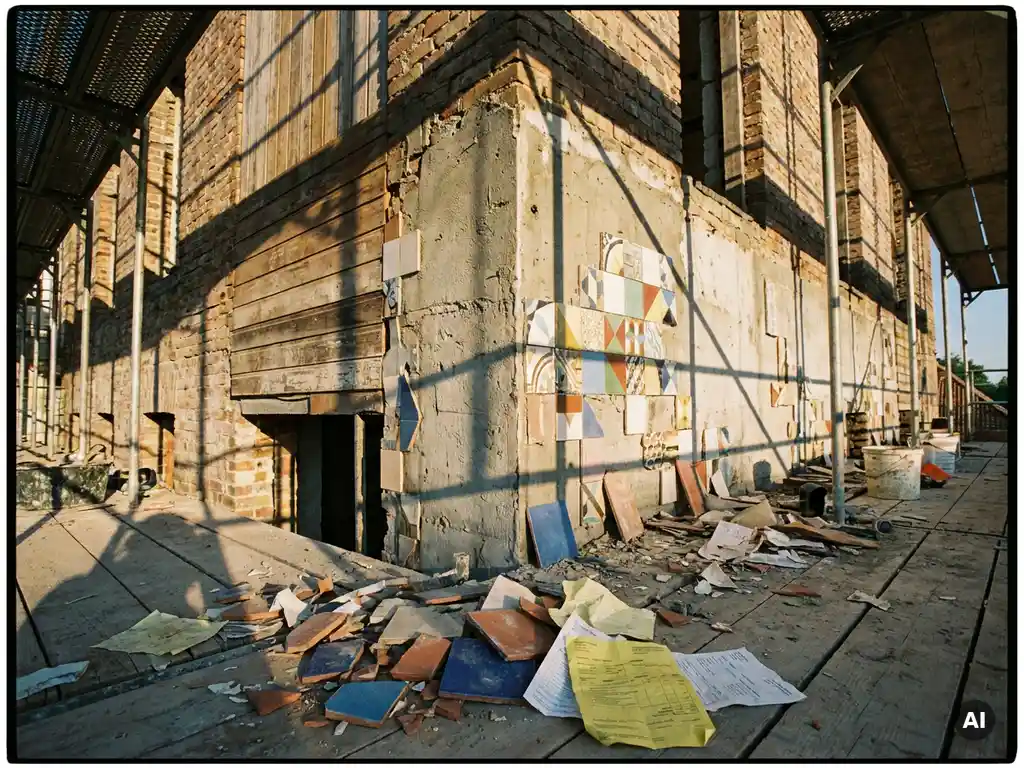
Facade renovation projects have a reputation for finishing over budget, and it is rarely due to a single misstep. More often, costs accumulate across several decision points, each one revealing a gap between what was planned on paper and what the building actually requires. Understanding where facade renovation budget overruns typically originate gives project teams a meaningful advantage before the first panel comes off the wall.
Why facade renovation budgets rarely survive first contact
The gap between an estimated facade renovation cost and the final invoice is almost always explained by factors that were discoverable in advance but not investigated thoroughly enough. Substrate conditions, regulatory requirements, material tolerances, and long-term maintenance obligations all carry financial weight that initial assessments tend to underestimate. The six reasons below represent the most common points where building renovation budgets begin to drift.
1: Hidden substrate damage found during demolition
Substrate conditions are the single largest source of surprise costs in facade renovation work. Once the existing cladding is removed, the true state of the underlying wall becomes visible for the first time, and what is found frequently differs from what was assumed during the survey phase.
Moisture infiltration, corrosion in embedded fixings, deteriorated insulation, and structural movement can all remain invisible until demolition begins. Each of these conditions requires remediation before new facade elements can be installed, and remediation work is rarely budgeted in advance because it was not confirmed during the planning phase.
Thorough pre-demolition investigation, including moisture mapping, core sampling, and fixings assessment, reduces the likelihood of costly discoveries mid-project. Investing in a detailed substrate survey before finalizing the renovation budget is one of the most effective ways to protect contingency funds for genuine unknowns.
2: Substructure requirements exceed initial estimates
The substructure that carries a new facade system must be engineered to match the weight, span, and fixing requirements of the chosen cladding material. When the substructure specification is developed before the facade material is confirmed, mismatches are common, and correcting them on site is expensive.
Heavier cladding materials require more robust aluminum or steel subframes, closer fixing centers, and sometimes structural reinforcement of the wall behind. Lighter facade systems, such as those with a low surface weight per square meter, allow for lighter substructures and more flexible installation approaches, which can materially reduce both material and labor costs for this phase.
Aligning substructure design with confirmed facade material specifications early in the process prevents the redesign cycles that generate additional engineering fees and procurement delays. Facade construction costs in this category are almost always avoidable with sequenced decision-making.
3: Fire protection compliance triggers redesigns
Fire protection regulations for facades have become significantly more stringent in many markets, and compliance requirements are not always factored into early-stage budget estimates. When a specified material does not meet the required fire classification for a given building height or use type, a redesign is unavoidable.
The cost impact of a fire protection-driven redesign extends beyond material substitution. Substructure details, cavity barriers, fixing methods, and insulation specifications may all need revision. In some cases, the entire facade system concept changes, triggering a new round of engineering and approvals.
Selecting facade materials that are classified as non-combustible from the outset eliminates this risk category entirely. Building material class A1 classification, which applies to materials containing no combustible components, is the most straightforward way to satisfy fire protection requirements across a wide range of building types and heights without redesign exposure.
4: Material lead times disrupt construction schedules
Facade materials with long or unpredictable lead times introduce schedule risk that carries a direct cost. When cladding panels arrive late, follow-on trades are delayed, scaffolding rental extends, and in some cases, liquidated damages clauses are triggered. These costs are real but rarely appear in initial facade renovation budget models.
Custom or bespoke facade formats are particularly vulnerable to lead time variability. Standard format products typically move through production and logistics faster, but even standard products can be affected by supply chain disruption if procurement is left too late in the project timeline.
Confirming lead times at tender stage and placing orders well ahead of the installation window is basic risk management, but it is frequently deferred. Engaging with manufacturers early and understanding their production scheduling allows project teams to build realistic programme float rather than optimistic assumptions. You can explore available formats and samples early in the specification process to accelerate decision-making.
5: Custom formats ordered with insufficient tolerances
Ceramic and other precision facade elements can be manufactured to tight dimensional tolerances, but only when the order specifications reflect the actual installation conditions. When custom formats are specified without accounting for movement joints, substrate variation, or corner detailing, panels arrive on site that do not fit without modification.
Cutting, adjusting, or reordering panels mid-project adds cost at a point when the project is already under time pressure. The waste generated by incorrectly specified custom formats also adds to material cost without adding value.
Facade tiles can be produced precisely to within one millimeter across a wide range of formats, but this precision only delivers value when the order information is equally precise. Coordinating between the facade designer, the manufacturer, and the installer before orders are placed catches tolerance errors before they become site problems. Reviewing available surfaces and formats during the design phase helps teams align specifications with what can be produced reliably.
6: Graffiti and weathering remediation adds ongoing costs
Facade renovation budgets almost always focus on construction costs and rarely account for the maintenance obligations that begin the moment the project is complete. Graffiti removal, weathering remediation, and surface cleaning are recurring costs that accumulate over the lifecycle of the facade and can be substantial depending on the material specified.
Porous or textured surfaces are more susceptible to staining, biological growth, and graffiti adhesion. Remediation of these conditions on a large facade can be labor-intensive and expensive, particularly when access equipment is required. Over a twenty-year period, maintenance costs for a high-maintenance facade can approach or exceed the original installation cost.
Specifying facade materials with integrated surface protection, permanent UV resistance, and inherent resistance to graffiti adhesion shifts the cost profile significantly. A material that requires minimal intervention over its service life reduces the total cost of ownership in ways that are not visible in the initial facade renovation cost comparison but become very clear over time. Reviewing completed facade projects can illustrate how material choice affects long-term performance in practice.
Plan for the real costs before construction begins
The six cost drivers above share a common characteristic: each one is more manageable when identified before construction begins than when it surfaces during the project. Facade renovation planning that accounts for substrate risk, substructure alignment, fire compliance, lead times, dimensional tolerances, and lifecycle maintenance produces budgets that hold up under scrutiny.
A realistic building renovation budget is built on confirmed specifications, not assumptions. The earlier in the project that material choices, substructure requirements, and regulatory obligations are resolved, the more accurate the cost model becomes and the less exposure the project carries to the overruns described above.
How TONALITY® supports better facade renovation planning
TONALITY® ceramic facade systems are designed to address the most common sources of facade renovation cost overruns directly. The product characteristics that matter most to project budget reliability include:
- Low surface weight of approximately 40 kilograms per square meter, enabling lighter substructures and reducing substructure cost exposure
- Building material class A1 classification, meaning non-combustible with no combustible components, eliminating fire protection redesign risk
- Precision manufacturing to within one millimeter across formats from 150 x 300 mm up to 400 x 1,600 mm, reducing on-site adjustment and waste
- Integrated graffiti protection and permanent UV resistance, delivering a maintenance-free surface that reduces lifecycle remediation costs
- 100% recyclability and component-sortable deconstruction, supporting long-term sustainability and end-of-life planning
- Simple mount-and-done installation via interlocking aluminum retaining profiles, reducing installation time and associated labor costs
TONALITY® works with architects, specifiers, and project teams from the earliest planning stages to ensure that material specifications, substructure requirements, and format tolerances are aligned before orders are placed. This collaborative approach reduces the gap between estimated and final facade construction costs.
[cta_contact_form]
If you are planning a facade renovation and want to understand how ceramic facade systems can support a more predictable budget outcome, get in touch with the TONALITY® team to discuss your project requirements directly.
Related Articles
- What is the difference between extruded and pressed ceramic cladding panels?
- How does ceramic cladding respond to thermal expansion and contraction cycles?
- When should you consider sustainable building material alternatives?
- Terracotta vs Large-Format Porcelain: A Technical Specification Comparison
- Should you choose terracotta facades in 2026?