

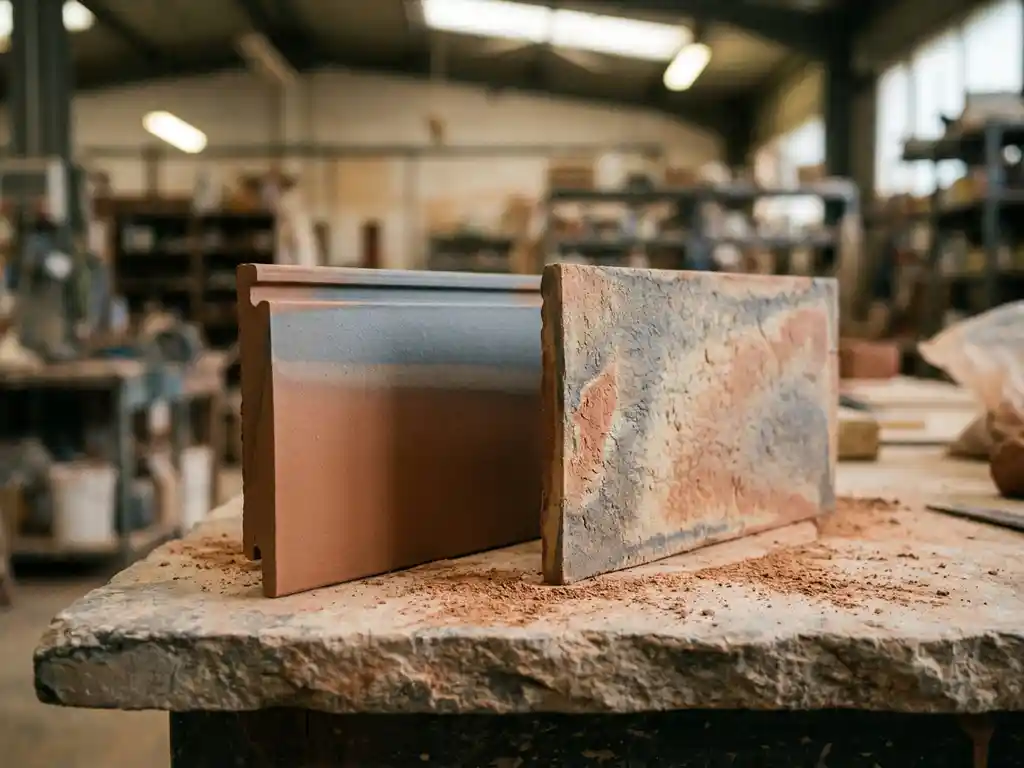
Extruded and pressed ceramic cladding panels differ fundamentally in how they are manufactured, and that difference shapes everything from surface texture to available formats and long-term facade performance. Extruded panels are pushed through a die under continuous pressure, while pressed panels are compacted in molds under high force. For architects specifying ceramic cladding solutions, understanding these distinctions is essential for matching the right product to the right project.
How are extruded and pressed ceramic panels actually made?
Extruded ceramic panels are produced by forcing a plastic clay body through a shaped die, creating a continuous profile that is then cut to length and fired. Pressed panels, by contrast, are formed by compacting dry or semi-dry clay powder inside a mold under high mechanical pressure before firing. Both methods involve kiln firing, but the forming stage produces fundamentally different material structures.
In extrusion, the clay retains a higher moisture content during forming, which allows for more complex cross-sectional profiles, including hollow cores and rear ribbing. These structural features are integral to the panel rather than added later. The firing process densifies the material and locks in the geometry.
Pressed panels begin with a much drier raw material. The compaction process creates a very uniform, dense tile body from the outset. Because the forming happens in a closed mold, the dimensions of pressed panels are tightly controlled, but the range of achievable shapes is more limited compared to extrusion. Both methods can incorporate a sinter firing process at high temperatures, which drives out residual porosity and produces a durable, weather-resistant ceramic body.
What surface and texture differences do the two methods produce?
Extruded ceramic panels naturally develop a slightly textured, directional surface that reflects the movement of clay through the die. Pressed panels tend to produce a flatter, more uniform surface finish because the clay is compacted evenly from above. The two methods therefore open up different aesthetic directions for facade design.
Extrusion lends itself well to surfaces that carry a natural, tactile quality. The die can be modified to introduce linear grooves, ridges, or relief patterns running along the length of the panel. This gives architects a way to create facades with visual depth and shadow lines without applying a separate surface treatment.
Pressed panels, because they are formed in a flat mold, are better suited to smooth, consistent surfaces. Glazes and surface coatings adhere evenly across the panel face, making pressed ceramic a strong choice when a highly uniform, polished appearance is the design goal. Both methods support a wide range of color options through body pigmentation or surface treatment, giving architects genuine flexibility in surface and format selection regardless of which production route is chosen.
How do the two panel types differ in size, format, and weight?
Extruded ceramic panels are generally available in larger formats and longer lengths because the extrusion process is continuous and can produce profiles of considerable length before cutting. Pressed panels are constrained by the size of the pressing mold, which typically limits individual tile dimensions. For large-scale facades requiring oversized elements, extrusion is usually the more practical route.
Weight is another meaningful difference. Extruded panels can incorporate hollow or ribbed rear profiles during forming, which reduces material volume without sacrificing structural integrity. This makes extruded ceramic particularly well suited to projects where facade dead load is a concern, such as timber frame construction or retrofit cladding over existing structures. A lower surface weight also simplifies substructure design and can reduce overall installation time.
Pressed panels, being solid and compacted throughout, tend to be heavier per unit area at equivalent thicknesses. For smaller tile formats and applications where weight is less critical, this is rarely a limiting factor. However, for large panel formats on lightweight structures, the weight differential between the two methods becomes a genuine engineering consideration.
Which manufacturing method is better for facade system performance?
Neither method is universally superior. Extruded ceramic cladding panels tend to perform better in large-format, ventilated facade systems where dimensional consistency, low weight, and integrated rear profiles for mechanical fixing are priorities. Pressed panels perform excellently in applications requiring very tight dimensional tolerances and a highly consistent, smooth face finish.
From a durability standpoint, both methods produce ceramic that is inherently resistant to UV radiation, freeze-thaw cycles, and biological growth when fired to full sintering temperature. The firing temperature is a more decisive factor in long-term performance than the forming method itself. Panels fired above 1,200 degrees Celsius reach a dense, low-porosity structure that resists water absorption and maintains color stability over the full building lifecycle.
For ventilated facade systems specifically, the rear profile geometry of extruded panels provides a natural mechanical interlock with aluminum retaining profiles. This makes installation straightforward and creates a system that can be disassembled and sorted by material type at end of life, supporting circular construction principles. Lifecycle performance and real-world project outcomes consistently show that well-specified ceramic cladding of either type delivers decades of low-maintenance service.
When should architects specify extruded over pressed ceramic cladding?
Architects should specify extruded ceramic cladding when the project requires large panel formats, a lightweight facade assembly, or a mechanically fixed ventilated system with integrated rear profiles. Extrusion is also the preferred route when surface texture, relief detailing, or a natural material quality is part of the design intent. For timber construction, modular building, or any project where substructure weight must be minimized, extruded panels offer clear practical advantages.
Pressed ceramic cladding is the better specification when the design calls for smaller tile formats, a smooth and highly uniform surface, or when glazed finishes are central to the aesthetic. Pressed tiles are also well established in traditional cladding applications where the tile dimensions and proportions follow familiar architectural conventions.
In practice, the decision often comes down to three questions:
- What panel size and format does the design require?
- What surface quality and texture is the intended aesthetic?
- What are the structural and weight constraints of the substructure?
Answering these questions clearly at the design stage leads to a specification that performs well technically and delivers the intended visual result. Reviewing technical downloads and material samples early in the design process helps architects make that comparison with physical evidence in hand rather than relying on catalog descriptions alone.
How TONALITY® helps with ceramic cladding specification
TONALITY® manufactures extruded ceramic facade panels using a sinter firing process at temperatures exceeding 1,200 degrees Celsius, producing a dense, smooth surface with consistently high quality across every element. For architects working across commercial, residential, and timber construction projects, TONALITY® offers a complete ceramic cladding solution with the following advantages:
- Large-format capability: Panels produced precisely to within one millimeter, ranging from 150 x 300 mm up to 400 x 1,600 mm, giving genuine design flexibility.
- Low surface weight: At approximately 40 kilograms per square meter, TONALITY® panels are well suited to lightweight substructures including timber frame construction.
- Fire classification A1: Non-combustible ceramic with no combustible components, meeting the highest building material fire safety standard.
- Integrated graffiti protection and permanent UV resistance: Maintenance-free performance over the full building lifecycle.
- 100% recyclable: Fully deconstructable and sortable by component type, supporting circular construction goals.
- Wide design range: Multiple colors, surfaces, and formats to realize individual facade concepts without compromise.
Whether you are in early concept design or working through technical specification, the TONALITY® team is ready to support your project. Get in touch with the sales team to discuss your requirements and request samples.
Related Articles
- What are the acoustic properties of sustainable building materials
- What role does modular panel sizing play in making facade reuse possible?
- How do architects specify color consistency across a large ceramic facade order?
- What inspection protocols should architects follow after ceramic cladding installation?
- Can reclaimed terracotta panels meet current building code performance standards?