

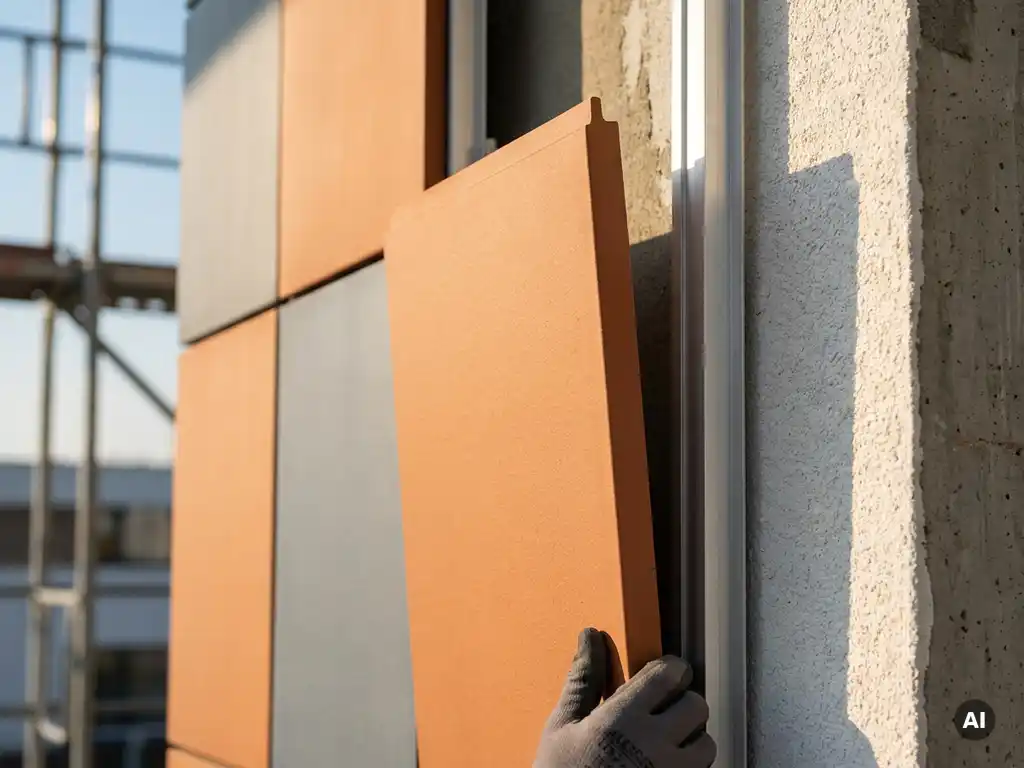
Facade renovation projects carry a level of uncertainty that even experienced project teams find difficult to manage. Unpredictable site conditions, shifting timelines, compliance requirements, and long-term performance questions all create pressure before a single panel is installed. Prefabrication facade renovation strategies address many of these risks directly, shifting key decisions from the construction site to the planning and production phase. Here is how seven specific prefabrication principles can reduce uncertainty across your next facade renovation project.
The hidden risks in traditional facade renovation
Traditional facade renovation relies heavily on decisions made on-site, often under time pressure. Measurements are taken once work has already begun, materials are ordered with tolerance margins that lead to waste or shortages, and quality is assessed only after installation. Each of these moments introduces a variable that can compound into delays, rework, or budget overruns.
The structural condition of an existing building, its load capacity, fire safety classification, and long-term maintenance requirements all demand answers before the first element goes up. When those answers come late, they come at a cost. Prefabrication facade renovation planning shifts these decisions upstream, where they can be resolved methodically rather than reactively. The result is a project that proceeds with far greater confidence at every stage.
1: Lock in dimensions before work begins on-site
One of the most consistent sources of uncertainty in facade renovation is dimensional variance. Buildings settle, facades bow, and measurements taken at one point may not hold true across the full elevation. Prefabricated facade elements are produced to exact specifications agreed upon during the design phase, which means dimensional decisions must be finalized before production begins.
This requirement is actually an advantage. It forces thorough surveying and planning before any physical work starts, reducing the likelihood of mid-project surprises. Ceramic facade prefabrication, for example, allows elements to be produced with millimeter-level precision across a wide range of formats. This precision means panels arrive on site ready to install, not ready to be adjusted.
For renovation projects on occupied buildings, this approach also minimizes disruption. Shorter on-site installation windows become achievable when the preparation work is complete before the crew arrives.
2: Compress installation timelines significantly
When facade elements are manufactured off-site in parallel with preparatory site work, the overall project timeline shrinks. Traditional approaches require sequential steps: survey, design, order, deliver, install, adjust. Prefabrication allows several of these phases to run simultaneously.
The practical impact on facade construction planning is substantial. Substructures can be prepared while panels are in production. Delivery can be coordinated to arrive precisely when installation crews are ready. This just-in-time logic reduces both site congestion and idle time, two of the most common contributors to cost overruns in renovation projects.
For clients managing occupied commercial or residential buildings, compressed timelines directly reduce tenant disruption. Faster installation also means less exposure to weather-related delays during the open-facade phase of renovation.
3: Shift quality control to a controlled environment
Site conditions are, by definition, variable. Weather, lighting, temperature, and the pressure of active construction all affect the quality of work done on-site. Prefabricated facade elements are produced in factory conditions where quality control is systematic, repeatable, and documented.
Firing temperatures, surface density, color consistency, and dimensional accuracy can all be verified before an element leaves the production facility. This means defects are caught and corrected before installation rather than after, when remediation is significantly more disruptive and expensive.
Architects and project managers gain a clearer picture of what they are installing. Consistent surface quality across every panel removes one of the most frustrating variables in facade renovation: the appearance gap between samples and delivered product.
4: Reduce structural load uncertainty with lightweight panels
Existing buildings have defined structural limits, and facade renovation must work within them. Heavier cladding systems require detailed structural assessments, potential reinforcement, and more robust substructures, all of which add complexity and uncertainty to the project scope.
Lightweight prefabricated facade elements significantly reduce this burden. A low surface weight means the existing structure can often accommodate the new facade without modification, and substructure requirements remain manageable. This is particularly relevant for timber construction, where load sensitivity is high and structural intervention is especially disruptive.
Knowing the exact weight per square meter of a prefabricated element from the outset allows structural engineers to make confident calculations early in the planning phase, removing a major source of uncertainty before it has a chance to affect the project schedule.
5: Simplify fire safety compliance from the start
Fire safety compliance is a non-negotiable element of facade renovation, and it is one area where uncertainty can have serious consequences. Prefabricated elements with a defined fire classification enter the project with their compliance status already established, rather than requiring assessment after selection.
Ceramic materials classified as building material class A1 are non-combustible and contain no combustible components. This classification is inherent to the material, not dependent on installation method or site conditions. Project teams can therefore plan fire safety compliance into the facade design from the earliest stages, rather than treating it as a variable to be resolved later.
This is especially valuable in renovation projects involving mixed-use buildings, high-rise structures, or buildings in jurisdictions with strict fire safety requirements, where late-stage compliance issues can halt work entirely.
6: Plan end-of-life handling during the design phase
Sustainability requirements in construction are becoming more demanding, and facade renovation projects increasingly need to account for what happens to materials at the end of their service life. Prefabricated elements that are designed for disassembly and sorted recycling allow this planning to happen during the design phase rather than as an afterthought.
When facade systems are engineered so that components can be separated by material type with minimal effort, the building’s long-term environmental profile improves significantly. Specifiers can make informed decisions about lifecycle impact before the renovation begins, rather than inheriting an unknown end-of-life situation years down the line.
Incorporating recyclability into the specification process also supports circular economy commitments, which are increasingly required by clients and regulators alike. Real-world renovation projects that have taken this approach demonstrate that sustainability planning and practical performance are not in conflict.
7: Protect long-term appearance without maintenance unknowns
One of the most persistent sources of uncertainty in facade renovation is long-term appearance. How will the material look in ten, twenty, or thirty years? Will it require repainting, resealing, or replacement? These questions affect lifecycle planning, total cost of ownership, and the long-term satisfaction of building owners and occupants.
Prefabricated ceramic facade elements fired at high temperatures develop a dense, smooth surface that resists UV degradation, color fading, and surface contamination. Integrated graffiti protection is part of the material itself, not an applied coating that degrades over time. This means the appearance delivered at installation is the appearance maintained across the building’s service life.
For building owners and facility managers, this removes a significant planning unknown. Maintenance schedules become simpler, and the long-term appearance of the building can be predicted with confidence rather than estimated. The lifecycle cost advantages of this approach are meaningful: fewer interventions, no recoating cycles, and no surprises.
How TONALITY® supports prefabrication facade renovation
TONALITY® ceramic facade systems are designed specifically to deliver the prefabrication advantages described throughout this article. Every element is produced using a sinter firing process at temperatures exceeding 1,200 degrees Celsius, resulting in surfaces that are dimensionally precise, color-stable, and non-combustible from the moment they leave the factory.
- Millimeter-level precision: Elements are produced to exact specifications, ranging from 150 x 300 mm up to 400 x 1,600 mm, eliminating on-site adjustment.
- Low surface weight: At approximately 40 kilograms per square meter, TONALITY® panels reduce structural load uncertainty and simplify substructure planning.
- A1 fire classification: Non-combustible by material composition, not by treatment, supporting compliance planning from the earliest design stage.
- 100% recyclable: Designed for component-level disassembly, supporting end-of-life planning during the design phase.
- Permanent UV and color resistance: No maintenance cycles, no recoating, and no long-term appearance uncertainty.
- Integrated graffiti protection: Built into the material surface, not applied as a separate layer.
TONALITY® facade systems interlock with vertical aluminum retaining profiles, making installation straightforward and the overall system easy to plan for. Request samples and technical documentation to begin evaluating TONALITY® for your next facade renovation project.
[cta_contact_form]
Whether you are working on a large-scale commercial renovation or a sensitive residential refurbishment, the right prefabrication strategy begins with the right material specification. Speak with the TONALITY® team to explore how ceramic facade prefabrication can reduce uncertainty at every stage of your project, from initial survey through to long-term performance.