

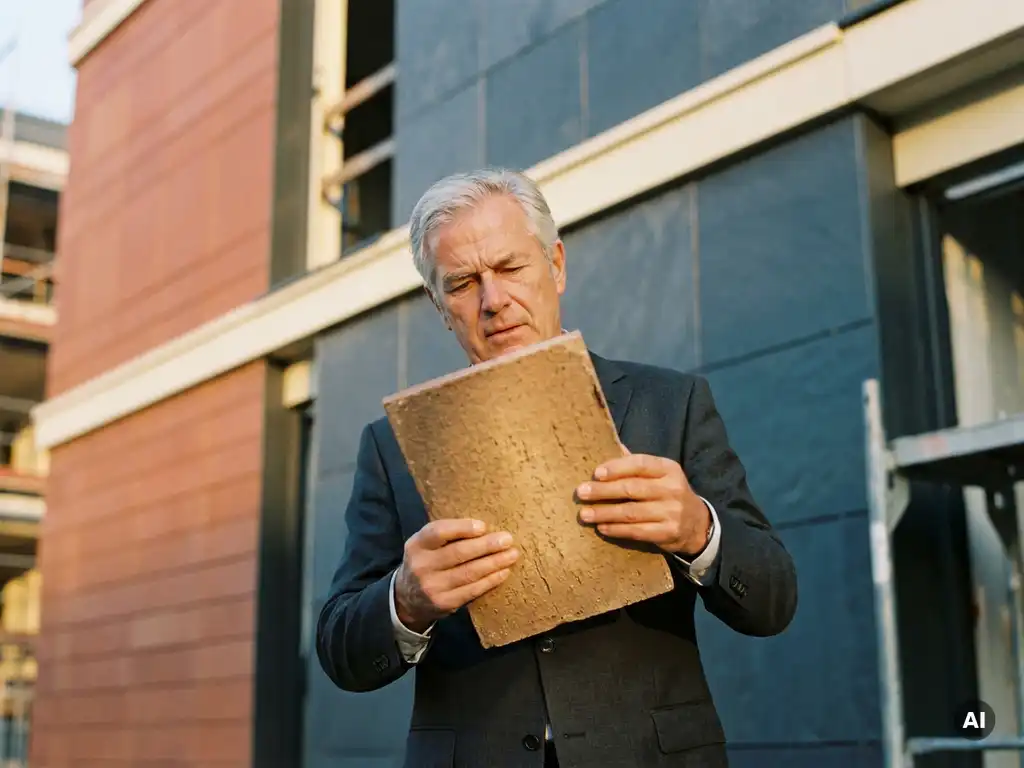
Facade renovation is one of the most capital-intensive decisions in a real estate investment cycle. Whether you’re evaluating a retrofit for an existing building or assessing a new development, the facade material you fund will shape operational costs, tenant satisfaction, regulatory compliance, and resale value for decades. Yet many investors focus almost entirely on upfront capital outlay and overlook the technical and lifecycle factors that determine true return on investment. The eight questions below form a practical due diligence framework for anyone conducting facade renovation investment analysis in 2026.
What smart investors check before funding facades
Strong facade renovation due diligence goes beyond aesthetics and initial quotes. The most financially sound decisions come from evaluating fire safety classification, structural load implications, long-term maintenance burden, material recyclability, manufacturing precision, installation complexity, suitability for specific construction types, and supply chain transparency. Each question below addresses one of these critical dimensions.
1: What is the facade system’s fire classification?
Fire classification is a non-negotiable starting point for any investor conducting building facade funding analysis. Facade materials are rated according to building material classes, and the highest classification, A1, means the material is entirely non-combustible and contains no combustible components whatsoever.
This matters for two interconnected reasons. First, A1-rated materials reduce insurance risk exposure and can influence premium structures over the life of the building. Second, many jurisdictions are tightening fire safety regulations for multi-story and mixed-use developments, meaning a lower-rated facade material selected today could create compliance issues or costly remediation requirements in future years.
Ask your supplier to provide the official fire classification certificate and verify that it applies to the complete installed system, not just the facing material in isolation.
2: How does surface weight affect structural costs?
Surface weight directly determines how much load the building structure and substructure must carry. Heavier facade systems require more robust and expensive support frameworks, which increases both initial installation costs and the structural engineering requirements for the host building.
A low surface weight, around 40 kilograms per square meter or less, allows for lighter substructures. This translates into reduced material use for the supporting framework, faster installation timelines, and greater flexibility in applying the facade to buildings where structural capacity is a constraint. For investors assessing total cost of ownership, surface weight is one of the most underappreciated variables in facade renovation ROI calculations.
Always request the certified surface weight figure from the manufacturer and factor it into your structural engineering review before committing capital.
3: What are the long-term maintenance cost projections?
Facade maintenance is a recurring operational cost that compounds significantly over a building’s lifespan. Surfaces that require periodic recoating, sealing, cleaning treatments, or panel replacement will erode net operating income year after year. Investors should request a lifecycle maintenance profile from the facade manufacturer, not just a product warranty.
Key indicators of low long-term maintenance burden include integrated graffiti protection, permanent UV resistance, and a surface density that resists dirt adhesion and weathering. Facades with these characteristics maintain their appearance without intervention, reducing both direct maintenance expenditure and the management overhead associated with scheduling and supervising facade upkeep.
Permanent color stability is particularly relevant for branded or premium commercial properties where aesthetic consistency is tied directly to tenant retention and asset valuation.
4: Is the facade material 100% recyclable?
Sustainability criteria are increasingly embedded in institutional investment mandates, green building certifications, and municipal planning requirements. A facade material that is fully recyclable and can be deconstructed and sorted by component type at end of life reduces future liability and aligns the asset with evolving ESG expectations.
Beyond regulatory compliance, recyclability speaks to material quality. Fully recyclable facade materials are typically produced without composite bonding agents or coatings that degrade over time, which correlates with better long-term surface performance. When evaluating ceramic facade surfaces, ask specifically whether the complete installed system, including substructure components, supports component-level separation and reuse.
5: How precise and customizable is the manufacturing?
Manufacturing precision determines how cleanly the facade integrates with the architectural design intent and how consistently it performs across large surface areas. Dimensional tolerances within one millimeter allow for tight joint control, predictable installation sequencing, and a finished appearance that holds its quality across thousands of square meters.
Customization range matters equally. A manufacturer capable of producing elements from compact formats up to 400 x 1,600 millimeters gives design teams the flexibility to respond to complex geometries, varying module scales, and project-specific aesthetic requirements. This reduces the risk of value engineering compromises that can diminish both the architectural quality and the market positioning of the completed asset.
Review the manufacturer’s available formats and surfaces early in the due diligence process to confirm that the product range can genuinely support the project’s design ambitions.
6: What does installation complexity cost in practice?
Installation complexity is a significant but often underestimated variable in facade renovation investment. Systems that require specialized labor, extended on-site time, or complex sequencing add cost through both direct labor and extended project timelines that delay income generation or handover.
Facade systems designed around a simple mechanical interlock principle, where ceramic elements profile onto vertical aluminum retaining profiles in a straightforward mount-and-done process, reduce skilled labor requirements and shorten installation schedules. For investors, this means lower construction finance exposure, earlier practical completion, and reduced risk of weather-related delays disrupting an overly complex installation sequence.
Request installation method statements and reference project timelines from the manufacturer before finalizing your project budget assumptions.
7: Does the facade qualify for timber construction projects?
Timber construction is growing rapidly as a preferred structural approach for sustainable development, and facade material selection for timber-frame buildings carries specific requirements. The facade must be non-combustible to satisfy fire safety regulations, and its surface weight must be low enough to avoid overloading the timber structure or requiring compensating structural upgrades.
A facade certified to building material class A1 with a surface weight of approximately 40 kilograms per square meter meets both criteria and is genuinely suited to timber construction without requiring significant substructure reinforcement. This opens facade renovation and new-build opportunities across a growing segment of the construction market. Investors with exposure to sustainable development pipelines should confirm facade compatibility with timber construction as a standard due diligence checkpoint. You can explore relevant completed project references to assess real-world application across construction types.
8: Who manufactures the ceramic and where?
Supply chain provenance is a material risk factor in large-scale facade projects. Manufacturing location affects lead times, quality control consistency, logistics costs, and the reliability of post-installation support. A manufacturer with a long-established production facility, access to high-quality raw material deposits, and a clear ownership structure offers substantially lower supply chain risk than a distributor sourcing from multiple or opaque origins.
For ceramic facades specifically, the quality of the raw clay deposit and the firing process used are fundamental to surface density, color consistency, and long-term weather resistance. Production using a sinter-firing process at temperatures exceeding 1,200 degrees Celsius, for example, produces a surface that is measurably denser and more resistant to environmental degradation than lower-temperature alternatives. Understanding where and how the product is made is not a secondary concern; it is central to facade renovation due diligence.
How TONALITY® supports your facade investment case
TONALITY® ceramic facades are engineered to answer every question in this due diligence framework with clarity and confidence. Here is how the product addresses each investor concern directly:
- Fire safety: Classified as building material class A1, fully non-combustible with no combustible components
- Structural efficiency: Surface weight of approximately 40 kilograms per square meter, enabling light substructures and reduced structural costs
- Maintenance performance: Integrated graffiti protection, permanent UV and color resistance, and a dense sintered surface that requires no periodic treatment
- Recyclability: 100% recyclable and designed for component-level deconstruction and reuse at end of life
- Manufacturing precision: Produced to within one millimeter tolerance, with formats ranging from 150 x 300 mm to 400 x 1,600 mm and a broad range of colors and surfaces
- Installation simplicity: Ceramic elements interlock with vertical aluminum retaining profiles in a straightforward mount-and-done system
- Timber construction compatibility: A1 classification and low surface weight make TONALITY® genuinely suitable for timber-frame buildings without additional structural compromise
- Transparent provenance: Manufactured in Weroth, Westerwald, using Europe’s largest high-quality clay deposits, with production under the LEIPFINGER-BADER group
For investors who need to build a rigorous, evidence-based case for facade renovation funding, TONALITY® provides the technical documentation, product samples, and project references to support every stage of due diligence. Request samples and technical downloads to begin your evaluation.
[cta_contact_form]
The right facade material is not simply a specification decision; it is a long-term financial commitment. Choosing a system that performs across all eight dimensions of this framework protects capital, reduces lifecycle risk, and strengthens the investment case for every stakeholder involved. Contact the TONALITY® team to discuss your project requirements and receive tailored technical guidance.