

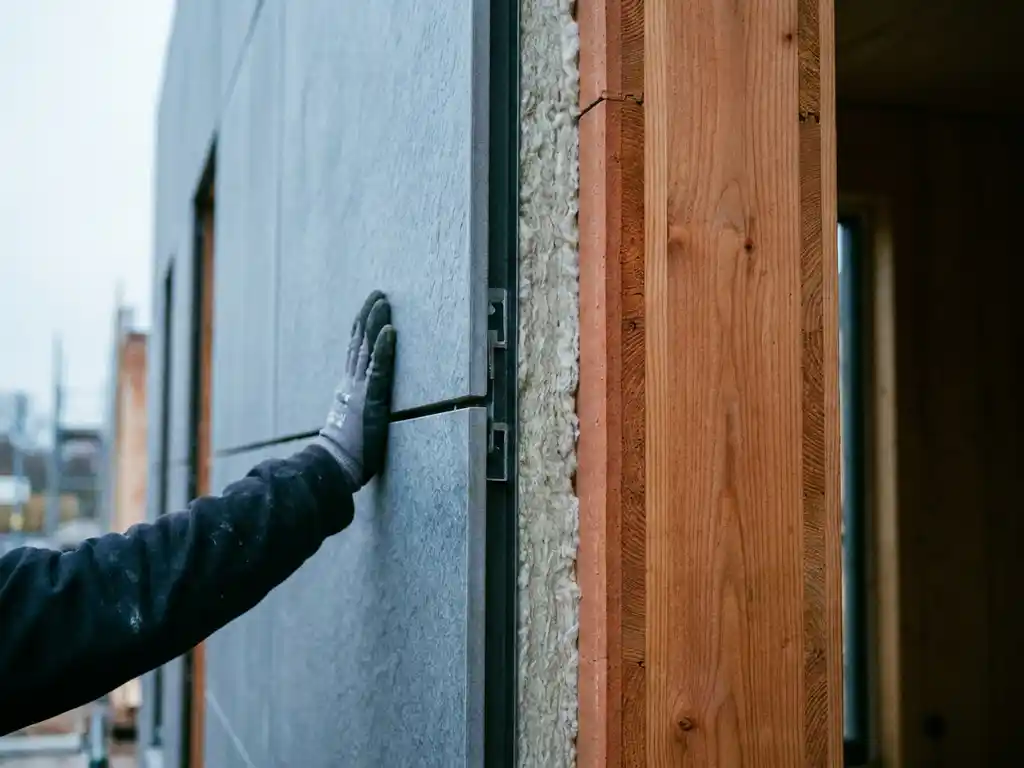
Yes, ceramic cladding solutions can meet passive house facade performance requirements when specified correctly. The ceramic cladding itself does not provide thermal insulation, but as part of a ventilated rainscreen system, it works alongside high-performance insulation layers to satisfy even the most demanding passive house standards. The sections below address the specific technical questions architects most commonly raise when specifying ceramic facades for passive house projects.
What thermal performance standards does a passive house facade need to meet?
A passive house facade must achieve a U-value of 0.15 W/(m²K) or lower for the opaque wall assembly, as defined by the Passive House Institute. This means the entire wall build-up, including the structural layer, insulation, and cladding system, must collectively limit heat loss to a fraction of what conventional construction requires. Airtightness targets of n50 ≤ 0.6 h⁻¹ apply to the whole envelope, placing additional demands on how facade layers are detailed and connected.
Meeting these standards requires a systems-level approach. No single material achieves passive house performance in isolation. The facade cladding, the insulation layer, the structural wall, and all penetrations and junctions must be treated as an integrated assembly. Architects specifying for passive house certification need to model the full wall section using validated thermal calculation tools, accounting for linear thermal bridges at fixings, window reveals, and floor slab edges.
How does a ventilated ceramic facade system affect thermal insulation?
A ventilated ceramic facade system enhances the thermal performance of the insulation layer by protecting it from moisture and driving rain, which allows the insulation to maintain its rated thermal conductivity over the building’s lifetime. The ventilated cavity between the ceramic cladding and the insulation surface creates continuous air movement that removes moisture vapor and prevents condensation from accumulating within the wall assembly.
This is a meaningful advantage over face-sealed or direct-fix cladding systems, where moisture ingress can degrade insulation performance significantly over time. Wet insulation conducts heat far more readily than dry insulation, so protecting the insulation layer is not just a durability concern but a direct thermal performance concern. In a well-detailed ventilated facade, the insulation retains close to its nominal thermal resistance throughout the building’s service life.
The substructure connecting the ceramic elements to the wall also plays a role. Aluminum retaining profiles must be thermally broken where they penetrate the insulation layer, otherwise they create linear thermal bridges that raise the effective U-value of the assembly above the calculated value. Selecting thermally broken fixings and minimizing the number of wall penetrations are both essential steps when targeting passive house thresholds. Reviewing available ceramic panel formats and surfaces early in the design process helps ensure that chosen dimensions are compatible with the substructure grid required for thermal bridge-free detailing.
What airtightness and moisture control challenges arise with ceramic cladding?
Ceramic cladding itself does not contribute to the airtight layer of a passive house facade, and this is the most important point to clarify at the design stage. Airtightness in a passive house assembly is achieved by a dedicated membrane or airtight layer positioned on the warm side of the insulation. The ceramic cladding system is installed on the cold side of this layer and must not compromise it during installation or over time.
The key challenge is maintaining continuity of the airtight layer at all penetrations. Substructure fixings, window connections, corner details, and service penetrations all create potential breaks in the membrane. Each connection point requires careful detailing and, where necessary, pre-formed sealing components or flexible tapes rated for long-term performance. Blower door testing during construction, before the facade is fully closed, helps identify any breaches before they become inaccessible.
Moisture control follows a different logic. The ventilated cavity behind the ceramic panels allows the wall assembly to dry outward, which is the preferred drying direction in most central European climates. A vapor-retarding layer on the warm side of the insulation controls inward vapor diffusion, while the open-jointed or ventilated ceramic cladding allows any moisture that enters the cavity to escape. This outward drying capacity is one reason ventilated ceramic facade systems are well suited to high-performance construction.
How does ceramic cladding compare to other passive house facade materials?
Ceramic cladding compares favorably with alternative passive house facade materials in terms of durability, maintenance, and long-term performance stability. Fiber cement, HPL panels, and metal cassettes are common alternatives, each with different thermal bridge characteristics, moisture behavior, and maintenance requirements. Ceramic stands out for its dimensional stability, permanent UV resistance, and the fact that its surface properties do not degrade over decades of exposure.
Ceramic versus fiber cement and composite panels
Fiber cement and composite panels can achieve similar thermal performance to ceramic when used in ventilated rainscreen assemblies. The practical differences lie in surface longevity and maintenance. Ceramic surfaces fired at temperatures above 1,200 degrees Celsius develop a dense, non-porous structure that resists staining, biological growth, and color fading without the need for periodic recoating or surface treatment. Composite panels with painted or laminated surfaces may require maintenance interventions over a 30 to 40 year building lifecycle, adding to the total cost of ownership.
Ceramic versus natural stone
Natural stone offers comparable durability but typically carries a significantly higher dead weight, which increases substructure requirements and structural loads. Ceramic facade elements, produced as single-layer panels, achieve a surface weight of around 40 kilograms per square meter, which allows lighter substructures and reduces the structural burden on the primary frame. For passive house projects where thermal bridge-free detailing is a priority, a lighter cladding system generally makes it easier to minimize the number and size of structural fixings penetrating the insulation layer.
Is ceramic cladding suitable for passive house timber frame construction?
Yes, ceramic cladding is well suited to passive house timber frame construction. The low surface weight of ceramic facade panels reduces the load on the timber structure, and the non-combustible nature of ceramic elements, classified as building material class A1, provides a significant fire protection advantage that complements the inherent fire risk considerations associated with timber construction.
Timber frame passive house buildings often require careful attention to moisture management because timber is sensitive to prolonged moisture exposure. The ventilated cavity behind a ceramic facade system actively promotes drying and prevents moisture from accumulating at the structural layer. This makes the combination of ceramic cladding and timber frame particularly coherent from a building physics perspective.
The lightweight substructure requirements of ceramic facade systems also align well with timber frame construction, where minimizing loads and penetrations through the structural frame is preferable. Architects working on timber frame passive house projects should ensure that the substructure design accounts for the differential movement characteristics of timber and aluminum, particularly at connection points, to maintain long-term airtightness and weathertightness.
What should architects specify to ensure ceramic facades meet passive house standards?
Architects specifying ceramic facades for passive house projects should address five key areas in their specifications and drawings: thermal bridge-free substructure detailing, continuity of the airtight layer at all junctions, verified insulation thickness and thermal conductivity values, cavity ventilation sizing, and fire performance classification of all facade components.
- Thermal bridge-free substructure: Specify thermally broken wall brackets and minimize the number of fixings penetrating the insulation. Model all repeating and non-repeating thermal bridges in the facade calculation.
- Airtight layer continuity: Define the position of the airtight layer clearly in section drawings and specify how it is maintained at window connections, corners, and penetrations. Include blower door testing at intermediate construction stages.
- Insulation specification: Specify insulation by thermal conductivity value, not just thickness, and require installation quality that eliminates gaps, compression, and thermal bridging within the insulation layer itself.
- Cavity ventilation: Ensure the ventilated cavity behind the ceramic panels meets minimum dimensions for effective air movement, typically at least 20 mm clear, with unobstructed inlet and outlet openings at base and head.
- Fire performance: Confirm that all facade components, including the ceramic cladding, insulation, membranes, and substructure, meet the fire performance requirements for the building’s height and occupancy classification. Ceramic elements classified as A1 non-combustible satisfy the most demanding requirements.
Downloading technical documentation and material samples early in the specification process also helps ensure that the chosen panel dimensions are compatible with the substructure grid required for thermal bridge-free detailing, avoiding late-stage conflicts between aesthetic intent and technical requirements.
How TONALITY® helps with passive house ceramic facade design
TONALITY® ceramic facade systems are engineered to integrate into high-performance building envelopes, including passive house assemblies, without compromise on design quality or technical compliance. For architects working at the intersection of aesthetic ambition and demanding energy standards, TONALITY® offers a concrete set of advantages:
- A1 non-combustible classification across all ceramic elements, satisfying fire performance requirements for timber frame and multi-storey passive house projects
- Low surface weight of approximately 40 kg/m², enabling lightweight substructures that minimize thermal bridge penetrations through the insulation layer
- Precise manufacturing tolerances of within one millimeter, supporting the tight detailing required at junctions, reveals, and corners in passive house construction
- Permanent UV and color stability with integrated graffiti protection, eliminating maintenance interventions that would otherwise affect lifecycle cost calculations
- 100% recyclability and full component-level deconstruction, aligning with the circular economy principles that passive house and sustainable certification schemes increasingly require
- A wide range of formats from 150 x 300 mm to 400 x 1,600 mm, giving design teams the flexibility to resolve substructure grids and thermal bridge details without constraining the facade design
For project-specific technical guidance, including substructure detailing for passive house assemblies and downloadable technical documentation, the TONALITY® team works directly with architects and project teams throughout the specification and planning process. Get in touch with the TONALITY® team to discuss your passive house facade project and receive tailored technical support.