

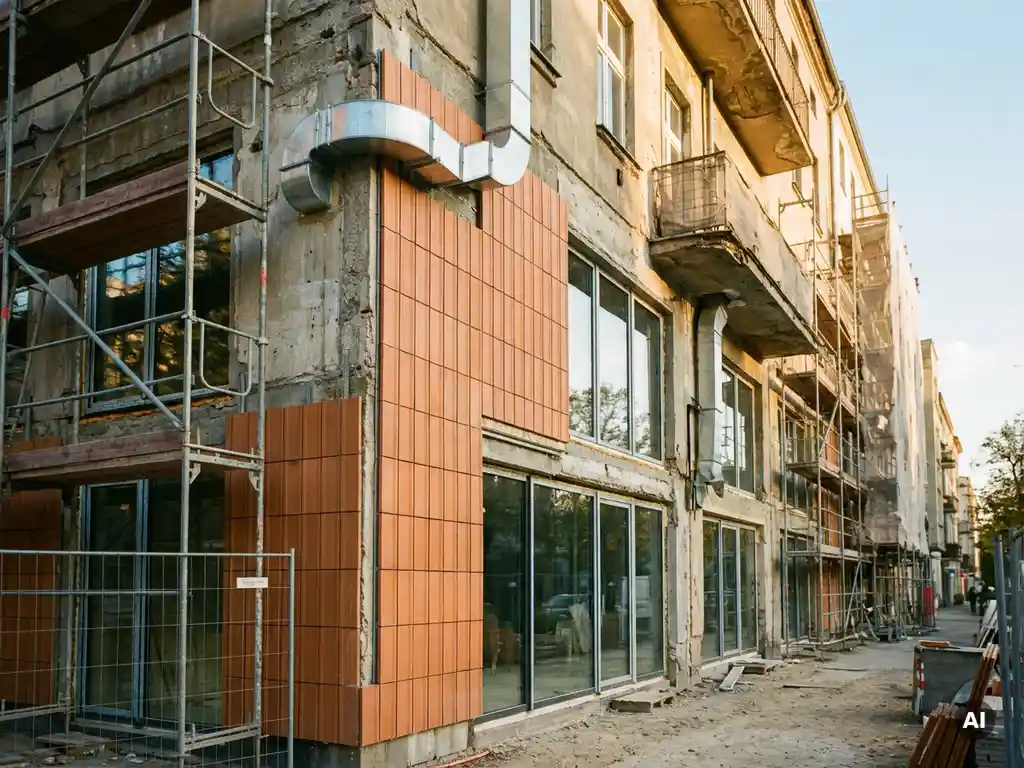
Renovating windows, facades, and ventilation together in a single coordinated project is the most effective approach for a deep building envelope renovation. When these three systems are upgraded simultaneously, they work as an integrated whole rather than as separate components that may conflict with or underperform one another. The sections below walk through the key questions homeowners, architects, and developers ask when planning a combined renovation.
What are the benefits of renovating windows, facades, and ventilation at the same time?
Renovating windows, facades, and ventilation simultaneously delivers significantly better energy performance, lower disruption costs, and a more coherent building envelope than tackling each system separately. A coordinated approach eliminates the risk of incompatibility between new components and existing ones, and it avoids the repeated scaffolding and labor costs that come with phased work.
The core advantages of a combined building renovation include:
- Maximized energy efficiency: A new facade improves thermal insulation, new windows eliminate cold bridges at the glazing, and a ventilation system recovers heat that would otherwise escape through air leakage. All three gains reinforce each other.
- Single scaffolding setup: Erecting scaffolding once for all three trades significantly reduces total project time and cost compared to three separate mobilizations.
- Consistent airtightness: Windows and facade cladding can be detailed and sealed together, creating a continuous airtight layer rather than two separate attempts at sealing that may not meet at the same plane.
- Coordinated planning approvals: Submitting one combined application for facade renovation, window replacement, and ventilation installation is typically faster and simpler than filing three separate requests.
- Reduced occupant disruption: Residents or occupants experience one concentrated period of construction rather than recurring intrusions spread over several years.
For building owners focused on long-term value, a combined energy renovation also strengthens the asset’s market position and can improve its energy performance certificate rating in a single step.
Why does ventilation become critical after a new facade or window installation?
Ventilation becomes critical after a facade or window renovation because modern high-performance windows and well-sealed facades dramatically reduce the natural air infiltration that older buildings relied on for fresh air exchange. Without a deliberate ventilation strategy, the building becomes too airtight, leading to moisture buildup, condensation, and poor indoor air quality.
Older buildings typically leaked air through gaps around window frames, cracks in masonry, and imperfect facade junctions. Occupants rarely noticed because fresh air was constantly entering passively. Once those gaps are sealed during a window renovation or when a new ventilated facade system is installed, that accidental ventilation disappears. The result is a building that retains heat effectively but also traps humidity, cooking odors, and carbon dioxide.
Retrofit ventilation systems, particularly mechanical ventilation with heat recovery (MVHR), solve this directly. They supply filtered fresh air and extract stale air continuously, recovering a large proportion of the heat from the outgoing air stream. This means the energy savings achieved by the new facade and windows are not undermined by the need to open windows frequently in cold weather.
Planning ventilation as part of the facade renovation project rather than as an afterthought also makes installation far simpler. Duct runs can be integrated into the wall buildup or ceiling voids before internal finishes are reinstated, avoiding costly remedial work later.
What facade materials work best for combined renovation projects?
For combined renovation projects, ventilated rainscreen facade systems using durable, low-maintenance materials work best. They accommodate the integration of insulation, window detailing, and ventilation penetrations within a single coherent wall buildup, and they perform reliably over the long service life that justifies the investment of a full building envelope renovation.
The key material characteristics to prioritize in a combined renovation context are:
- Dimensional stability: Materials that do not expand, contract, or warp significantly with temperature changes make it easier to maintain consistent window-to-facade junctions over decades.
- Non-combustibility: Particularly important in timber construction or multi-story buildings, where fire performance of the facade cladding is a regulatory and safety requirement.
- Low surface weight: Lightweight cladding reduces the structural load on the substructure, which is especially relevant when adding a new facade layer to an existing building without reinforcing the primary structure.
- Minimal maintenance requirements: A facade that retains its appearance without periodic repainting or sealing keeps lifecycle costs low and avoids future scaffolding mobilizations.
- Recyclability: As sustainability requirements tighten, specifying materials that can be sorted and recovered at end of life supports circular construction principles.
Ceramic facade tiles perform strongly across all these criteria. Their dense, sintered surface resists UV degradation, moisture absorption, and biological growth, meaning the facade continues to look and perform as intended without intervention. You can explore the full range of available ceramic surfaces and formats to understand how design flexibility and technical performance can be combined in a single renovation.
How do you plan the correct sequence for a combined renovation?
The correct sequence for a combined facade, window, and ventilation renovation is: structural assessment first, then insulation and facade substructure, followed by window installation, then facade cladding, and finally ventilation commissioning. This order ensures each trade creates the right conditions for the next without requiring rework.
A practical step-by-step sequence looks like this:
- Structural and condition survey: Assess the existing wall structure, identify any moisture damage or load-bearing constraints, and confirm the substructure specification for the new facade system.
- Scaffolding erection: Install scaffolding once to cover all subsequent trades. Coordinate scaffold design with window delivery and facade panel dimensions to avoid access conflicts.
- Insulation installation: Fix the insulation layer to the existing wall before windows are repositioned, so the window reveal depth and fixing plane can be set correctly relative to the insulation face.
- Window replacement: Install new windows in their final position within or at the face of the insulation layer. Seal the airtight connection between window frame and wall construction at this stage.
- Facade substructure and cladding: Mount the vertical aluminum retaining profiles and install the facade elements. At this stage, penetrations for ventilation ducts should already be formed in the wall.
- Ventilation system installation and commissioning: Complete internal ductwork connections, balance airflows, and commission the system before internal finishes are closed up.
Coordinating all trades through a single project manager or lead contractor significantly reduces the risk of sequencing errors and delays.
What building regulations apply to combined facade and window renovations?
Combined facade and window renovations are subject to energy performance standards, fire safety regulations, and, in many jurisdictions, planning permission requirements. The specific rules vary by country and building type, but most European markets require that any significant renovation of the building envelope must bring the affected components up to current energy efficiency standards.
The most relevant regulatory areas to address are:
- Energy performance requirements: In the EU, the Energy Performance of Buildings Directive sets minimum standards for the thermal performance of renovated facades and windows. National building codes translate these into specific U-value targets for walls and glazing.
- Fire safety classification: Facade cladding materials must meet defined reaction-to-fire classifications. For buildings above a certain height, non-combustible materials (typically classified as A1 or A2) are mandatory in many countries. This is a critical consideration when selecting cladding for a combined renovation.
- Ventilation standards: Building regulations specify minimum fresh air flow rates per person or per room. Any new mechanical ventilation system must meet these rates and, in many markets, must be commissioned and documented by a qualified installer.
- Planning permission: Changes to the external appearance of a building, including new facade cladding and altered window positions, may require planning consent, particularly in conservation areas or for listed buildings.
- Structural notifications: Adding a new facade layer changes the load on the existing wall and foundations. Some jurisdictions require a structural engineer’s sign-off before work begins.
Engaging a qualified architect or energy consultant early in the project ensures that all regulatory requirements are identified before design decisions are locked in.
How much can a combined renovation reduce energy costs?
A combined renovation of the facade, windows, and ventilation can substantially reduce a building’s heating and cooling energy demand, with the exact reduction depending on the starting condition of the building, the climate, and the performance level of the new components. Buildings that begin from a poor baseline, such as single-glazed windows and uninsulated walls, typically see the largest proportional improvements.
Rather than focusing on a specific percentage figure, it is more useful to understand the mechanisms that drive the savings:
- Reduced heat transmission: A well-insulated ventilated facade dramatically lowers the U-value of the external wall, meaning far less heat escapes through the building fabric in winter or enters in summer.
- Eliminated cold bridges: New windows installed correctly within the insulation plane remove the thermal bridges that consistently undermine the performance of partially renovated buildings.
- Heat recovery ventilation: A mechanical ventilation system with heat recovery recaptures a large proportion of the heat from exhaust air, so the fresh air supply requires minimal additional heating energy.
- Reduced solar gain in summer: Ventilated facade systems with appropriate cladding create a buffer zone that reduces overheating, lowering any cooling load.
The long-term nature of these savings is as important as their magnitude. A facade and window renovation is a 30- to 50-year investment. Materials that maintain their thermal and aesthetic performance without degradation, such as ceramic cladding with permanent UV and color resistance, ensure that the energy performance achieved on day one is still being delivered decades later, without the need for replacement or repair that would interrupt those savings.
How TONALITY® supports your combined renovation project
TONALITY® ceramic facade systems are engineered specifically for the demands of building envelope renovation, combining the technical performance that architects and specifiers require with the design flexibility that makes each project distinctive. For a combined window, facade, and ventilation renovation, TONALITY® addresses the most critical requirements directly:
- Non-combustible A1 classification: TONALITY® ceramic elements contain no combustible components, making them compliant with the strictest fire safety regulations for multi-story and timber-frame construction.
- Low surface weight of approximately 40 kg/m²: The single-layer production process results in lightweight panels that reduce substructure requirements and are particularly well suited to renovation projects where adding load to an existing structure is a concern.
- Precision manufacturing from 150 x 300 mm to 400 x 1,600 mm: Panels can be produced to within one millimeter, allowing clean integration around new window frames and ventilation penetrations without compromise.
- Maintenance-free performance: The sinter-fired surface at over 1,200 degrees Celsius creates a dense, smooth finish with integrated graffiti protection and permanent UV resistance, meaning the facade delivers consistent performance and appearance across its entire service life.
- 100% recyclable and deconstructable: At end of life, TONALITY® elements can be sorted and recovered by component type, supporting circular construction requirements that are increasingly embedded in building regulations.
Whether you are an architect detailing a complex mixed-use renovation or a building owner planning a whole-building energy retrofit, TONALITY® provides the technical documentation, sample materials, and project support to make the specification process straightforward. You can request samples and downloads to evaluate the material firsthand, or browse completed reference projects to see how TONALITY® performs across a range of renovation contexts.
[cta_contact_form]
To discuss your specific project requirements and find the right ceramic facade solution for your combined renovation, get in touch with the TONALITY® team directly. Early involvement in the design process ensures that the facade system, window detailing, and ventilation integration are coordinated from the outset, giving your project the best possible foundation for long-term performance.