

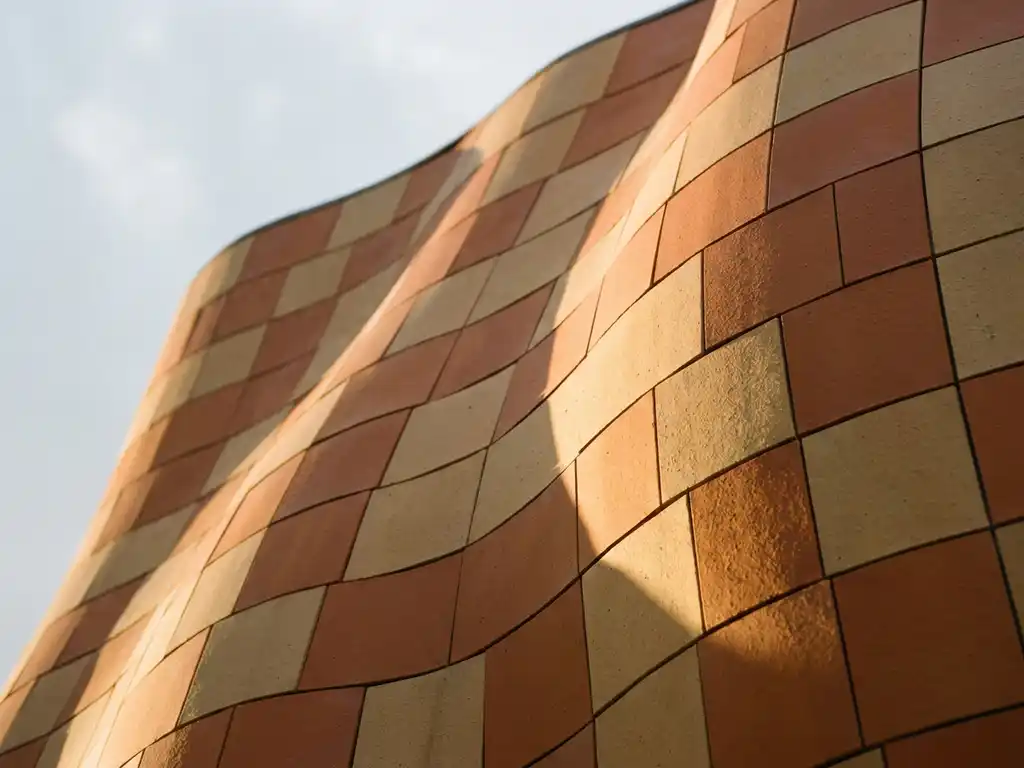
Architects specify ceramic cladding for curved or non-linear facades by combining carefully selected tile formats with flexible ventilated substructure systems that accommodate geometric deviation through faceted approximation or, where budgets and geometry allow, purpose-profiled support frames. The key is treating the curve as a series of design decisions rather than a single engineering problem. The sections below address each of those decisions in detail.
What tile formats and dimensions work best for curved facade surfaces?
Smaller tile formats work best for curved facade surfaces because they reduce the visual gap between a flat tile face and the curved plane it approximates. As a general rule, the tighter the radius of curvature, the smaller the individual tile should be. Tiles in the range of 150 x 300 mm to 300 x 600 mm give specifiers the most geometric flexibility without sacrificing visual continuity.
For gentle curves with large radii, longer plank formats can still work effectively when set with deliberate angular offsets between adjacent tiles. The resulting faceted appearance can actually become a design feature in its own right, creating shadow lines and depth that a perfectly smooth surface would not achieve. For tighter radii, square or near-square formats distribute angular steps more evenly across the surface, making transitions less abrupt.
Portrait orientation generally performs better than landscape on convex curves because the shorter horizontal dimension minimizes the chord-to-arc gap at each joint. Architects working on concave surfaces often find the opposite: wider horizontal tiles can follow the inward curve more gracefully when the substructure is detailed correctly. Reviewing available tile surfaces and formats early in the design process helps confirm which dimensions are achievable before the geometry is fixed in the project drawings.
How do ventilated substructure systems accommodate non-linear geometry?
Ventilated substructure systems accommodate non-linear geometry by rotating or offsetting the vertical aluminum retaining profiles at incremental angles to follow the intended curve. Each profile is anchored to the primary structure independently, allowing the substructure plane to step outward or inward in small increments that collectively trace the curve. This is the standard method for faceted ceramic cladding on curved buildings.
The key engineering consideration is maintaining consistent clearance between the back of the ceramic element and the building envelope at every point along the curve. This ventilation cavity must remain unobstructed to allow moisture to drain and air to circulate, which is the functional basis of the whole system. On tight curves, the angular deviation between adjacent profiles can close this gap on the inner side or open it excessively on the outer side, so the substructure designer needs to calculate profile spacing and bracket projection for each angular increment.
Lightweight ceramic elements are a significant practical advantage here. Lower surface weight reduces the load on each individual bracket and allows closer profile spacing without penalty, which in turn gives the substructure designer finer control over how closely the faceted plane follows the intended curve. This is particularly relevant for timber-frame projects where substructure loads feed directly into structural calculations. Architects looking for real-world examples of how these systems perform across different building types can find useful reference points in completed facade references.
What’s the difference between faceted and true-curve ceramic cladding?
Faceted ceramic cladding uses flat tiles set at incremental angles to approximate a curve, while true-curve cladding uses tiles that are physically shaped or profiled to follow the curved surface continuously. Faceted cladding is by far the more common approach because it uses standard flat tile production and adapts the substructure geometry instead. True-curve solutions require custom-formed elements and are typically reserved for projects where the architectural intent demands a seamless curved surface.
Faceted cladding
Faceted cladding is the practical default for most curved facade projects. The visual result depends heavily on tile size and joint width: smaller tiles with tighter joints read as a smooth curve from typical viewing distances, while larger tiles with wider joints emphasize the angular geometry. Many architects deliberately choose the latter, using the faceted aesthetic as an expressive element rather than trying to disguise it. The substructure remains largely standard, with profile angles adjusted at each fixing point.
True-curve cladding
True-curve ceramic elements are shaped during production to match a defined radius. This requires close coordination between the architect, the facade engineer, and the manufacturer at an early stage, because each unique radius generates a distinct tile profile. The advantage is a continuous surface with consistent joint widths regardless of curvature. The trade-off is longer lead times and more detailed specification documentation. For projects where the curve is a central architectural statement, the visual result often justifies the additional coordination effort.
How should architects detail joints and reveals on curved ceramic facades?
On curved ceramic facades, joints should be detailed to maintain consistent width across the surface, with the substructure geometry doing the work of accommodating angular change rather than variable joint sizing. Uneven joints are the most common visual failure on curved ceramic facades and almost always trace back to substructure profiles that were not set at precise incremental angles before tile installation began.
Open joints are generally preferable to sealed joints on curved surfaces because they tolerate minor installation variation without creating visible inconsistency. A sealed joint on a faceted surface requires a flexible sealant that can accommodate slight movement at each angle change, adding both material cost and maintenance obligation over the building’s life. Open-joint systems drain freely, require no ongoing sealant maintenance, and allow the ceramic surface to perform independently of any joint material.
Reveals at corners, window surrounds, and transitions between curved and flat sections need particular attention. These junctions concentrate the geometric complexity of the facade into a small area. Detailing them with purpose-cut returns or purpose-specified corner elements, rather than mitered field tiles, produces cleaner results and reduces the risk of edge chipping during installation. Downloading technical documentation early helps confirm what return profiles and corner details are available within the chosen system. You can access technical downloads and samples to review these details before specification is finalized.
Which ceramic surface finishes and colors perform best on curved facades?
Matte and textured surface finishes perform best on curved facades because they diffuse reflected light evenly across faceted tile faces, reducing the visual emphasis on angular transitions between tiles. Highly polished or smooth glazed surfaces catch directional light differently on each angled tile face, which can make the faceted geometry more pronounced than intended. This is a functional aesthetic consideration, not a durability concern.
For color, mid-tone and natural earth tones are the most forgiving on curved surfaces because they absorb light rather than reflecting it sharply. Pale or white surfaces on south and west-facing elevations can create high-contrast shadow lines at each tile joint and angle change, which may or may not align with the design intent. Darker tones tend to unify the surface visually and allow the overall form of the curve to read more clearly from a distance.
UV resistance is non-negotiable for any facade finish, but it matters especially on curved surfaces where different tile faces receive varying sun exposure throughout the day. A finish that fades unevenly between sun-facing and shadow-facing tiles will degrade the visual coherence of the curved surface over time. Ceramic materials fired at high temperatures maintain color integrity across the full surface life without requiring treatment or recoating.
What information do architects need to include in a ceramic cladding specification for curved facades?
A ceramic cladding specification for a curved facade must include the tile format and nominal dimensions, the surface finish and color reference, the minimum and maximum curve radius the system must accommodate, the substructure material and fixing system, the joint type and nominal joint width, and the fire classification of all components. These six elements form the minimum technical content required for a complete specification.
Beyond the minimum, curved facade specifications benefit from including:
- The maximum allowable angular deviation between adjacent substructure profiles
- The required ventilation cavity depth at the tightest point of the curve
- Corner and return tile details with reference to manufacturer-supplied profiles
- The surface weight of the ceramic element and the corresponding substructure load assumption
- The fire classification of the ceramic element, particularly relevant for timber-frame projects
- Maintenance and cleaning requirements over the building’s design life
Lifecycle performance data should be referenced in the specification rather than left as an assumption. Ceramic facades are specified partly on the basis that they deliver long-term value through low maintenance and permanent color retention, and the specification document is the right place to make those performance expectations contractually explicit. Architects seeking broader guidance on system capabilities can also request technical samples and documentation to support the specification process.
How TONALITY® helps with ceramic cladding on curved and non-linear facades
TONALITY® ceramic facade systems are designed to give architects precise control over every variable that matters on a curved surface. From the tile format through to the substructure interface, the system is engineered to accommodate non-linear geometry without compromise on performance or appearance. Specifically, TONALITY® offers:
- A wide format range from 150 x 300 mm to 400 x 1,600 mm, with production tolerances of within one millimeter, giving architects the dimensional precision needed to specify faceted curves accurately
- Low surface weight of approximately 40 kg per square meter, reducing substructure loads on curved and cantilevered sections and making the system particularly well suited to timber construction
- Building material class A1 classification, meaning all ceramic elements are non-combustible, which simplifies fire specification on curved facades that wrap around structural elements
- Integrated graffiti protection and permanent UV resistance, ensuring that color consistency is maintained across all tile faces regardless of their angular orientation to the sun
- A ventilated facade system with vertical aluminum retaining profiles that interlock with the ceramic elements, allowing profile angles to be adjusted incrementally to follow curved geometry
If you are working on a curved or non-linear facade project and want to discuss format selection, substructure detailing, or specification support, get in touch with the TONALITY® team directly. The team works with architects at specification stage to make sure the system is detailed correctly before it reaches the construction drawing set.