

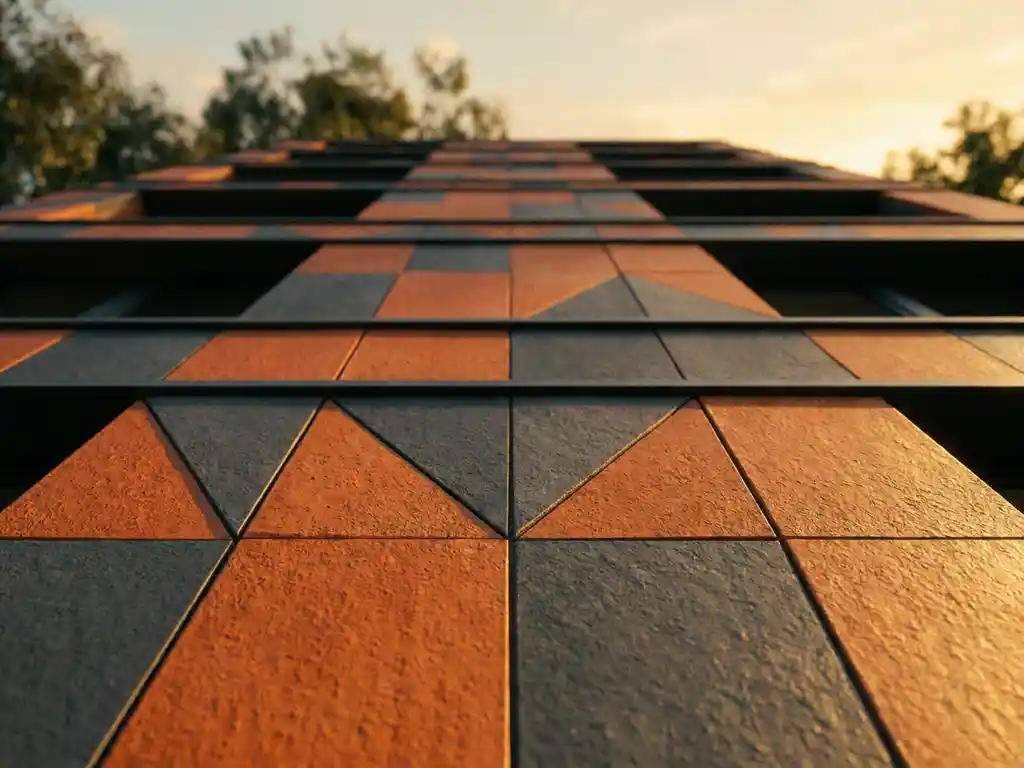
Facade patterns directly shape a building’s visual identity by creating rhythm, depth, and character across its exterior surfaces. The way tiles, panels, or cladding elements are arranged determines whether a building reads as bold and dynamic, calm and ordered, or something entirely unique. The questions below unpack how facade pattern decisions affect everything from perceived scale to long-term sustainability.
How do facade patterns influence architectural character?
Facade patterns influence architectural character by establishing the visual language of a building’s exterior. Repeating geometric arrangements create order and formality, while irregular or mixed layouts suggest creativity and movement. The pattern becomes the building’s face, communicating its purpose, personality, and relationship to its surroundings before a visitor even steps inside.
In commercial architecture, facade patterns carry significant communicative weight. A corporate headquarters with a precise, grid-based pattern signals reliability and precision. A cultural institution with an expressive, layered arrangement projects openness and imagination. Even subtle variations in tile orientation or joint width can shift the mood of an entire elevation.
Facade patterns also interact with light throughout the day. Horizontal coursing catches raking morning light differently than vertical arrangements, and relief patterns create shadow lines that animate the surface as the sun moves. This dynamic quality means the building’s character is never static. It shifts with the seasons, the weather, and the hour, giving well-designed facade patterns a depth that flat, uniform cladding simply cannot achieve.
What role does material choice play in facade pattern design?
Material choice is inseparable from facade pattern design because the material defines the physical and visual limits of what a pattern can do. Different materials offer different ranges of color, texture, format, and finish, and these properties directly determine how a pattern reads at close range, at street level, and from a distance.
Ceramic and terracotta materials are particularly well suited to pattern-driven facade design because they can be produced in a wide range of formats and surface textures without sacrificing dimensional precision. Tiles produced to within a millimeter allow architects to design intricate coursing patterns that align cleanly across large elevations. Natural color variation within terracotta tones adds warmth and visual interest that synthetic materials struggle to replicate.
Facade textures also play a role in how patterns are perceived. A smooth, dense surface reflects light cleanly and makes geometric patterns read with sharp clarity. Rougher or more tactile surfaces diffuse light and soften pattern edges, creating a more organic appearance. The combination of material finish and pattern layout gives architects a powerful toolkit for shaping how a building’s exterior design is experienced. You can explore the full range of available surfaces and formats to understand how material decisions open up or constrain pattern possibilities.
What types of facade patterns are most commonly used in modern architecture?
The most commonly used facade patterns in modern architecture include running bond, stack bond, herringbone, basket weave, and random or broken coursing arrangements. Each pattern carries distinct visual associations and practical implications for installation, and the choice is usually driven by both the architectural intent and the cladding material being used.
- Running bond: The offset horizontal arrangement familiar from brickwork. It creates a sense of horizontal movement and is widely used for its stability and visual simplicity.
- Stack bond: Tiles or panels aligned in a strict grid. It reads as precise and contemporary, making it a popular choice in commercial architecture and minimalist facade design.
- Herringbone: A diagonal interlocking arrangement that introduces dynamic energy and is particularly effective on accent elevations or feature walls.
- Basket weave: Alternating horizontal and vertical groupings that create a textured, woven appearance suited to buildings where warmth and craft are important values.
- Random or broken coursing: Irregular joint patterns that suggest natural stone or artisanal construction, often used to soften the appearance of large commercial or residential buildings.
Beyond these established types, modern architectural design increasingly explores parametric and custom patterns, where digital design tools allow tile arrangements to shift gradually across a facade, creating gradient effects or three-dimensional surface modulation. These approaches push building exterior design into genuinely sculptural territory.
How does facade pattern scale affect the perception of a building’s size?
Facade pattern scale directly affects how large or small a building appears. Larger-format tiles or panels with wide joints make a building read as bold and monumental, while smaller, finer patterns create a sense of detail and human scale that can make even a large building feel approachable. Scale mismatches between pattern and building size are one of the most common reasons facades feel visually awkward.
A large commercial building clad in very small tiles risks appearing busy or fragmented from a distance, as the pattern loses legibility at the scale at which most people view the building. Conversely, oversized panels on a low-rise residential building can make the structure feel heavy and out of proportion with its surroundings.
Architects working on tall or wide buildings often use facade patterns strategically to break down apparent mass. Horizontal coursing patterns can widen a narrow building visually, while vertical arrangements emphasize height. Mixed-scale patterns, where larger-format elements are combined with finer detail bands, allow a single elevation to read coherently from the street while offering visual interest at close range.
Can facade patterns contribute to a building’s sustainability credentials?
Yes, facade patterns can contribute meaningfully to a building’s sustainability credentials, particularly when they are integrated with passive design strategies. A brise soleil facade, for example, uses a patterned arrangement of projecting fins or louvres to control solar gain, reducing cooling loads and improving occupant comfort without mechanical intervention.
Patterned ceramic or terracotta screen facades are among the most effective tools for solar shading in commercial architecture. By calibrating the depth, angle, and spacing of facade elements, designers can allow diffuse daylight to penetrate while blocking direct summer sun. This reduces energy demand from artificial lighting and air conditioning over the building’s lifetime, contributing to lower operational carbon without sacrificing architectural expression.
Material durability is equally important to the sustainability equation. Facade patterns made from materials that require frequent repainting, sealing, or replacement generate ongoing maintenance demand and waste. Ceramic facade elements that are UV-resistant, colorfast, and maintenance-free deliver their aesthetic and functional performance across decades without intervention, supporting a genuine lifecycle sustainability argument. Buildings with completed ceramic facades demonstrate how long-term performance and design quality reinforce each other over time.
How do you choose the right facade pattern for a specific building type?
Choosing the right facade pattern for a specific building type requires balancing three considerations: the building’s programmatic identity, its relationship to its context, and the practical requirements of the cladding system. There is no universal answer, but a structured approach helps narrow the decision significantly.
Start with the building’s purpose and the message it needs to communicate. A school benefits from patterns that feel human in scale and approachable. A logistics facility may prioritize clean, efficient visual order. A cultural or civic building might use an expressive or bespoke pattern to signal its public role. Facade design should reinforce function, not contradict it.
Next, consider the context. A facade pattern that works in isolation may clash with its surroundings. Referencing the scale, rhythm, or materiality of neighboring buildings through pattern choice helps a new building belong to its place while still expressing its own identity. Terracotta colors, in particular, offer a natural bridge between contemporary facade design and historic urban grain, because the material’s warmth and variation echo traditional masonry without replicating it.
Finally, account for the practical realities of the cladding system. Some patterns require more complex installation or generate more offcuts, affecting both installation time and material efficiency. Facade systems that allow flexible tile orientation and format mixing without structural compromise give architects genuine creative freedom. Requesting physical samples and downloads early in the design process allows pattern concepts to be tested against real material before specification is finalized.
How TONALITY® supports your facade pattern design
TONALITY® ceramic facade elements are engineered to give architects and specifiers the full range of creative and technical control that meaningful facade pattern design demands. Produced from the highest-quality clay deposits in the Westerwald region, every element is fired at over 1,200 degrees Celsius using a special sinter-firing process that delivers consistently dense, smooth surfaces with permanent color and UV resistance across the full spectrum of terracotta colors and custom finishes.
Key advantages that directly support facade pattern design include:
- Dimensional precision: Tiles produced to within one millimeter, in formats ranging from 150 x 300 mm up to 400 x 1,600 mm, enabling complex coursing patterns to align cleanly at scale
- Wide surface and format range: A broad selection of facade textures and finishes that allow pattern and material character to work together
- Low surface weight: Approximately 40 kilograms per square meter, making the system suitable for timber construction and lightweight substructures without compromising design ambition
- Non-combustible classification: Building material class A1, supporting fire safety requirements in commercial architecture without restricting pattern choices
- Integrated graffiti protection and 100% recyclability: Long-term performance credentials that support lifecycle sustainability arguments alongside the pattern’s visual contribution
- Simple installation: The interlocking aluminum retaining profile system means pattern decisions can be executed efficiently on site, with minimal complexity
[cta_contact_form]
Whether you are specifying a brise soleil facade for a commercial architecture project, exploring terracotta colors for a residential scheme, or developing a custom pattern for a landmark building, TONALITY® provides the material precision and system flexibility to bring that vision to life. Get in touch with the team to discuss your project requirements and request samples for your next facade design.