

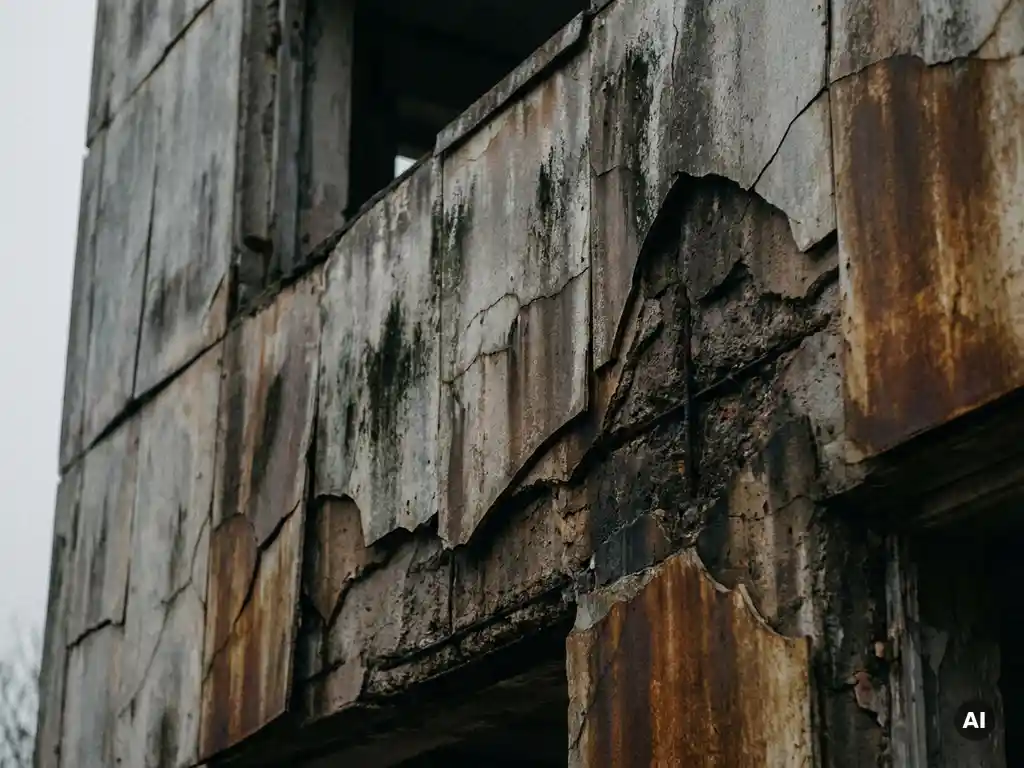
Facades fail prematurely when they are exposed to conditions they were not designed to handle, most commonly a combination of moisture intrusion, poor material selection, inadequate installation, and ongoing weathering stress. While every building envelope ages over time, premature failure typically occurs within the first 15 to 25 years rather than the 40 to 60-year lifespan a well-specified facade should achieve. The questions below unpack the most common causes and what they mean for building owners and specifiers.
What are the most common signs a facade is failing prematurely?
The most common signs of premature facade failure include visible cracking, spalling, discoloration, efflorescence, delamination, and water staining on interior surfaces. These symptoms indicate that the facade is no longer performing its core function: protecting the building structure from environmental exposure. When these signs appear within the first decade or two of installation, facade damage causes are almost always traced back to material, installation, or design decisions made at the outset.
Cracking and surface spalling are often early indicators of freeze-thaw damage or thermal stress. Efflorescence, the white powdery residue that forms on masonry and some cladding systems, signals moisture migration through the facade material. Delamination, where layers of the facade separate from one another or from the substrate, points to adhesion failure or water ingress behind the cladding. Interior water staining is a late-stage warning sign, meaning moisture has already penetrated deep into the building assembly.
Catching these signs early matters enormously. A facade that shows minor cracking or localized staining can often be repaired. One that has allowed sustained moisture ingress into the structural layer may require full replacement, along with remediation of the underlying damage.
How does moisture damage cause early facade replacement?
Moisture is the single leading driver of premature facade replacement. When water penetrates a facade system, it triggers a chain of degradation: it expands during freeze-thaw cycles, corrodes metal fixings, promotes mold and biological growth, weakens adhesive bonds, and gradually destroys the structural integrity of the cladding and the substrate behind it. Facade weathering caused by sustained moisture exposure can reduce a facade’s effective lifespan by decades.
The damage mechanism is particularly destructive in climates with cold winters. Water that has infiltrated a porous facade material expands by roughly nine percent when it freezes. Repeated freeze-thaw cycling creates internal pressure that fractures the material from within, a process that accelerates with each passing season. Even in milder climates, standing moisture promotes algae, moss, and lichen growth, which physically degrades surface coatings and, over time, the material beneath them.
Moisture damage is also cumulative and often invisible until it becomes severe. By the time water staining appears on interior walls or facade panels begin to bow outward, significant structural damage may already have occurred behind the cladding. This is why facade maintenance that includes regular inspection of joints, sealants, and fixings is essential, particularly in the first few years after installation when settling and movement are most likely to open gaps.
Why does material choice affect how long a facade lasts?
Material choice is one of the most consequential decisions in facade specification because different materials have fundamentally different levels of resistance to moisture, UV radiation, thermal movement, and biological growth. A facade material that performs well in a dry, temperate climate may fail rapidly in a coastal or high-humidity environment. Matching material properties to site conditions is central to achieving the expected facade lifespan.
Porous materials such as untreated natural stone or low-fired ceramics absorb water readily, making them vulnerable to the freeze-thaw cycles and biological growth described above. Composite panels with organic cores can delaminate when exposed to sustained moisture. Painted or coated systems depend entirely on the integrity of their surface treatment, which degrades under UV exposure and requires periodic reapplication to maintain performance.
Dense, low-absorption materials fired at high temperatures offer inherently better resistance to these failure modes. The porosity of a facade material directly determines how much water it can absorb and therefore how vulnerable it is to weathering over time. Specifiers reviewing facade surfaces and formats should always check absorption rates, freeze-thaw test results, and UV stability data as part of their material evaluation process.
What role does poor installation play in facade failure?
Poor installation is responsible for a significant share of premature facade failures, and it is particularly frustrating because it is entirely preventable. Even a high-quality facade material will fail ahead of schedule if it is incorrectly fixed, if expansion joints are omitted or undersized, if penetrations are not properly sealed, or if the substructure is inadequate for the load it carries. Building facade failure caused by installation errors often becomes apparent within the first five years as movement and settling expose weaknesses in the assembly.
Common installation errors include insufficient fixings that allow panels to shift or detach under wind load, missing or improperly sized expansion gaps that cause panels to crack as they expand and contract thermally, and inadequate waterproofing at junctions between the facade and windows, doors, or roof lines. These junction points are where water most commonly enters a facade system.
Substructure quality also plays a critical role. An undersized or incorrectly specified support system can deflect under load, transferring stress to the facade panels themselves. For buildings with timber frames, this is especially important, as timber substructures must be correctly sized and protected to avoid movement that could compromise the facade over time. Working with manufacturers who provide clear installation guidance and verified system components significantly reduces this risk.
How do UV exposure and thermal stress shorten facade lifespan?
UV exposure and thermal stress shorten facade lifespan by degrading surface coatings, causing color fade, and driving repeated expansion and contraction cycles that fatigue fixings, joints, and the facade material itself. Facade weathering from solar radiation is a slow but relentless process, and its effects accumulate over years in ways that are not always visible until significant degradation has already occurred.
UV radiation breaks down organic pigments and polymer-based coatings, causing color shift and surface chalking. For facades that rely on applied coatings for their appearance or weather resistance, this means regular reapplication is necessary to maintain both aesthetics and protection. Facades with inherent, through-body color are not subject to this degradation in the same way because there is no surface layer to break down.
Thermal stress operates differently but is equally damaging over time. Facade panels on south-facing elevations in particular can experience surface temperatures well above ambient air temperature on sunny days, then cool rapidly at night or when rain hits the surface. This thermal cycling causes materials to expand and contract repeatedly, stressing fixings and joints. Materials with high thermal expansion coefficients or those fixed rigidly without adequate allowance for movement are most vulnerable. Proper joint design and material selection for thermal performance are therefore essential elements of a durable facade specification.
When should a facade be repaired rather than fully replaced?
A facade should be repaired rather than fully replaced when the damage is localized, the underlying structure is sound, and the root cause of the failure can be addressed without removing the entire cladding system. Full facade replacement is warranted when moisture has penetrated to the structural layer, when the substructure has been compromised, when the facade material has reached the end of its serviceable life across a large area, or when the existing system cannot be upgraded to meet current performance or regulatory standards.
Repair is typically viable when individual panels are cracked or stained but the surrounding installation remains intact, when sealant joints have failed at specific points but the broader system is sound, or when surface coatings have degraded but the substrate remains undamaged. In these cases, targeted intervention is far more cost-effective than full replacement and extends the usable life of the facade without the disruption of a complete overhaul.
The decision should always be informed by a professional condition survey. Visual inspection alone is often insufficient to determine whether moisture has penetrated behind the facade. Thermographic imaging and moisture probes can reveal hidden damage that changes the repair-versus-replace calculation significantly. Early and regular facade maintenance inspections are the most reliable way to keep repair options on the table rather than being forced into full replacement by damage that has progressed too far.
How TONALITY® supports long-lasting facade performance
TONALITY® ceramic facade systems are engineered to address the root causes of premature facade failure described throughout this article. The material and system design work together to eliminate the most common vulnerabilities that shorten facade lifespan.
- Dense, sinter-fired ceramic: Produced at temperatures exceeding 1,200 degrees Celsius, TONALITY® ceramic elements have an exceptionally smooth, low-absorption surface that resists moisture ingress, freeze-thaw damage, and biological growth without surface coatings.
- Permanent UV and color stability: Color is inherent to the ceramic body, not applied as a coating. There is no surface layer to fade, chalk, or degrade under UV exposure, which means the facade maintains its appearance over decades without repainting or retreatment.
- Integrated graffiti protection: The dense surface naturally resists adhesion, reducing facade maintenance requirements and keeping the building looking its best without chemical treatments.
- Lightweight system design: At approximately 40 kilograms per square meter, TONALITY® facades place minimal load on substructures, making them particularly well suited to timber construction and reducing the risk of substructure-related failure.
- Simple, reliable installation: The profiled back and interlocking aluminum retaining profiles create a system that is straightforward to install correctly, reducing the risk of installation errors that cause early failure.
- Non-combustible, A1-classified material: TONALITY® ceramic is classified as building material class A1, meaning it contains no combustible components and contributes to fire safety without compromise.
- 100% recyclable and fully deconstructable: At the end of a building’s life, TONALITY® facades can be disassembled and sorted by component type for complete reuse, supporting circular construction principles.
If you are specifying a facade and want to understand how TONALITY® performs across different building types and climates, explore completed projects for real-world examples, or request samples and technical documentation to evaluate the material directly.
[cta_contact_form]
For project-specific advice or to discuss your facade requirements with the TONALITY® team, get in touch with our sales team directly. We are happy to support architects, specifiers, and developers at every stage of the facade decision process.