

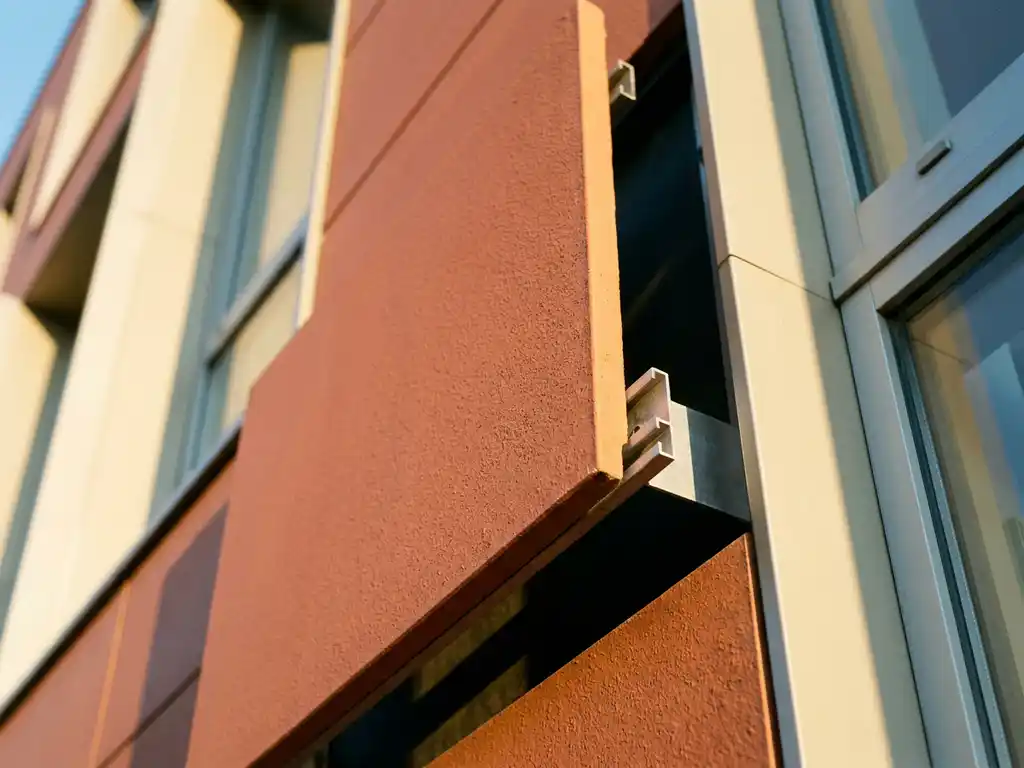
A ventilated terracotta facade system is a rainscreen cladding solution where fired clay panels are mounted to a substructure with an air gap between the panels and the building wall. That cavity allows moisture to drain and air to circulate freely, preventing water ingress and protecting the structural fabric of the building. The sections below unpack how the system works, what it is made of, and why it performs so well over the long term.
How does a ventilated terracotta facade system actually work?
A ventilated terracotta facade system works by creating a continuous air cavity between the outer ceramic cladding and the building’s external wall. Rainwater that penetrates behind the panels drains downward by gravity, while the air gap promotes continuous ventilation that dries residual moisture. This rainscreen principle means the primary wall never bears the full force of weather exposure.
The ventilation layer does more than manage moisture. In summer, the cavity acts as a thermal buffer, allowing hot air to rise and escape at the top, which reduces heat transfer into the building interior. In winter, the same cavity limits thermal bridging. The result is a facade that actively contributes to the thermal performance of the building envelope rather than simply covering it.
Ceramic elements are fixed to vertical aluminum retaining profiles that are anchored to the wall through a lightweight substructure. The panels interlock with these profiles in a straightforward mount-and-done process. Because the fixing system is mechanical rather than adhesive, individual panels can be removed and replaced without disturbing adjacent cladding, which simplifies maintenance and future adaptation. To get a closer look at how this works in practice, completed project references offer a useful overview of real-world installations.
What are the main components of a terracotta facade system?
A terracotta facade system consists of four core components: the fired ceramic panels themselves, the vertical aluminum retaining profiles, the substructure framework that connects the profiles to the wall, and the ventilation cavity that separates cladding from structure. Together, these elements form an integrated assembly that handles weather, load, and aesthetics as a single system.
The ceramic panels are the visible layer and carry the design intent of the project. They are profiled on the back so they engage directly with the aluminum retaining profiles, which hold the panels in position without requiring additional fasteners through the face of the tile. This keeps the facade surface clean and uninterrupted. A wide range of available surfaces and formats means panels can be selected to suit both the architectural language and the technical requirements of a given project.
The substructure is typically aluminum or galvanized steel and is engineered to transfer wind loads and the dead weight of the cladding back to the primary structure. Because terracotta panels are relatively lightweight compared with stone or concrete cladding, the substructure can be dimensioned more economically, which has a positive knock-on effect on installation time and overall project complexity.
What’s the difference between terracotta and other ceramic facade materials?
Terracotta is a type of ceramic made specifically from natural clay that is shaped and fired at high temperatures. Compared with porcelain or fiber-cement cladding, terracotta carries a distinct natural mineral character, a warm tonal range rooted in the clay’s origin, and a firing process that produces a genuinely homogeneous material rather than a surface coating over a substrate.
Porcelain cladding is also ceramic but typically uses a refined, highly compressed clay body fired at very high temperatures to produce an extremely dense, low-porosity tile. Terracotta, particularly when produced using a sinter firing process above 1,200 degrees Celsius, achieves comparable density and surface quality while retaining the natural color variation and texture that comes from mineral-rich regional clays.
Fiber-cement panels offer a lower weight option but are composite materials that combine cement with reinforcing fibers. They do not carry the same non-combustible classification as ceramic, and their surface appearance depends on applied finishes rather than the inherent properties of the material. Terracotta’s color and UV resistance, by contrast, are intrinsic to the fired clay body itself, which means the appearance does not degrade as surface treatments age.
Why is the weight of a terracotta facade system important?
The weight of a terracotta facade system directly affects structural engineering requirements, substructure design, and installation speed. Lighter panels reduce the loads transferred to the building’s primary structure, which can lower material requirements for the substructure and simplify the static calculations that engineers need to carry out, particularly on renovation projects where the existing structure has limited capacity.
In timber construction, weight sensitivity is especially significant. Timber-frame buildings have stricter limits on facade dead loads than concrete or steel-frame structures. A low surface weight opens up a much wider range of cladding options for timber projects without requiring structural upgrades or additional reinforcement.
Faster installation is another practical benefit. Lighter panels are easier to handle on site, require less heavy lifting equipment, and allow smaller installation crews to work efficiently at height. Reduced substructure requirements also mean fewer components to source, fewer fixings to install, and less time spent on structural preparation before the cladding work can begin. For teams evaluating system specifications ahead of a project, technical downloads and physical samples are available to support the planning process.
What fire protection rating does a terracotta facade system carry?
Terracotta facade panels produced from natural clay and fired without organic additives are classified as building material class A1, which is the highest non-combustible classification under European fire safety standards. A1 means the material contains no combustible components and does not contribute to fire development or spread under any conditions.
This classification is particularly relevant for multi-storey buildings, public buildings, and projects where planning regulations impose strict requirements on facade materials. Unlike composite panels that include a polymer core, or timber-based cladding that requires additional fire treatment, terracotta achieves its A1 rating through the nature of the material itself. There are no coatings, treatments, or additives involved.
For construction project managers working on buildings above a certain height threshold, specifying a non-combustible facade eliminates a significant compliance risk. It also simplifies the documentation process, since the fire classification is an inherent material property that does not need to be re-demonstrated after installation or maintenance work.
How long does a ventilated terracotta facade system last?
A ventilated terracotta facade system is designed for a service life measured in decades. The combination of a dense, sintered ceramic body, inherent UV resistance, and a mechanical fixing system that allows individual panel replacement means the facade can remain fully functional and visually consistent well beyond the typical maintenance cycles associated with painted or coated cladding systems.
The long service life is rooted in the material’s stability. Fired clay does not oxidize, does not absorb UV radiation in a way that degrades its color, and does not rely on surface treatments that wear away over time. The color and texture present on day one are the same color and texture the building will display decades later, because they are properties of the fired mineral body rather than applied finishes.
Maintenance requirements over that lifespan are minimal. Tonality ceramic facade systems include integrated graffiti protection as a standard feature, which reduces cleaning effort and avoids the need for specialist treatments. When individual panels do need replacement at the end of their useful life, the mechanical fixing system allows targeted removal without disrupting the surrounding cladding. The panels themselves are 100% recyclable, which supports circular building practices and reduces the environmental footprint of eventual deconstruction.
How TONALITY® helps with ventilated terracotta facade systems
TONALITY® brings together everything a ventilated terracotta facade system requires — from material quality and system engineering to project support and long-term performance — in a single, fully integrated solution. Whether the challenge is fire compliance, weight constraints, design flexibility, or durability, TONALITY® addresses it through the properties of the material and the precision of the system:
- A1 non-combustible classification as an inherent material property, requiring no additional treatment or documentation effort
- Low surface weight starting from around 28 kg/m², suitable for timber-frame and renovation projects with restricted structural capacity
- A broad range of surfaces and formats, including extruded and glazed options, to meet diverse architectural requirements
- Integrated graffiti protection and a mechanical fixing system that enables straightforward panel replacement without disturbing adjacent cladding
- 100% recyclable panels that support circular building practices across the full lifecycle of the facade
- Technical support throughout the project, from specification to installation, backed by documented references across a wide range of building types
If you are specifying a facade system and want to explore whether TONALITY® is the right fit for your project, get in touch with the sales team for tailored advice and product information.