

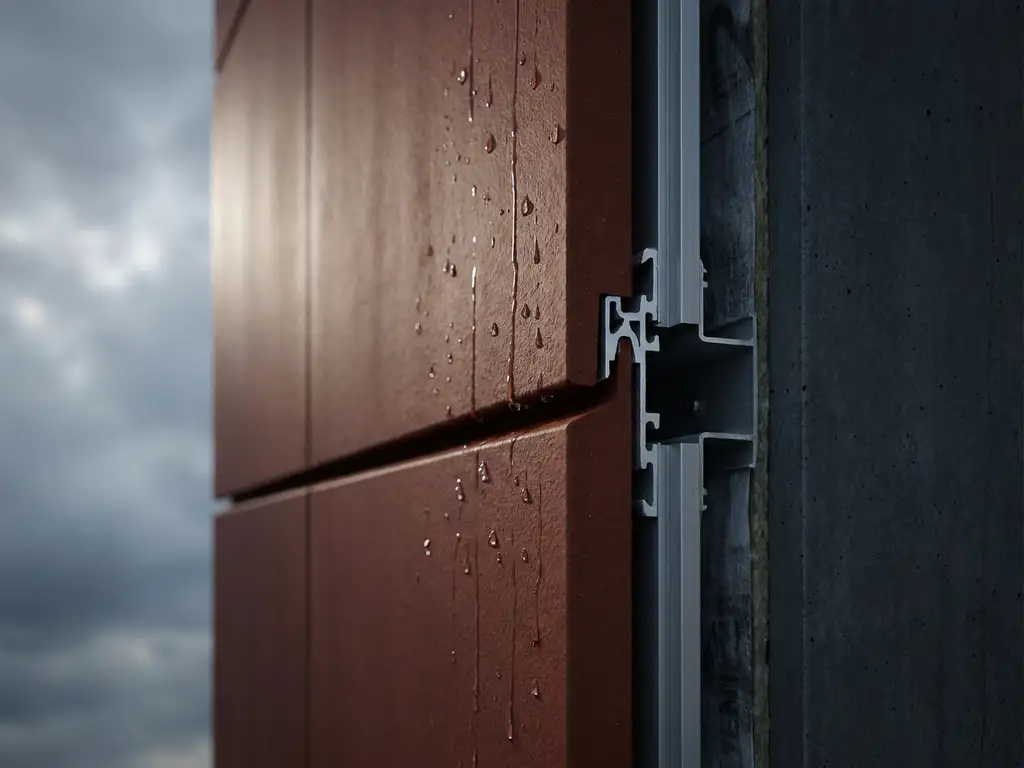
A rainscreen terracotta facade system protects a building by creating a ventilated cavity between the ceramic cladding and the structural wall, allowing moisture to drain freely and air to circulate continuously. This separation prevents water ingress, manages thermal stress, and shields the primary structure from UV radiation, temperature extremes, and mechanical wear. The sections below unpack each layer of that protection in detail.
How does the ventilated cavity in a rainscreen system work?
The ventilated cavity in a rainscreen system works by positioning the ceramic facade panels away from the building’s structural wall, leaving an air gap that allows moisture to escape and air to move freely. Rainwater that penetrates behind the outer cladding drains downward under gravity rather than being absorbed into the wall structure, while continuous airflow carries away residual humidity.
This principle relies on pressure equalization. Because the cavity connects to the outside atmosphere at the top and bottom, air pressure inside the gap stays close to the pressure outside. That balance removes the driving force that would otherwise push water deeper into the wall assembly. The result is a facade that manages moisture passively, without membranes or sealants doing all the work.
In ceramic facade systems, the substructure plays a central role in maintaining this cavity. Vertical aluminum retaining profiles hold the ceramic elements at a consistent distance from the wall, keeping the gap uniform across the entire facade surface. Interlocking ceramic elements designed specifically for this kind of ventilated system benefit from a low surface weight that allows for a lighter substructure while still maintaining the precise geometry the cavity requires. If you want to explore how different terracotta surfaces and formats influence substructure planning, the range of available profiles and dimensions is worth reviewing early in the design process.
What weather conditions can a terracotta facade system withstand?
A terracotta facade system can withstand a wide range of weather conditions, including heavy rain, frost, intense UV radiation, strong wind loads, and significant temperature fluctuations. Ceramic cladding produced through high-temperature firing develops a dense, low-porosity surface that resists water absorption, which is the primary mechanism behind both freeze-thaw damage and long-term weathering.
Freeze-thaw resistance is particularly important in northern and central European climates. When water penetrates a porous material and freezes, the expansion can crack the surface over many cycles. High-fired ceramic elements absorb very little water to begin with, so there is minimal moisture available to cause that damage. This makes terracotta facades a reliable choice in regions where winters are harsh and temperature swings between seasons are significant.
UV resistance is another area where ceramic cladding performs consistently over time. Unlike painted or coated surfaces, the color in ceramic tiles is integral to the material itself, fired into the surface rather than applied on top. The permanent color and UV resistance result from a sinter firing process at temperatures exceeding 1,200 degrees Celsius, meaning the facade appearance remains stable decade after decade without fading or chalking. Completed buildings demonstrate this long-term stability clearly — browsing a selection of realized terracotta facade references gives a concrete sense of how these systems perform across different climates and building types.
How does terracotta cladding protect against fire?
Terracotta cladding protects against fire because ceramic is a naturally non-combustible material that contains no organic components to ignite or sustain a flame. High-fired ceramic facade elements are classified as building material class A1, the highest non-combustibility rating in European fire safety standards, meaning they do not contribute to fire load and do not produce toxic smoke.
This classification is especially significant for timber-frame construction, where the structural elements themselves carry a fire risk. Wrapping a timber structure in an A1-rated ceramic facade creates a protective outer layer that resists ignition from external sources such as wildfire embers, neighboring building fires, or direct flame contact. The ceramic surface does not melt, warp, or release combustible gases under heat exposure.
The ventilated cavity in a rainscreen system requires careful design attention in fire scenarios, since an open air gap could theoretically allow flames or hot gases to travel vertically. Fire barriers installed at floor levels within the cavity interrupt this path, and the non-combustible nature of both the ceramic panels and the aluminum substructure means the facade assembly itself does not add fuel to any vertical spread.
What’s the difference between a rainscreen system and a sealed facade?
The key difference between a rainscreen system and a sealed facade is how each one manages water. A sealed facade relies on continuous waterproof barriers, sealants, and adhesives to keep moisture out entirely. A rainscreen system accepts that some water will penetrate the outer layer and instead manages it through drainage and ventilation, protecting the structural wall without depending on a perfect seal.
Sealed facades can perform well when installation is flawless and materials remain intact, but sealants age, joints expand and contract with temperature changes, and adhesive bonds can weaken over time. When a sealed facade fails, water that breaches the outer layer has nowhere to go and can accumulate against the structural wall, leading to damp, mold, and structural degradation that is often expensive and disruptive to remediate.
Rainscreen systems are more tolerant of these realities. The ventilated cavity provides a drainage plane and a drying mechanism, so minor water penetration does not immediately become a structural problem. From a long-term maintenance perspective, this resilience translates into a facade that requires less intervention over its service life. Ceramic facade systems are particularly well suited to the rainscreen approach because the material’s low water absorption means the panels themselves contribute almost nothing to moisture accumulation in the cavity. For teams in the early stages of specifying a system, downloading technical documentation and ordering material samples is a practical way to compare performance data before committing to a facade approach.
Does a terracotta rainscreen system reduce energy costs?
A terracotta rainscreen system contributes to reduced energy consumption by improving the thermal performance of the building envelope. The ventilated cavity acts as a thermal buffer, moderating heat transfer between the exterior and the insulation layer behind it. In summer, the cavity allows hot air to escape upward before it reaches the insulation, reducing solar heat gain. In winter, the cavity limits cold air infiltration against the insulated wall.
This thermal buffering effect means the insulation layer behind the ceramic cladding operates under more stable conditions than it would in a direct-fix or sealed system. Insulation that is kept dry and thermally stable performs closer to its rated values over time, whereas insulation that becomes damp or is subject to repeated condensation cycles can lose effectiveness.
The long-term value of a well-performing building envelope is most visible when looking at total cost of ownership rather than upfront investment. A facade that maintains its thermal performance without requiring intervention, replacement, or patching delivers consistent energy efficiency across the building’s full service life. Combined with the maintenance-free surface performance of high-fired ceramic elements and their 100% recyclability at end of life, a terracotta rainscreen system supports both operational efficiency and broader sustainability goals over the long term.
How TONALITY® helps with rainscreen terracotta facade protection
TONALITY® is engineered specifically for ventilated rainscreen systems, combining the inherent performance advantages of high-fired ceramic with a system design that makes specification, installation, and long-term ownership straightforward. For architects, developers, and contractors evaluating facade solutions, TONALITY® addresses the core demands of weather resistance, fire safety, thermal performance, and durability in a single integrated system:
- Weather and moisture resistance: TONALITY® ceramic elements are sinter-fired at over 1,200°C, producing a dense, low-porosity surface with class A freeze-thaw resistance and permanent UV stability — no coatings to fade, no sealants to fail.
- Fire safety: All TONALITY® facade elements carry building material class A1 certification, making them suitable for projects with strict non-combustibility requirements, including high-rise and timber-frame buildings.
- Thermal performance: The TONALITY® system is designed for ventilated cavity installation, ensuring the insulation layer behind the cladding remains dry and thermally effective throughout the building’s service life.
- System completeness: TONALITY® supplies not only the ceramic elements but also the coordinated aluminum substructure, simplifying planning and ensuring the cavity geometry is maintained precisely across the entire facade.
- Sustainability: TONALITY® ceramic elements are 100% recyclable at end of life, supporting both operational energy efficiency and long-term environmental responsibility.
To see how TONALITY® performs across completed projects, explore the reference portfolio, or get in touch with the TONALITY® team to discuss your specific project requirements and receive tailored technical guidance.