

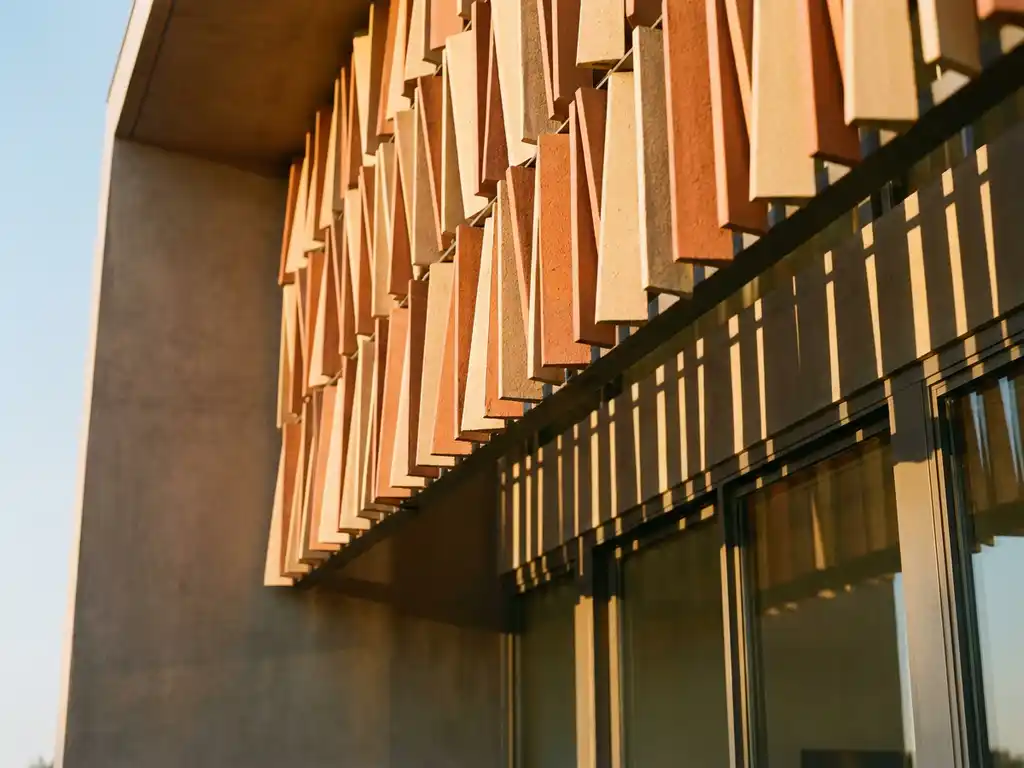
A brise-soleil facade improves solar shading by using a system of fixed or adjustable external fins, louvers, or blades positioned in front of a building’s glazing to intercept direct sunlight before it reaches the glass. By blocking solar radiation at the facade level rather than managing heat after it enters the building, a brise-soleil significantly reduces solar heat gain, glare, and cooling loads. The sections below explore how the system works, what sets it apart, and which buildings benefit most from it.
What makes a brise-soleil effective at blocking solar heat?
A brise-soleil is effective at blocking solar heat because its shading elements are positioned externally, stopping solar radiation before it can pass through the glazing and convert to heat inside the building. This external interception is far more efficient than internal blinds or coated glass, which only manage heat after it has already entered the thermal envelope.
The effectiveness of a brise-soleil depends on several design factors working together:
- Projection depth: The further the shading element extends from the facade, the greater the shadow it casts at low sun angles, particularly during summer months.
- Orientation: South-facing facades benefit most from horizontal fins, which block high summer sun while allowing lower winter sun to penetrate and contribute to passive heating.
- Angle and spacing: The geometry of the louvers or blades is calculated against the sun’s path at the building’s specific latitude, ensuring shade at peak solar hours without eliminating daylight entirely.
- Material and surface finish: Reflective or light-colored surfaces on the shading elements redirect solar radiation away from the building rather than absorbing and re-radiating it.
When these factors are calibrated correctly for a given climate and orientation, a brise-soleil can dramatically reduce the solar heat gain coefficient of a glazed facade, lowering peak internal temperatures and reducing the demand placed on mechanical cooling systems.
How does a brise-soleil differ from other solar shading systems?
A brise-soleil differs from other solar shading systems primarily in its position and permanence. Unlike internal blinds, roller shades, or fritted glass, a brise-soleil is an external architectural element that intercepts sunlight before it contacts the glazing at all. This makes it structurally integrated into the facade design rather than a retrofit or secondary layer.
Compared to solar control glazing, a brise-soleil offers greater flexibility in shading depth and can be tailored to the specific sun path without compromising visible light transmission as heavily. Solar control glazing works by filtering the solar spectrum uniformly across all conditions, which can reduce natural light on overcast days even when shading is unnecessary.
Compared to operable external blinds or motorized screens, a fixed brise-soleil requires no maintenance of moving parts and performs consistently without user input. Operable systems offer more adaptability across seasons, but fixed brise-soleil designs engineered to the sun’s geometry can achieve comparable performance with greater durability and lower long-term upkeep.
What materials are used in brise-soleil facades?
Brise-soleil facades are constructed from a range of materials depending on the architectural intent, climate, and structural requirements of the project. The most commonly used materials include aluminum, steel, glass, timber, and ceramic or terracotta elements, each offering a distinct combination of performance and aesthetic character.
Aluminum and steel
Aluminum is the most widely used material for brise-soleil fins and louvers due to its light weight, corrosion resistance, and ease of extrusion into precise profiles. Steel is used where greater structural depth is required, particularly for large-scale or cantilevered shading systems on commercial architecture.
Ceramic and terracotta
Ceramic and terracotta elements have become increasingly popular in contemporary architectural design because they combine solar shading performance with rich facade textures and a wide palette of terracotta colors. Fired ceramic components are inherently UV resistant, dimensionally stable, and non-combustible, making them well suited to long-term outdoor exposure. Their natural thermal mass also means they absorb and release heat gradually, moderating the microclimate immediately in front of the glazing. For architects seeking facade patterns and surfaces that contribute both functionally and visually, ceramic brise-soleil elements offer a compelling combination of performance and design identity.
How does a brise-soleil reduce energy consumption in buildings?
A brise-soleil reduces energy consumption by lowering the solar heat gain entering a building during warm months, which directly reduces the cooling load placed on mechanical air conditioning systems. Because cooling is one of the largest contributors to energy use in commercial buildings, reducing peak solar gain at the facade level has a measurable impact on overall energy demand.
The energy reduction operates through several interconnected mechanisms:
- Reduced cooling demand: By blocking direct solar radiation, the brise-soleil keeps internal temperatures lower during peak hours, meaning air conditioning systems run less frequently and at lower intensity.
- Improved thermal comfort: Occupants near glazed facades experience less radiant heat, reducing the tendency to lower thermostat settings as a compensating measure.
- Preserved daylight: A well-designed brise-soleil admits diffuse natural light while blocking direct sun, reducing the need for artificial lighting during daytime hours.
- Passive solar contribution in winter: Fixed horizontal fins designed around the sun’s seasonal path allow lower-angle winter sun to penetrate, contributing to passive heating and reducing heating loads.
Over a building’s lifecycle, these combined effects translate into sustained reductions in operational energy costs, which is a significant consideration in any lifecycle cost analysis for building exterior design.
When should a brise-soleil be used instead of solar control glazing?
A brise-soleil should be used instead of solar control glazing when the design priority is high visible light transmission combined with strong solar heat rejection, when the building’s orientation creates intense direct sun exposure, or when the architectural brief calls for a distinctive facade element that contributes to the building’s identity beyond pure technical performance.
Solar control glazing works by applying coatings or tints that filter solar radiation across the entire glass surface uniformly. This approach is effective but inevitably reduces visible light transmission alongside solar heat gain. In buildings where natural light quality is important, such as offices, schools, or healthcare facilities, this trade-off can affect occupant wellbeing and productivity.
A brise-soleil, by contrast, blocks direct sun geometrically rather than spectrally. This means the glazing behind it can be high-transmittance glass that admits excellent daylight quality, while the shading element handles the solar load. The two approaches are not mutually exclusive and are often combined, but when a project requires both maximum daylight and robust solar control, the brise-soleil is typically the more effective primary strategy.
What building types benefit most from a brise-soleil facade?
Buildings with large glazed facades, high internal heat loads, or demanding occupant comfort requirements benefit most from a brise-soleil facade. Commercial architecture, in particular, accounts for a significant share of brise-soleil applications because office buildings combine extensive south- and west-facing glazing with densely occupied interiors where overheating directly affects productivity.
The building types that gain the greatest advantage include:
- Office buildings: Large floor plates with perimeter glazing are highly exposed to solar gain, and the cooling loads generated can be substantial. A brise-soleil reduces peak demand and improves comfort for occupants seated near windows.
- Educational buildings: Schools and universities often have strict daylight requirements alongside limited budgets for ongoing operational costs. A fixed brise-soleil delivers long-term performance with minimal maintenance.
- Healthcare facilities: Hospitals and clinics require stable internal temperatures and high daylight quality. Solar shading at the facade level supports both without compromising the visual environment.
- Cultural and civic buildings: Museums, libraries, and public buildings frequently use brise-soleil as both a functional and expressive element of their building exterior design, where the shading system becomes part of the architectural language.
- Residential developments: High-rise residential buildings with glazed balconies or curtain wall systems increasingly incorporate brise-soleil elements to reduce solar gain in individual apartments.
Across all these types, the brise-soleil’s value grows over time. Its durability means the performance it delivers in the first year continues across decades, making it a sound investment in any long-term building strategy. Architects and specifiers reviewing completed facade projects will find that brise-soleil systems consistently appear in high-performance buildings where lifecycle value was a primary design consideration.
How TONALITY® supports brise-soleil facade design
TONALITY® ceramic facade elements are well suited to brise-soleil applications, offering a combination of technical performance and design freedom that few other materials can match. As a manufacturer with deep expertise in ceramic facade systems, TONALITY® provides elements that bring the following advantages to solar shading projects:
- Non-combustible performance: TONALITY® ceramic elements are classified as building material class A1, meaning they contain no combustible components and contribute to fire-safe facade assemblies.
- UV and color stability: Permanent UV resistance ensures that terracotta colors and facade textures remain consistent over the building’s lifetime without fading or surface degradation.
- Dimensional precision: Elements can be produced to within one millimeter, enabling the tight geometric tolerances that brise-soleil fin systems require for consistent shading performance.
- Wide format and surface range: From compact modules to panels up to 400 x 1,600 mm, TONALITY® offers a broad palette of facade patterns and textures that allow architects to express a distinctive design identity alongside functional shading.
- Low surface weight: At approximately 40 kilograms per square meter, TONALITY® ceramic elements place minimal load on substructures, simplifying integration into brise-soleil framing systems.
- Sustainability and recyclability: 100% recyclable and deconstructable by component type, TONALITY® ceramic elements align with circular economy principles and long-term building lifecycle goals.
[cta_contact_form]
If you are working on a project where solar shading, facade aesthetics, and long-term performance all need to come together, the team at TONALITY® is ready to help you find the right solution. Get in touch with our team to discuss your project requirements and explore how ceramic facade elements can be integrated into your brise-soleil design.