

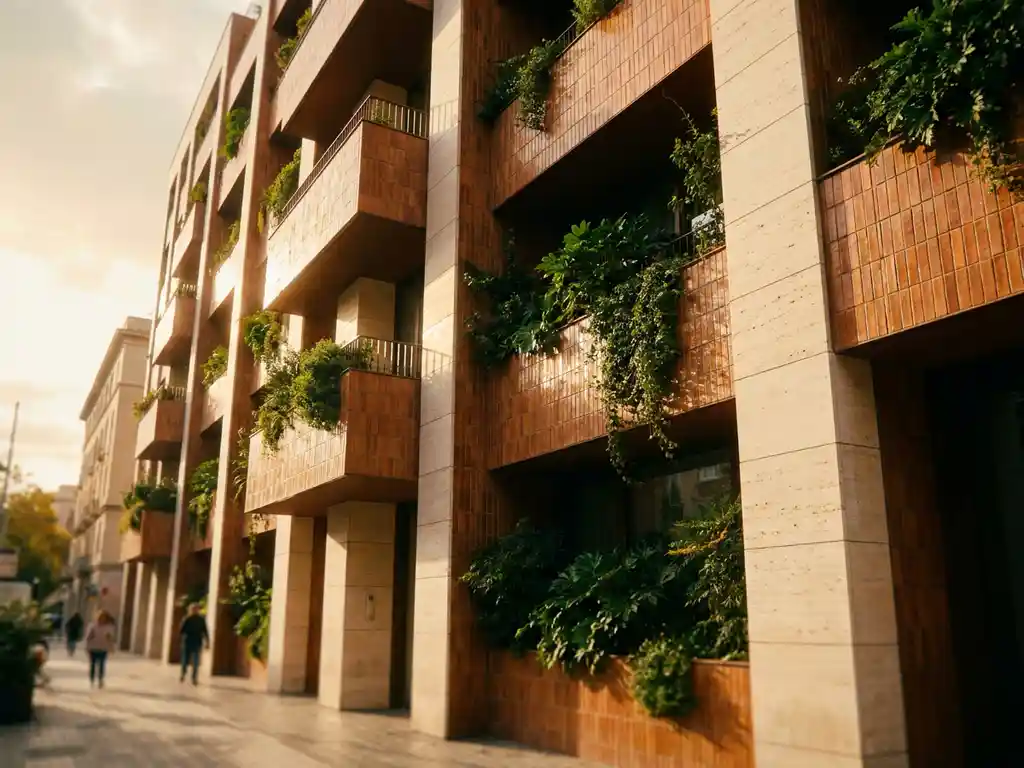
Sustainable architecture has a reputation problem. Too often, the words “eco-friendly building” conjure images of rough textures, muted palettes, and designs that announce their green credentials before you’ve even crossed the street. But a growing number of architects and developers are proving that high-performance, low-impact buildings can look genuinely striking. The secret weapon in many of these projects? Ceramic facade tiles. The following twelve ceramic facade buildings show what happens when sustainable design stops apologizing for itself and starts making a statement.
When sustainable materials look anything but ordinary
The shift in sustainable architecture is real and visible. Ceramic cladding has moved from a niche technical choice to a mainstream design tool, valued not just for its environmental credentials but for its extraordinary range of colors, surfaces, and formats. These buildings were selected because each one uses ceramic facade surfaces in a way that challenges assumptions about what sustainable design looks like.
1: The bold grid that redefined a city block
Grid-based facade systems have defined urban architecture for decades, but ceramic cladding gives this familiar language a fresh dimension. When large-format ceramic tiles are arranged in a deliberate geometric grid, the result is a facade with visual weight and precision that glass or composite panels simply cannot replicate.
The density and smoothness achievable through high-temperature sinter firing mean that each tile holds its color and geometry with remarkable consistency. There are no warping panels, no fading sections, no visible weathering after years of exposure. The grid stays sharp.
This approach suits commercial and mixed-use developments in dense urban settings where the building needs to hold its own visually without resorting to decorative excess. The ceramic surface also carries integrated graffiti protection, which matters enormously in city-center locations.
2: Earthy tones that disguise a zero-carbon shell
Some of the most effective sustainable buildings are the ones that blend seamlessly into their surroundings. Warm terracotta, sand, and ochre tones drawn from natural clay deposits allow a building to sit comfortably in a landscape while housing a highly engineered, low-carbon structure beneath.
The earthy color range available in ceramic facade tiles is not a compromise. These tones emerge from the natural mineral composition of the clay itself, which means they are inherently UV-resistant and will not fade or shift over decades of sun exposure. What you see on day one is what you see thirty years later.
For zero-carbon or Passivhaus projects where the brief calls for minimal environmental impact and a restrained visual identity, earthy ceramic tones deliver both without sacrificing architectural quality.
3: Textured surfaces that play with light and shadow
A flat facade is a missed opportunity. Ceramic cladding with structured or relief surfaces transforms a building’s appearance throughout the day as sunlight moves across it, creating depth and movement without any mechanical or digital intervention.
The range of surface textures available in ceramic tiles, from fine sand-grain finishes to pronounced three-dimensional profiles, means that architects can design facades that behave differently in morning light compared to late afternoon. The building becomes dynamic without adding complexity to the structure.
Textured ceramic surfaces are particularly effective on facades that face south or west, where the angle of sunlight changes dramatically across the day. They are also a smart choice for buildings that sit alongside historic masonry, where a purely smooth contemporary surface might feel jarring.
4: Timber-frame tower with a ceramic skin
Mass timber construction is one of the most exciting developments in sustainable building, but it comes with a challenge: fire protection. Ceramic facade tiles classified as building material class A1 are non-combustible, making them the logical cladding choice for timber-frame structures where fire performance is non-negotiable.
Beyond fire safety, the low surface weight of single-layer ceramic elements, around 40 kilograms per square meter, means that the substructure requirements for a timber-frame building remain manageable. Heavy cladding would undermine the efficiency gains of timber construction. Lightweight ceramic preserves them.
The combination of a warm, natural timber structure with a precisely manufactured ceramic skin creates a building that is sustainable in two registers at once: the structure and the envelope reinforce each other’s environmental logic.
5: A monochrome facade hiding high performance
All-white or all-black ceramic facades are a study in restraint. The surface makes no decorative gesture, which means every detail of the tile format, the joint pattern, and the overall proportions of the building must be considered carefully. The result, when executed well, is architecture that communicates confidence.
Monochrome ceramic facades also demonstrate the material’s technical qualities most clearly. The density and smoothness of a sinter-fired ceramic surface are immediately apparent in a single-color application, where there is nowhere for inconsistency to hide. Permanent color stability means the facade looks intentional for the life of the building.
This approach suits institutional, cultural, and high-end commercial projects where the design brief prioritizes longevity and precision over surface decoration.
6: Mixed formats that mimic natural stone
Natural stone facades carry enormous visual appeal, but they come with significant weight, cost, and sourcing challenges. Ceramic facade tiles in mixed formats, combining different widths and lengths within a single facade plane, can replicate the visual rhythm of stone coursing while offering far greater consistency and a dramatically lower environmental footprint.
Ceramic tiles can be produced to within one millimeter of specification across formats ranging from 150 x 300 mm up to 400 x 1,600 mm. This precision allows architects to design complex bonding patterns with confidence that the tiles will arrive on site ready to install without adjustment.
Mixed-format ceramic facades are well suited to residential and hospitality projects where the warmth and texture of natural stone are desirable but the practical constraints of weight and maintenance make stone itself impractical.
7: Industrial aesthetic, sustainable credentials
The industrial look, characterized by raw surfaces, dark tones, and visible structural logic, has become a dominant aesthetic in commercial and creative workspace design. Ceramic cladding in charcoal, graphite, and dark gray tones delivers this aesthetic with a performance profile that exposed concrete or steel cannot match.
Unlike concrete, ceramic surfaces do not stain, absorb pollutants, or require periodic treatment. The maintenance-free performance of ceramic cladding means that the industrial look stays intentional rather than drifting toward genuine neglect over time.
For adaptive reuse projects, creative campuses, and urban commercial developments, dark ceramic tiles offer a way to signal industrial heritage while meeting contemporary sustainability standards.
8: A heritage streetscape with a modern twist
Building in a conservation area or alongside listed structures requires careful calibration. The facade material must respect the scale, texture, and color palette of its neighbors without simply imitating them. Ceramic cladding in brick-inspired formats and clay-derived tones can bridge this gap convincingly.
The natural origin of ceramic tiles, fired from clay at high temperatures, gives them a material honesty that sits comfortably alongside traditional masonry. They are not pretending to be brick; they are a contemporary expression of the same fundamental material logic.
Architects working on infill developments, extensions to historic buildings, or new-build projects within sensitive streetscapes will find ceramic facade tiles a versatile and contextually appropriate choice. You can explore completed ceramic facade references to see how this has been achieved in practice.
9: Facade as a canvas for large-scale pattern
When individual tiles are treated as pixels in a larger composition, the facade becomes something closer to public art. Large-format ceramic tiles can be printed, glazed, or surface-treated to carry pattern, gradient, or imagery at architectural scale, creating buildings that are genuinely distinctive without relying on expensive bespoke materials.
The dimensional precision of ceramic tiles makes large-scale pattern work reliable. When every tile arrives within one millimeter of specification, the pattern registers correctly across the entire facade without the misalignment that plagues less precise cladding systems.
This approach is particularly powerful for cultural buildings, educational facilities, and public infrastructure where the building has a civic role and the facade is expected to communicate something beyond mere enclosure.
10: Lightweight cladding on a retrofitted structure
Facade retrofit projects face a fundamental constraint: the existing structure was not designed to carry additional load. This rules out many traditional cladding materials and makes the low surface weight of ceramic tiles a genuine technical advantage rather than just a nice-to-have.
A ceramic facade system weighing around 40 kilograms per square meter allows for lighter aluminum substructures, which in turn reduces the load transferred to the existing building. The result is a retrofit that improves the building’s thermal performance, appearance, and longevity without requiring structural reinforcement.
For the large stock of commercial and residential buildings built in the mid-twentieth century that now need upgrading, lightweight ceramic cladding offers a path to significant performance improvement with manageable structural implications.
11: Vertical fins that double as sun shading
Facade design and building performance are most successful when they are designed together rather than treated as separate problems. Vertical ceramic fins mounted on an aluminum substructure can simultaneously define the visual character of a building and reduce solar gain through south- and west-facing glazing, cutting cooling loads without mechanical intervention.
The interlocking profile system used in ceramic facade systems makes it straightforward to incorporate projecting elements like fins and brise-soleil within the same installation logic as the flat cladding panels. The substructure does the structural work; the ceramic does the visual and thermal work.
Buildings in warmer climates, or those with significant glazing on solar-exposed elevations, benefit most from this integrated approach. The fins also create strong shadow lines that give the facade depth and visual interest across the day.
12: A residential block that ages without effort
Residential buildings face a different set of demands than commercial projects. They need to look good not just at handover but ten, twenty, and thirty years later, with minimal intervention from building managers or residents. This is where the maintenance-free performance of ceramic cladding becomes a defining advantage.
Permanent color and UV resistance mean the facade does not fade. Integrated graffiti protection means that surface marks can be removed without specialist treatment. The dense, smooth surface produced by sinter firing at over 1,200 degrees Celsius does not absorb dirt or moisture, so the building stays cleaner between rain events than porous alternatives.
For developers and housing associations focused on long-term asset quality, ceramic facade tiles represent a material choice that reduces lifecycle costs significantly. The building ages without effort, which is precisely what residents and building managers need.
What these buildings have in common beyond aesthetics
Twelve very different buildings, twelve very different design approaches, but a consistent set of underlying qualities. Each one demonstrates that sustainable facade design does not require a visual vocabulary of rough textures and muted palettes. The material itself, ceramic tile fired from natural clay, carries the sustainability credentials quietly while the design does the talking.
What unites these ceramic facade buildings is a shared understanding of lifecycle thinking. A facade that looks exceptional on day one and continues to look exceptional thirty years later without maintenance intervention is not just an aesthetic achievement. It is a genuinely sustainable choice, because the resources invested in manufacturing the facade are not wasted through premature replacement or ongoing treatment.
The buildings also share a structural logic. Lightweight ceramic elements mounted on aluminum substructures allow for flexible, efficient installation across a wide range of building types, from new-build timber-frame towers to retrofitted mid-century commercial blocks. The system adapts; the quality does not.
How TONALITY® helps with ceramic facade design
TONALITY® produces ceramic facade tiles from the highest quality clay deposits in Europe, using a sinter-firing process that exceeds 1,200 degrees Celsius to create surfaces that are dense, smooth, and built to last. For architects and developers working on projects like the ones described above, TONALITY® offers a concrete solution to the challenge of combining design ambition with long-term performance.
- Wide design range: Colors, surfaces, and formats from 150 x 300 mm to 400 x 1,600 mm, produced to within one millimeter of specification, giving architects genuine creative freedom.
- Fire safety: Building material class A1, non-combustible and suitable for timber-frame and high-rise construction without compromise.
- Low weight: Approximately 40 kilograms per square meter, enabling lighter substructures and straightforward installation on both new-build and retrofit projects.
- Maintenance-free performance: Permanent UV and color resistance, integrated graffiti protection, and a dense surface that does not absorb dirt or moisture.
- Sustainability credentials: 100% recyclable, fully deconstructable by component type, and produced from natural clay with no combustible components.
- Simple installation: Ceramic elements are profiled and interlock with vertical aluminum retaining profiles for fast, flexible installation across a wide range of project types.
[cta_contact_form]
Whether you are designing a timber-frame residential block, retrofitting a commercial building, or working on a civic project where the facade needs to make a lasting impression, TONALITY® provides the technical and design support to make it happen. Get in touch with the team to discuss your project, or request samples and downloads to see the material quality for yourself.
Related Articles
- How do you design a facade today so its panels can be reused in 20 years?
- Can ceramic manufacturing create custom shapes?
- How do circular facade systems reduce whole-life building costs?
- Why do hospitals and healthcare buildings choose terracotta facades?
- What is the step-by-step process for terracotta facade assembly?