

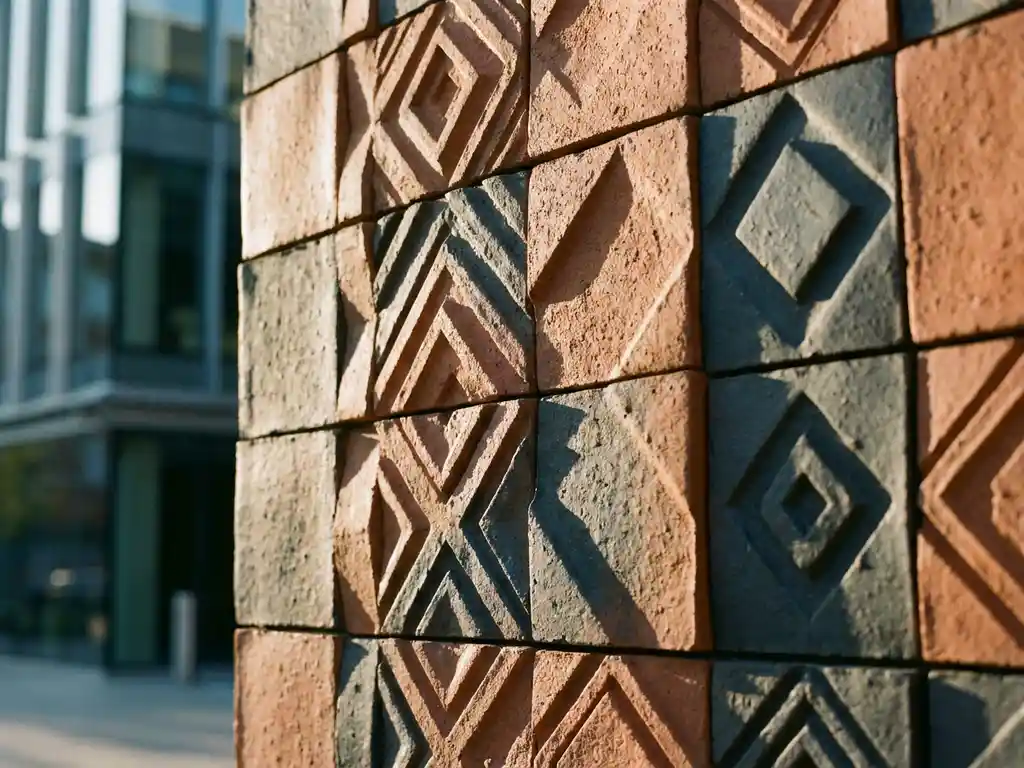
Facade texture plays a fundamental role in architectural design by shaping how a building looks, feels, and performs. It defines the visual weight of an exterior, influences how light behaves across a surface, and communicates the character of a structure before anyone steps inside. For architects and specifiers working on commercial architecture projects, texture is one of the most powerful tools available in facade design.
From rough, tactile stone finishes to smooth, dense ceramic surfaces, the choice of texture affects everything from energy efficiency to long-term maintenance requirements. The questions below unpack the key dimensions of facade texture and how to approach them in practice.
How does facade texture influence a building’s visual identity?
Facade texture directly shapes a building’s visual identity by controlling how light, shadow, and depth interact with the exterior surface. A coarse, heavily profiled texture creates dramatic shadow lines that give a structure a bold, sculptural presence. A smooth, refined surface reads as precise and contemporary. Texture is, in effect, the building’s first statement to the street.
In commercial architecture, this matters enormously. A corporate headquarters, a retail destination, and a cultural institution may all occupy similar footprints, but their facade textures signal entirely different intentions. Rough or natural textures tend to evoke warmth, craft, and permanence. Smooth, dense surfaces project clarity, confidence, and technical precision.
Texture also interacts with scale. Fine surface grain tends to read well at close range, while bold relief and deep profiling carry across greater distances. Architects working on large-scale building exterior design often layer both to create facades that reward attention at every viewing distance.
What types of facade textures are used in modern architecture?
Modern architecture draws on a wide range of facade textures, broadly grouped into smooth, structured, and relief-based finishes. Each category serves different aesthetic and functional purposes, and the right choice depends on the material, the building’s context, and the design intent.
- Smooth and polished surfaces: Dense, low-porosity finishes that reflect light cleanly. Common in ceramic and glass facades, these surfaces project precision and are highly resistant to soiling.
- Matt and satin finishes: Diffuse light rather than reflecting it directly, creating a quieter, more understated appearance that suits contextual or heritage-sensitive settings.
- Structured and relief surfaces: Include linear grooves, ribbed profiles, corrugated forms, and three-dimensional patterns. These create depth and movement across the facade as lighting conditions change throughout the day.
- Natural and raw textures: Stone-effect, wood-effect, and mineral-effect surfaces that reference natural materials while offering the performance advantages of engineered facade systems.
- Brise-soleil elements: While technically a shading device, a brise-soleil facade introduces a layered textural quality through the repetition of fins, blades, or louvres projecting from the building skin.
Ceramic facades in particular offer an exceptional range of surface options. The sintering process used in high-temperature ceramic production allows for consistently reproducible textures across large surface areas, which is critical for quality control on major commercial projects. You can explore the full range of ceramic surfaces and formats to understand the breadth of options available today.
How does facade texture affect a building’s energy performance?
Facade texture affects energy performance primarily by influencing how a building absorbs, reflects, and dissipates solar radiation. Textured surfaces with projecting elements cast micro-shadows that reduce direct solar gain, while smooth surfaces absorb or reflect heat more uniformly depending on their color and material properties.
Deeply profiled or relief-based textures increase the total surface area exposed to airflow, which can enhance natural convective cooling on ventilated facade systems. In a ventilated rainscreen construction, for example, the air cavity behind the cladding carries heat away from the building envelope continuously, and the outer texture plays a role in how heat is initially absorbed at the surface.
Color and texture work together here. Lighter terracotta colors with textured surfaces reflect more solar radiation than dark, smooth finishes, reducing cooling loads in warm climates. In cooler climates, the calculus shifts, and darker or more absorptive textures may contribute marginally to passive solar gain.
Shading devices such as a brise-soleil facade take this further by introducing a distinct textural layer that physically blocks direct sunlight from reaching the primary facade surface, reducing solar gain significantly without relying on the cladding material alone to manage thermal loads.
What’s the difference between facade texture and facade pattern?
Facade texture refers to the physical surface quality of cladding material, the way it feels and how it interacts with light at close range. Facade pattern refers to the arrangement, repetition, and geometry of elements across a larger surface area. Texture is a material property; pattern is a compositional decision.
In practice, the two work together. A smooth ceramic tile has a specific texture. The way those tiles are laid, offset, stacked, or alternated creates the pattern. A facade might use a single texture across its entire surface but deploy it in a complex pattern, or it might combine multiple textures in a simple repeating grid.
Facade patterns are often used to create visual rhythm, break up large expanses of cladding, or reference the proportions of surrounding buildings. Texture, by contrast, operates at a more intimate scale and tends to define the material character and tactile quality of the facade. Both are essential tools in facade design, and the most resolved exteriors use them in deliberate relationship with each other.
How do architects choose the right facade texture for a project?
Architects choose facade texture by evaluating the building’s context, program, orientation, and long-term performance requirements together. No single factor determines the right choice; texture selection is a balancing act between aesthetic intent and functional constraints.
Key considerations include:
- Urban context: A building in a dense historic city centre calls for different textural language than one on a suburban business park or an industrial waterfront.
- Building orientation: South-facing facades in sunny climates benefit from textures that manage solar gain. North-facing facades prioritize visual interest in low, raking light.
- Scale and viewing distance: Fine texture reads well at pedestrian scale. Bold relief carries at distance and suits larger commercial architecture projects.
- Material durability: The texture must remain legible and consistent over the building’s lifetime. Porous or soft-textured surfaces may degrade or discolor, altering the facade’s character over time.
- Maintenance requirements: Highly profiled or recessed textures can trap dirt and moisture. Smooth, dense surfaces are generally easier to keep clean and perform better in polluted urban environments.
Reviewing completed projects is one of the most useful steps in this process. Seeing how textures perform on real buildings across different climates and contexts provides grounded insight that renders alone cannot offer. Exploring completed facade references is a practical starting point for any specification process.
Can facade texture be customised without increasing construction complexity?
Yes, facade texture can be customised extensively without adding significant construction complexity, provided the chosen system is designed with flexibility built in from the outset. Modern ceramic facade systems, for example, allow surface texture, color, and format to be varied while the underlying fixing and substructure system remains identical.
This is a meaningful advantage in architectural design. Customising the visual surface of a facade does not necessarily require bespoke engineering or specialist installation methods. When the structural logic of the system stays constant, architects can explore a wide range of textural expressions without driving up build complexity or programme risk.
Precision manufacturing also supports customisation at scale. High-quality ceramic elements can be produced to within one millimeter, allowing complex facade patterns and mixed-texture compositions to align accurately on site. This level of dimensional consistency makes it practical to combine different surface finishes within a single facade without creating alignment or detailing problems at the joints.
How TONALITY® brings facade texture to life
TONALITY® ceramic facade systems are designed to give architects genuine creative freedom over texture, color, and format without compromising on installation efficiency or long-term performance. Whether the project calls for a smooth, dense surface or a structured relief finish, TONALITY® delivers consistent, reproducible quality across every element.
Key advantages for specifiers include:
- A broad range of surface textures and terracotta colors produced through a high-temperature sinter firing process exceeding 1,200 degrees Celsius, ensuring lasting color stability and UV resistance
- Formats ranging from 150 x 300 mm to 400 x 1,600 mm, produced to within one millimeter for precise, pattern-accurate installation
- A low surface weight of approximately 40 kg per square meter, making TONALITY® particularly well suited to timber construction and projects with reduced substructure requirements
- Building material class A1 non-combustible classification, supporting fire safety requirements in commercial architecture
- Integrated graffiti protection and permanent UV resistance for facades that maintain their appearance over decades with minimal maintenance
- 100% recyclable elements that can be deconstructed and sorted by component type, supporting circular construction principles
[cta_contact_form]
For architects and specifiers looking to explore what is possible, material samples and technical downloads are available to support the specification process. If you are ready to discuss a specific project, the TONALITY® team is available to help you find the right surface, format, and system configuration. Get in touch with the sales team to start the conversation.
Related Articles
- 7 Reasons Ceramic Surfaces Work Well in Underground Stations
- What are the signs your building needs facade renovation
- How are terracotta facade panels fixed to a building structure?
- Why choose ceramic facades for architectural projects?
- Facade Material Selection Matrix: Comparing 8 Cladding Options for Architects