

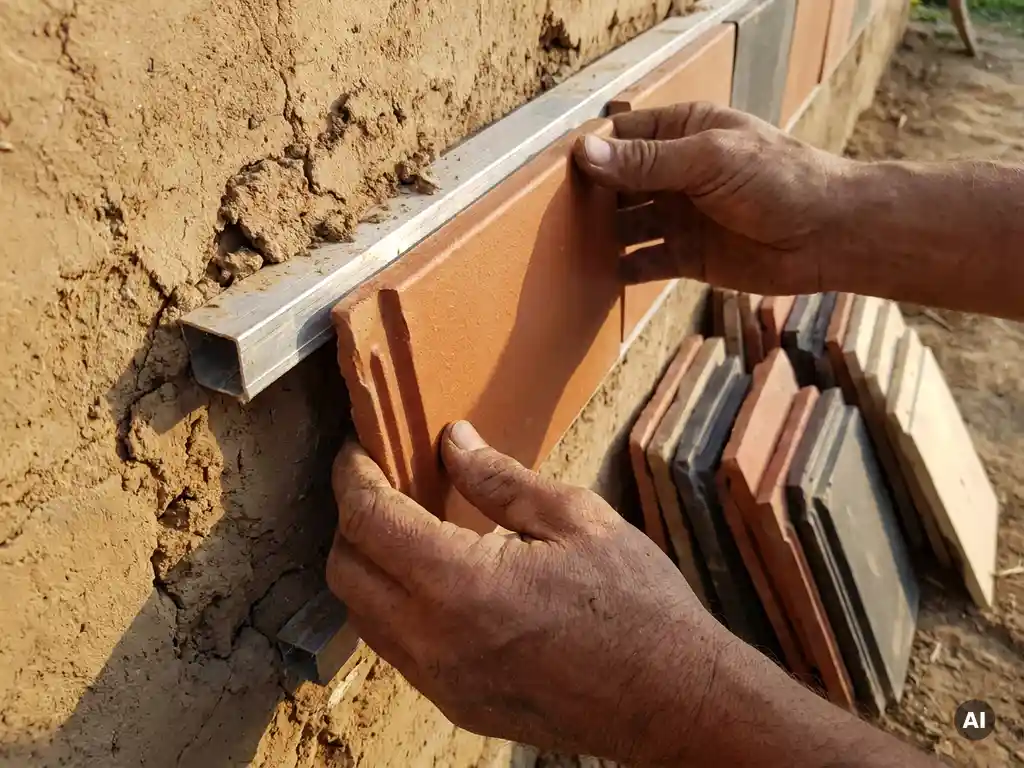
A facade system is genuinely circular by design when its materials can be fully recovered and reused at the end of a building’s life, without losing quality or requiring energy-intensive reprocessing. True circular design goes beyond recyclability on paper: it demands that materials are durable enough to last, easy enough to disassemble, and clean enough to re-enter the supply chain without contamination. The questions below unpack exactly what that means in practice, from material selection to deconstruction strategy.
What does ‘circular by design’ actually mean in construction?
‘Circular by design’ in construction means that a building component is intentionally engineered from the outset to be recovered, reused, or recycled at the end of its service life, rather than ending up in landfill. It is a proactive approach embedded during the design phase, not a retrofit consideration added after the fact.
In practice, circular design requires thinking across three stages simultaneously: material sourcing, in-use performance, and end-of-life recovery. A component qualifies as circular by design only when all three stages are addressed. A material might be technically recyclable, but if it is bonded with adhesives that make separation impossible, or if it degrades so quickly that it has no value when removed, it fails the circular test.
For facade systems specifically, circular design also means that the facade can be deconstructed independently from the building structure, that components are sorted by material type without specialist equipment, and that the recovered materials retain enough quality to be genuinely useful. The circular economy construction framework treats buildings as material banks, and facades represent one of the largest and most accessible deposits in that bank.
What materials qualify as truly circular in facade systems?
Truly circular facade materials are those that can be recovered intact after use, reprocessed with minimal energy loss, and reintroduced into production at equivalent quality. In facade systems, this rules out composite materials where different substances are fused together and cannot be cleanly separated at end of life.
The strongest candidates for circular facade materials share several characteristics:
- Single-material composition: Materials made from one substance, or from substances that separate naturally, can be sorted and recycled without contamination.
- Dimensional stability: Materials that do not warp, degrade, or chemically change over decades retain their value when recovered.
- Non-toxic composition: Materials free from coatings, solvents, or chemical treatments that would complicate reprocessing.
- Closed-loop recyclability: Materials that can return to their own production process, not just be downcycled into lower-grade applications.
Ceramics and natural stone score strongly on all four criteria. Ceramics in particular are produced from mineral raw materials, contain no combustible or chemical additives, and can be fully recycled. Aluminium substructures also have well-established recycling pathways. By contrast, composite cladding panels, PVC-based systems, and facade elements with integrated insulation layers are significantly harder to separate and recover cleanly.
How does facade deconstruction affect circular potential?
Facade deconstruction is one of the most decisive factors in whether a circular facade system actually delivers on its promise. A material that is theoretically recyclable has zero circular value if it cannot be removed from the building without being destroyed in the process.
Mechanically fixed facade systems, where elements clip or interlock into a substructure rather than being bonded with adhesive or mortar, allow individual panels to be removed without damaging adjacent components. This matters for two reasons. First, elements can be removed selectively, meaning undamaged panels can be reused directly rather than recycled. Second, the substructure itself can be disassembled and recovered as a separate material stream.
Adhesive-bonded or wet-applied facade systems present a far more difficult deconstruction challenge. Removing bonded panels typically destroys the panel, the substrate, or both, and the resulting debris is a mixed-material waste stream that is difficult and expensive to process. From a circular economy construction perspective, the fixing method is just as important as the material itself.
Building information modelling and material passports are increasingly used to document facade systems so that future deconstruction teams know exactly what is installed, how it is fixed, and how to remove it. Designing for deconstruction means making this information available and ensuring the fixing system is one that a future contractor can actually work with.
What’s the difference between recyclable and actually recycled facades?
A recyclable facade is one that can be recycled under the right conditions. An actually recycled facade is one where the recovery infrastructure, collection process, and reprocessing pathway exist and are used in practice. The gap between these two states is where most circular claims in construction break down.
Many facade systems are marketed as recyclable because their base material, whether aluminium, glass, or ceramic, is technically capable of being recycled. But recyclability is a material property, not a guarantee of outcome. What determines whether a facade is actually recycled at end of life includes:
- Whether the building owner or contractor has a deconstruction plan in place
- Whether the material can be separated cleanly from other components
- Whether a local or regional reprocessing facility exists for that material
- Whether the volume of material recovered makes collection economically viable
For architects and specifiers working on sustainable building projects, the most useful question to ask is not “is this material recyclable?” but “what is the documented end-of-life pathway for this specific product, and who is responsible for activating it?” Manufacturers who can answer that question concretely are the ones genuinely engaged with circular design rather than using it as a marketing position.
How do longevity and low maintenance contribute to circular design?
Longevity is a foundational element of circular design because a facade that lasts longer delays the need for replacement, extends the period over which its embodied carbon is amortised, and reduces the total volume of material that needs to be processed over a building’s lifetime. A facade that fails prematurely generates waste before the circular recovery system can even be activated.
Low maintenance contributes in two specific ways. First, it reduces the need for cleaning chemicals, surface treatments, and repair materials that add complexity to the material stream at end of life. A facade that requires regular coating or chemical treatment accumulates layers of additional substances that complicate recycling. Second, low maintenance reduces the risk of partial replacement during the building’s service life, which is one of the most wasteful outcomes in facade management because it generates mixed waste from a system that was originally designed as a whole.
Permanent colour and UV resistance are particularly relevant here. Facades that fade, stain, or discolour over time often trigger premature replacement driven by aesthetics rather than structural failure. A facade that retains its appearance for decades without intervention removes that trigger entirely, keeping the material in use and of value for longer. This is a direct contribution to the circular economy construction principle of keeping materials at their highest value for as long as possible.
Which facade systems are best suited for circular building projects?
The facade systems best suited for circular building projects are those that combine single-material composition, mechanical fixing, dimensional stability, and a documented end-of-life recovery pathway. Ventilated rainscreen systems with clip-fixed panels consistently perform best against these criteria because they allow non-destructive deconstruction and clean material separation.
For timber construction specifically, the weight of the facade system is an additional factor. Lightweight facade systems reduce the structural load on the building, which in turn reduces the material intensity of the substructure and foundation. This has a compounding effect on the circular profile of the whole building, not just the facade layer.
Fire classification also plays a role in material selection for circular projects, particularly as building regulations tighten around combustibility. Facade materials classified as non-combustible under building material class A1 are compatible with a wider range of building types and structural systems, giving circular buildings more design flexibility without compromising safety performance. Exploring the available surfaces and formats for ceramic facade systems shows how much design freedom is possible within a genuinely circular material category.
How TONALITY® supports circular facade design
TONALITY® ceramic facade systems are built around the core requirements of circular design: single-material composition, mechanical fixing, exceptional durability, and full recyclability at end of life.
- 100% recyclable ceramic elements produced from natural mineral raw materials, free from coatings, adhesives, or chemical treatments that would complicate reprocessing
- Mechanical interlocking system using vertical aluminium retaining profiles that allow individual panels to be removed and sorted by component type with minimum effort
- Building material class A1 classification, meaning the ceramic elements are fully non-combustible and compatible with timber construction and other structural systems where fire performance is critical
- Low surface weight of approximately 40 kg per square metre, reducing substructure requirements and the overall material intensity of the building envelope
- Permanent colour and UV resistance with integrated graffiti protection, eliminating the need for surface treatments that add complexity to end-of-life recovery
- Precision manufacturing to within one millimetre, with formats ranging from 150 x 300 mm to 400 x 1,600 mm, supporting design flexibility without compromising circular performance
The sinter firing process at temperatures exceeding 1,200 degrees Celsius produces a dense, smooth surface that requires no maintenance over the building’s lifetime, keeping the material at its highest value for as long as possible and deferring end-of-life recovery until the building itself reaches the end of its service life.
[cta_contact_form]
If you are specifying a facade system for a circular building project and want to understand how ceramic facades fit your specific requirements, get in touch with the TONALITY® team directly. You can also request samples and technical documentation to evaluate the material and system performance before committing to a specification.