

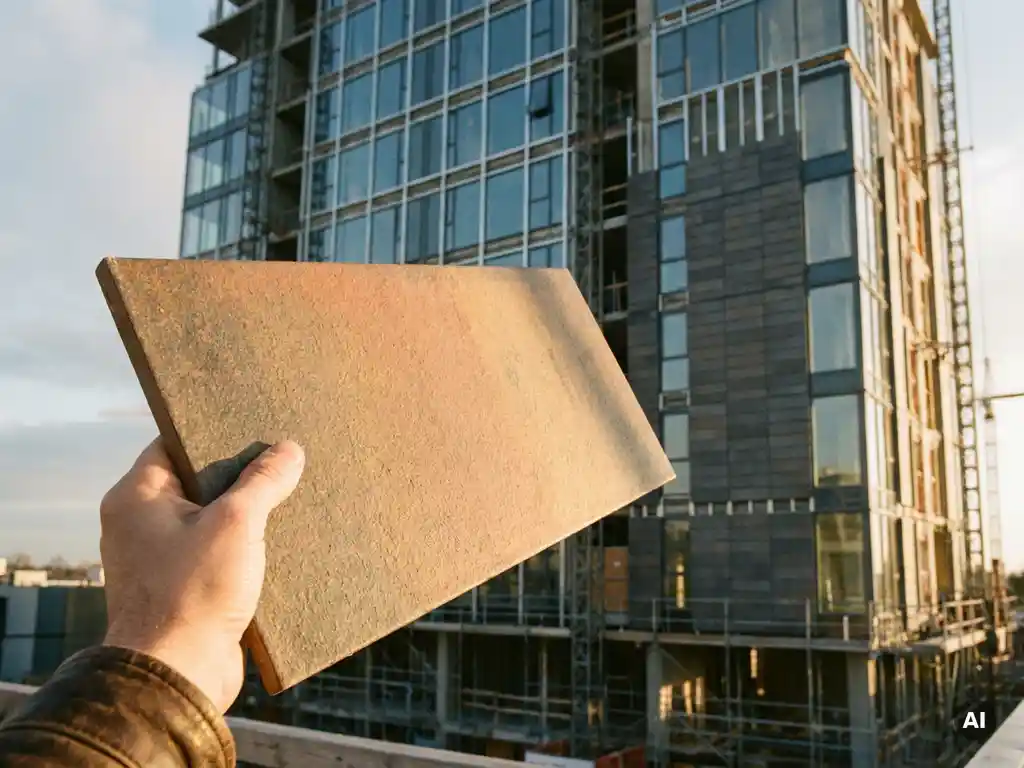
To specify ceramic cladding for a high-rise facade project, you need to evaluate fire classification, wind load resistance, fixing system compatibility, and long-term durability before selecting a product. Ceramic facade tiles are well established in tall building applications precisely because they meet stringent building regulations while delivering lasting aesthetic performance. The questions below walk through everything specifiers need to consider, from technical criteria to installation and project fit.
What technical performance criteria matter most for high-rise ceramic cladding?
The most critical technical criteria for specifying ceramic cladding on a high-rise are fire classification, wind load resistance, freeze-thaw durability, and surface density. These four factors determine whether a ceramic facade system is safe, structurally sound, and capable of performing without maintenance intervention over the building’s full service life.
Wind loading becomes increasingly significant as building height increases. At higher elevations, facade panels are exposed to substantially greater suction and pressure forces, so the fixing system must be engineered to match the specific wind load calculations for the site. Ceramic elements with profiled backs that interlock with aluminum retaining profiles distribute these forces effectively and allow for controlled movement without compromising the facade envelope.
Freeze-thaw resistance is equally important in climates with seasonal temperature swings. High-density ceramic produced through sinter firing at temperatures above 1,200 degrees Celsius achieves an extremely low water absorption rate, which means moisture cannot penetrate the surface and cause cracking during freeze cycles. This makes sintered ceramic one of the most durable options available for external cladding in northern European and continental climates.
Surface weight is a practical criterion that is sometimes underestimated at the specification stage. Lighter cladding systems reduce structural loads on the substructure and the building frame itself, which has direct implications for foundation design and the cost of the supporting metalwork.
How does ceramic cladding compare to other high-rise facade materials?
Compared to other common high-rise facade materials such as aluminum composite panels, fiber cement, and natural stone, ceramic cladding offers a superior combination of fire safety, UV stability, and maintenance-free longevity. Its non-combustible classification and resistance to color fading make it particularly strong in applications where long-term performance and regulatory compliance are priorities.
Aluminum composite panels have been widely used for decades, but their fire performance depends heavily on the core material. Following several high-profile building fires, many jurisdictions have tightened regulations around combustible core panels on tall buildings. Ceramic, classified as building material class A1, is non-combustible by nature and contains no combustible components whatsoever.
Natural stone offers comparable aesthetic richness but carries significantly higher surface weight, which increases substructure requirements and places greater load on the building structure. Ceramic tiles can achieve a similarly premium appearance with a fraction of the dead weight, making them especially practical for timber-frame and lightweight construction.
Fiber cement is a cost-accessible option but requires periodic repainting and is more susceptible to surface weathering over time. Ceramic, by contrast, is permanently UV resistant and retains its color and surface finish without any coating maintenance. When specifiers evaluate real-world facade projects, ceramic’s lifecycle performance consistently stands out against alternatives.
What format and size options are available for high-rise ceramic facade tiles?
Ceramic facade tiles for high-rise applications are available in a wide range of formats, typically from compact modular sizes around 150 x 300 mm up to large-format panels reaching 400 x 1,600 mm. Precision manufacturing allows tiles to be produced to within one millimeter, enabling tight joints, consistent coursing, and complex geometric facade compositions.
Format selection on tall buildings is influenced by several factors beyond aesthetics. Larger panels create a bolder visual rhythm and reduce the number of fixing points per square meter, which can simplify installation at height. Smaller modular formats offer more flexibility for curved or articulated facades and make it easier to accommodate irregular openings and reveals.
Surface texture and color also vary considerably. Smooth, sanded, and structured surfaces each interact differently with raking light at height, so specifiers working on high-rise projects benefit from reviewing available surfaces and formats early in the design process, ideally with physical samples reviewed under site-representative lighting conditions.
How does a ventilated ceramic facade system get installed on a high-rise?
A ventilated ceramic facade system on a high-rise is installed by mounting vertical aluminum retaining profiles to the building structure, then interlocking the profiled-back ceramic elements onto those profiles. The air gap between the ceramic cladding and the thermal insulation layer creates a natural ventilation channel that manages moisture, improves thermal performance, and extends the service life of the overall facade assembly.
The installation sequence on a tall building typically follows the structural frame upward, with the substructure fixed to floor slabs or structural walls at regular intervals. The aluminum profiles are then adjusted for level and plumb before the ceramic panels are clicked or slid into position. Because the panels interlock mechanically rather than relying on adhesive, individual tiles can be replaced without disturbing the surrounding cladding, which is a significant advantage for long-term maintenance access at height.
The low surface weight of sintered ceramic, typically around 40 kilograms per square meter, means the substructure can be lighter than systems designed for heavier materials. This reduces the amount of steelwork required and simplifies the engineering of brackets and fixings, particularly on buildings where structural loads are a sensitive design constraint. Specifiers can request technical documentation and samples to verify system compatibility with their specific substructure design.
What fire safety standards apply to ceramic cladding on tall buildings?
Ceramic cladding on tall buildings must meet the highest fire classification under European construction product regulations. Sintered ceramic tiles are classified as Euroclass A1, meaning they are non-combustible and will not contribute to fire spread, smoke production, or flaming droplets under any fire exposure scenario. This classification is a fundamental requirement for external wall cladding on buildings above a defined height threshold in most European jurisdictions.
Following regulatory changes introduced in response to high-rise fire incidents across Europe, building codes in many countries now require that all components of the external wall system, including cladding, insulation, and fixings, meet non-combustible or limited-combustibility standards above certain building heights. Ceramic at Euroclass A1 satisfies these requirements without the need for additional fire barriers or intumescent treatments.
Specifiers should also consider the fire performance of the complete facade system, not just the ceramic element in isolation. The aluminum substructure, insulation type, and any cavity barriers within the ventilated gap all contribute to the overall fire safety assessment. Coordinating ceramic cladding with a properly engineered ventilated facade specification ensures the system as a whole meets current regulatory expectations.
Which project types are best suited to ceramic facade cladding?
Ceramic facade cladding is best suited to high-rise residential buildings, commercial office towers, educational and healthcare facilities, and mixed-use developments where durability, fire safety, and low maintenance are non-negotiable. Its combination of non-combustibility, UV resistance, and long service life makes it a strong specification choice wherever the facade will be difficult or expensive to access for maintenance over time.
Timber construction projects represent a particularly well-suited application. Because ceramic is classified as A1 non-combustible, it provides the fire protection that timber-frame buildings require at their external envelope without compromising the sustainability credentials of the structure. The low surface weight of ceramic also aligns well with the reduced load-bearing capacity of timber substructures compared to concrete or steel frames.
Refurbishment projects on existing high-rise stock are another strong fit. Ceramic overcladding can be applied over existing facades to dramatically improve thermal performance, fire safety, and visual appearance in a single intervention. The mechanical fixing system allows installation without wet trades, reducing disruption and programme time on occupied buildings.
How TONALITY® supports your high-rise ceramic facade specification
TONALITY® ceramic facade systems are engineered specifically for demanding applications where performance, longevity, and design quality must all be achieved together. For architects and specifiers working on high-rise projects, TONALITY® offers a comprehensive specification solution backed by manufacturing precision and technical depth.
- Euroclass A1 fire classification: All TONALITY® ceramic elements are non-combustible, meeting the most stringent fire safety requirements for tall building facades.
- Wide format range: Tiles are available from 150 x 300 mm to 400 x 1,600 mm, produced to within one millimeter, giving specifiers precise control over facade composition and joint detailing.
- Low surface weight: At approximately 40 kg per square meter, TONALITY® ceramics reduce substructure loads and are particularly well suited to timber construction and lightweight building frames.
- Ventilated facade system: The interlocking aluminum retaining profile system enables straightforward installation at height, with individual panel replacement possible without disturbing adjacent cladding.
- Integrated graffiti protection and permanent UV resistance: The facade remains maintenance-free throughout its service life, delivering strong lifecycle value for building owners and developers.
- 100% recyclable: TONALITY® ceramics can be fully deconstructed and sorted by component type, supporting circular economy goals in sustainable construction projects.
[cta_contact_form]
Whether you are specifying a new high-rise residential tower, a commercial development, or a refurbishment project, TONALITY® provides the technical documentation, physical samples, and specification support you need to move from concept to construction with confidence. Get in touch with the TONALITY® team to discuss your project requirements and find the right ceramic facade solution.
Related Articles
- Reasons Reuse Will Matter More Than Recycling for Facades by 2030
- Can ceramic manufacturing produce fire resistant materials?
- How does ceramic cladding compare to natural stone for facade durability?
- How do restorers match new terracotta panels to 100-year-old historic facades?
- Where should movement joints be placed in terracotta cladding?