

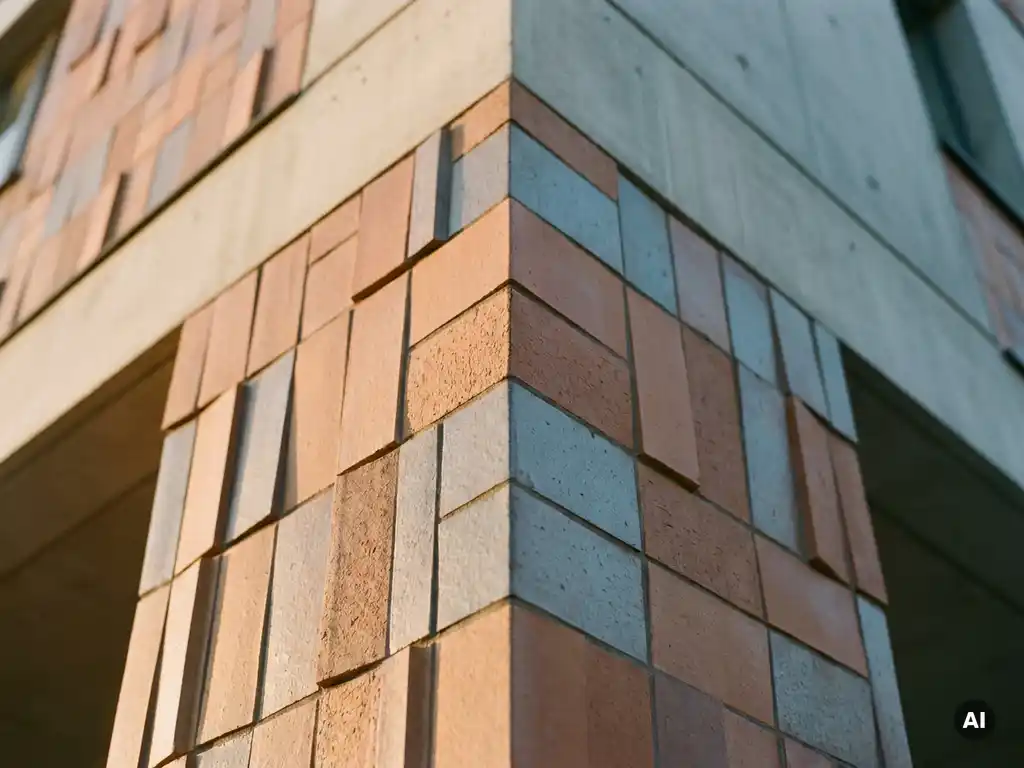
Yes, custom ceramic shapes can be used around corners and openings. Ceramic facade elements are manufactured to precise tolerances and can be produced in purpose-made profiles, angled pieces, and returns that accommodate 90-degree corners, window reveals, door surrounds, and other architectural transitions. These custom elements integrate seamlessly with standard facade panels, maintaining a continuous, high-quality finish across the entire building envelope. The sections below cover the key questions architects and specifiers ask when planning ceramic cladding details.
What types of custom ceramic shapes are available for facade edges?
Custom ceramic facade shapes for edges include corner profiles, angle pieces, L-shaped returns, and purpose-made edge trims. These elements are produced to match the color, surface texture, and finish of the main facade panels, ensuring visual continuity at every transition point on the building. They can be ordered alongside standard tiles as part of a coordinated facade system.
Edge profiles serve both an aesthetic and a technical function. Aesthetically, they eliminate the need to expose cut tile edges, which would otherwise reveal the ceramic body and interrupt the finished surface. Technically, they protect the substructure and insulation layer at vulnerable junctions from wind-driven rain and mechanical damage.
The most common custom ceramic shapes for facade edges are:
- Corner returns: L-shaped elements that wrap a single tile face around an external corner
- Angle profiles: Ceramic pieces cut or formed to a specific angle for non-orthogonal corners
- Edge caps: Narrow strips that finish exposed panel edges at parapets or building terminations
- Reveal liners: Flat or stepped elements used to clad the interior faces of window and door openings
Because ceramic cladding corners and edge pieces are fired from the same clay batch as the main panels, color matching is highly consistent across the full facade surface.
How are ceramic tiles fitted around window and door openings?
Ceramic tiles are fitted around window and door openings using purpose-made reveal elements and soffit liners that extend the facade system into the opening return. These pieces are fixed to the same aluminum substructure used for the main facade, maintaining the ventilated cavity principle and allowing moisture to drain freely even at the most complex junctions.
Planning the opening detail starts at the design stage. The depth of the window reveal, the frame setback, and the desired visual outcome all influence which ceramic profiles are specified. A deep reveal, for example, may require a multi-piece ceramic liner that steps across the soffit, sill, and jamb independently. A shallower reveal might be handled with a single L-profile return.
From an installation perspective, the reveal elements are mounted before or alongside the surrounding field tiles, and the aluminum retaining profiles are adapted to the geometry of the opening. The interlocking profile system used in ventilated facade construction makes this adaptation straightforward, since profiles can be cut and positioned to suit non-standard widths without compromising the fixing integrity.
For architects specifying ceramic facade formats, it is worth noting that reveal liners can be ordered in the same surface and color as the main facade tiles, so the opening detail reads as a deliberate design element rather than a compromise.
Can ceramic facade elements wrap around 90-degree building corners?
Yes, ceramic facade elements can wrap around 90-degree building corners. This is achieved either with purpose-made L-shaped corner pieces that form a single continuous surface across both faces, or with mitered joints where two standard panels meet at a precise 45-degree cut. Both approaches are used in ventilated facade construction, and the choice depends on the visual outcome and the structural detail at the corner.
L-shaped corner pieces are the more common solution for ceramic cladding corners. They are manufactured as a single fired element, which means there is no joint at the corner apex and no risk of water ingress at that point. The element is fixed to the substructure on both faces simultaneously, making it structurally stable and visually clean.
Mitered corners, where two panels are cut at 45 degrees and butted together, are technically possible with dense, low-porosity ceramic materials. The high sintering temperature used in quality ceramic production results in a surface dense enough to accept a precise cut without crumbling or chipping, which is a prerequisite for a clean mitered joint.
For non-orthogonal corners, such as those found on angled facade planes or chamfered building edges, custom angle pieces can be produced to the specific geometry required. This flexibility is one reason ceramic cladding corners are a preferred solution for architecturally complex buildings.
What are the size limits for custom ceramic facade shapes?
Custom ceramic facade tiles can be produced in formats ranging from 150 x 300 mm up to 400 x 1,600 mm, with dimensional accuracy to within one millimeter. For corner and opening profiles, the usable dimensions fall within this same range, though the geometry of the piece, such as the leg length of an L-profile, will influence the practical maximum size for a given application.
Larger formats offer greater visual impact and fewer visible joints, which is often a priority in high-specification facade design. However, larger custom pieces also carry more weight per element, and this must be factored into the substructure design and fixing specification.
The surface weight of single-layer ceramic facade elements is approximately 40 kilograms per square meter, which is notably low compared to heavier cladding materials. This low dead weight is particularly relevant for corner and opening details, where the substructure must be adapted to non-standard geometry. A lighter element places less demand on the fixing points, allowing for more slender aluminum profiles and greater flexibility in how the substructure is arranged around openings and corners.
For timber-frame construction, where structural loads and fire performance requirements both influence cladding choices, the combination of low weight and available ceramic formats makes custom ceramic profiles a practical and well-suited option.
Do custom corner and opening shapes affect fire classification?
No, custom corner and opening ceramic shapes do not affect the fire classification of the facade system. Ceramic facade elements, including purpose-made corner profiles and reveal liners, are classified as building material class A1, meaning they are non-combustible and contain no combustible components. This classification applies regardless of the shape or format of the individual ceramic piece.
Building material class A1 is the highest fire performance classification available under European construction product standards. It means the material itself does not contribute to fire spread, does not produce smoke, and does not generate burning droplets. For facade applications, particularly on tall buildings or those with strict fire safety requirements, this classification is a significant specification advantage.
The fire performance of a ventilated facade system as a whole also depends on the substructure materials, cavity barriers, and insulation used behind the ceramic elements. However, the ceramic cladding layer itself presents no fire risk at any point on the facade, whether at a flat panel, a corner detail, or a window reveal. This consistency is one reason ceramic is increasingly specified for projects where fire safety is a primary design consideration.
For projects involving timber construction, where the structural frame itself is combustible, the non-combustible A1 ceramic outer layer provides a meaningful level of protection and is often a deciding factor in material selection.
How TONALITY® supports ceramic facade corner and opening details
TONALITY® manufactures custom ceramic shapes as an integrated part of its ventilated facade system, covering the full range of details that architects and specifiers encounter on real projects. Every custom element, whether a corner return, a window reveal liner, or a non-standard angle piece, is produced from the same high-quality clay and fired at the same temperatures, exceeding 1,200 degrees Celsius, as the main facade panels. The result is consistent color, surface quality, and fire performance across the entire facade.
Key features of the TONALITY® approach to corners and openings include:
- Precision manufacturing: Custom shapes produced to within one millimeter, ensuring clean joints and accurate fits at every architectural transition
- Full format range: Elements available from 150 x 300 mm up to 400 x 1,600 mm, covering both fine-detail profiles and large-format corner pieces
- A1 fire classification throughout: Every custom element, regardless of shape, is non-combustible and classified A1
- Low surface weight: Approximately 40 kg/m² across all formats, keeping substructure requirements light even at complex junctions
- Integrated graffiti protection and UV resistance: Applied at the material level, so corner and reveal elements are as durable and maintenance-free as the main facade panels
- Simple installation: Custom profiles integrate with the same aluminum retaining system used for standard panels, keeping installation logic consistent across the whole facade
[cta_contact_form]
If you are working on a project that involves complex facade geometry, specific opening details, or corner transitions that need a reliable ceramic solution, the TONALITY® team is available to support you from specification through to delivery. You can get in touch with the sales team directly to discuss your project requirements, or request samples and technical documentation to support your design process. For inspiration on how custom ceramic details have been realized on completed buildings, the project references section offers a useful starting point.
Related Articles
- How do architects specify color consistency across a large ceramic facade order?
- How do you choose the right facade textures for a commercial building?
- What are the benefits of terracotta facades?
- Are terracotta facade systems worth the investment?
- Can ceramic facades improve building energy efficiency?