

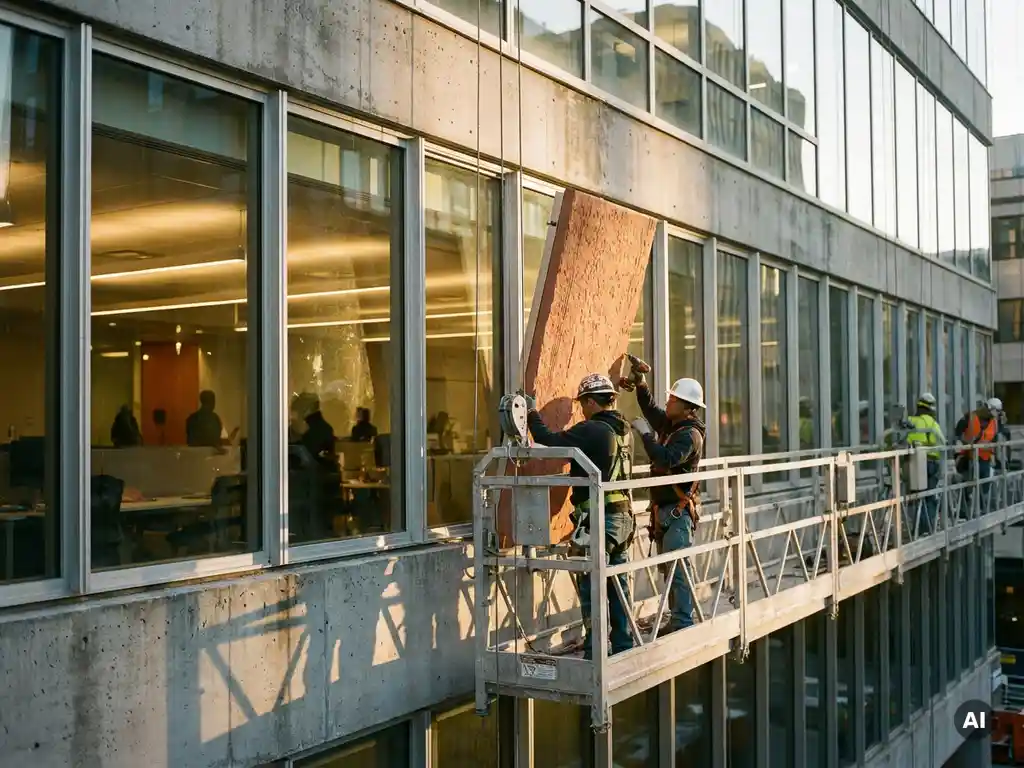
Prefabrication reduces disruption in occupied buildings by moving the majority of construction work off-site, so components arrive ready to install with minimal on-site activity. Instead of weeks of cutting, mixing, and assembling materials in or around a live building, installation crews complete their work in a fraction of the time. The sections below explore exactly how this works across noise, speed, building type, and long-term performance.
What makes prefabrication different from traditional on-site construction?
Prefabrication means components are manufactured in a controlled factory environment and delivered to the site ready for immediate installation, rather than being built from raw materials on location. The core difference is where the work happens: in prefabrication, the building site becomes an assembly point rather than a production zone, which fundamentally changes the experience for anyone inside or nearby.
In traditional on-site construction, every element must be measured, cut, mixed, or formed at the building. This requires sustained periods of heavy machinery, specialist trades working in sequence, and significant material storage on or near the site. Each stage depends on the previous one, and weather, supply delays, or coordination problems can push timelines out considerably.
With prefabricated facade panels, the manufacturing tolerances are set in the factory. Components are produced to precise dimensions, tested for quality, and delivered in the correct sequence. On-site work is reduced to mounting and connecting, which requires fewer workers, fewer tools, and far less time. For occupied building renovation projects, this distinction is significant: the disruption window shrinks dramatically.
Why does on-site work cause so much disruption in occupied buildings?
On-site construction in occupied buildings causes disruption because it introduces sustained noise, dust, vibration, restricted access, and safety hazards into an environment where people are still living or working. Unlike an empty site, an occupied building has no tolerance window: disruption affects residents, staff, or customers in real time throughout the project.
The main sources of disruption include:
- Noise: Cutting, drilling, and hammering can exceed safe comfort levels for extended periods
- Dust and debris: Material preparation generates airborne particles that penetrate interior spaces
- Access restrictions: Scaffolding, material deliveries, and equipment staging block entrances and common areas
- Unpredictable timelines: Sequential trades and weather dependency extend the overall disruption period
- Safety exclusion zones: Active construction areas require barriers that limit movement for occupants
The longer a traditional project runs, the more cumulative these effects become. For healthcare facilities, schools, hotels, or residential blocks, even a few days of severe disruption can have meaningful consequences for the people inside.
How does prefabrication reduce noise and dust during installation?
Prefabrication reduces noise and dust during installation because the material processing that generates them takes place in the factory, not on site. By the time prefabricated facade panels arrive at a building, they are already cut to size, finished, and ready to mount. On-site work is limited to fixing substructure profiles and clicking or sliding panels into place.
This shift eliminates the loudest and dustiest phases of facade work: grinding, wet cutting of tiles or stone, mixing adhesives or mortar, and sanding surfaces. The tools required for prefab facade installation are comparatively quiet, and the process generates minimal airborne debris.
For building renovation disruption management, this is one of the most practical advantages of the prefab approach. Installation crews can often work during normal business hours without triggering noise complaints, and interior spaces remain largely unaffected by dust infiltration. In sensitive environments such as hospitals, care homes, or occupied offices, this distinction can determine whether a project is even viable while the building remains in use.
How much faster is prefabricated facade installation compared to traditional methods?
Prefabricated facade installation is significantly faster than traditional methods because it eliminates the sequential, weather-dependent stages of on-site construction. While exact timelines vary by project scale and complexity, industry experience consistently shows that prefab approaches compress installation schedules by removing material preparation, curing times, and multi-trade sequencing from the on-site phase.
Traditional facade work typically involves several overlapping stages that each require time, specialist labour, and dry conditions: surface preparation, fixing base layers, applying adhesives, setting tiles or cladding, grouting, and sealing. Each stage must be completed and inspected before the next begins, and delays compound quickly.
Prefabricated ceramic facade systems work differently. The substructure profiles are mounted first, and panels are then installed by interlocking them with the vertical retaining profiles. The low dead weight of single-layer ceramic elements means lighter substructures are needed, which further speeds up the preparatory phase. The result is a streamlined sequence where a crew can cover substantial facade area in a single working day, reducing the overall disruption window for occupants considerably. You can explore available formats and surfaces to understand the range of panel options that support this efficient installation process.
What types of buildings benefit most from prefabricated facade systems?
Buildings that benefit most from prefabricated facade systems are those where minimising disruption to occupants is a priority, including residential apartment blocks, hotels, healthcare facilities, schools, and commercial office buildings undergoing renovation while remaining in use. Any building where complete evacuation during refurbishment is impractical or undesirable is a strong candidate.
Beyond occupied renovation scenarios, prefab facade panels are particularly well suited to:
- Timber construction: The low surface weight of single-layer ceramic elements reduces structural load requirements, making them compatible with timber frames where heavier cladding would require significant structural upgrades
- High-rise buildings: Faster installation reduces the duration of scaffolding and working-at-height operations, lowering risk and programme time
- Buildings with fire protection requirements: Non-combustible ceramic elements classified as building material class A1 satisfy stringent fire regulations without requiring additional protective layers
- Projects with tight urban sites: Reduced on-site material storage and fewer deliveries ease logistics in constrained locations
The combination of speed, low weight, and minimal on-site processing makes prefabricated ceramic facades a versatile solution across a wide range of building types and renovation contexts.
Are prefabricated ceramic facades a long-term solution for building owners?
Yes, prefabricated ceramic facades are a strong long-term solution for building owners because ceramic is one of the most durable and low-maintenance cladding materials available. The performance characteristics of sintered ceramic, UV resistance, colour stability, resistance to weathering and biological growth, and integrated graffiti protection, mean the facade continues to perform and look as intended for decades without significant upkeep.
From a total cost of ownership perspective, the lifecycle advantages of ceramic are substantial. Unlike some cladding materials that require periodic repainting, resealing, or replacement of degraded components, ceramic elements fired at temperatures exceeding 1,200 degrees Celsius achieve a dense, smooth surface that resists staining and environmental attack without additional treatment. Building owners avoid the recurring costs and renewed disruption that come with maintenance-intensive alternatives.
Sustainability also plays a role in long-term value. Prefabricated ceramic facade panels are 100% recyclable and designed for deconstruction: components can be separated by material type at end of life with minimum effort, supporting circular construction principles. For building owners managing assets over long time horizons, this aligns with both regulatory trends and broader environmental commitments.
How TONALITY® supports prefabrication in occupied buildings
TONALITY® ceramic facade systems are designed from the ground up to support fast, low-disruption installation in occupied and sensitive building environments. The system addresses the practical challenges of prefab facade installation at every stage:
- Factory precision: Facade tiles are produced to within one millimetre, in formats ranging from 150 x 300 mm to 400 x 1,600 mm, arriving on site ready to install without further processing
- Simple interlocking system: Ceramic elements profile into vertical aluminium retaining profiles, mount and done, reducing on-site labour time and skill requirements
- Low surface weight: At approximately 40 kilograms per square metre, TONALITY® elements support lighter substructures and are particularly suited to timber construction
- Non-combustible classification: Building material class A1 means no combustible components, satisfying fire protection requirements without additional measures
- Permanent performance: UV resistance, integrated graffiti protection, and maintenance-free surfaces deliver lasting value without recurring intervention
[cta_contact_form]
Whether you are planning a facade renovation on an occupied residential block, a commercial refurbishment, or a new-build timber structure, TONALITY® offers the technical foundation and design flexibility to deliver results with minimal disruption. Request samples and downloads to start evaluating the right system for your project, or get in touch with the sales team to discuss your specific requirements directly.
Related Articles
- What are the acoustic properties of sustainable building materials
- 7 Terracotta Color Palettes Defining European Architecture Right Now
- How do sustainable facades perform in extreme weather conditions?
- What are the latest trends in architectural design?
- What technical questions should architects ask terracotta manufacturers?