

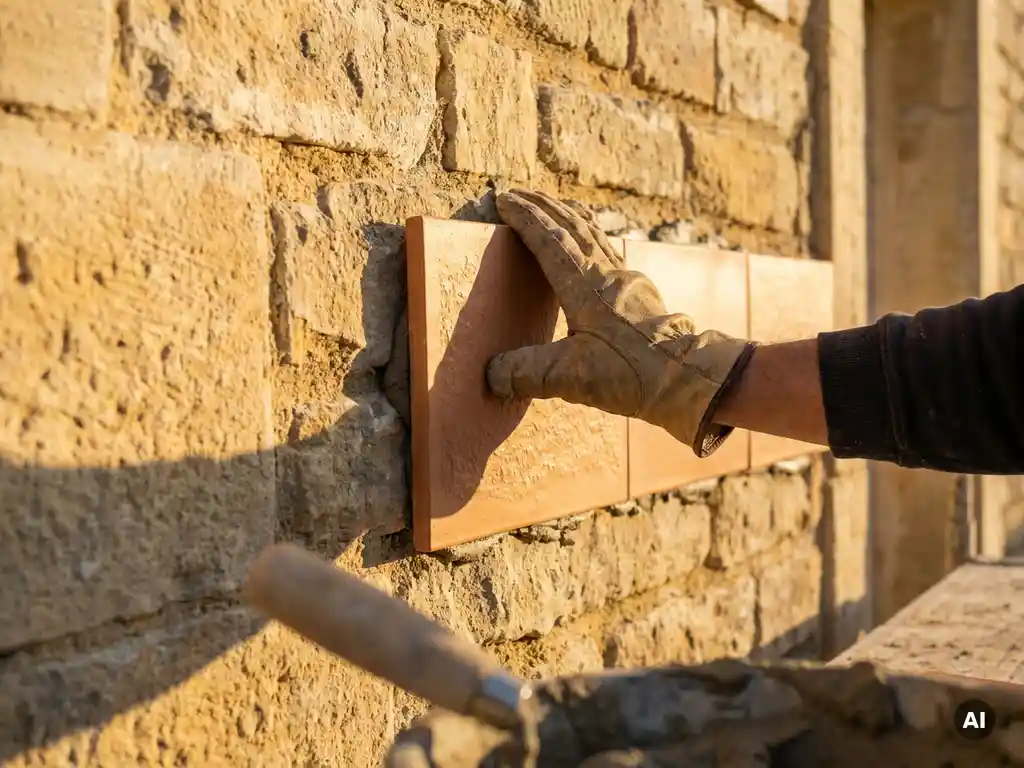
Facade renovation is one of the most consequential decisions in a building’s life. Done well, it extends the structure’s lifespan, improves energy performance, and brings a tired exterior back to life. Done carelessly, it can erase the very qualities that gave the building its identity in the first place. Whether you are working with a mid-century modernist block, a postwar housing estate, or a heritage-listed civic building, the challenge is the same: how do you renovate boldly without losing what makes the building distinctive?
These seven principles will help architects, specifiers, and building owners navigate facade renovation in a way that respects architectural character while meeting today’s performance standards.
Balancing modern renovation with original design intent
Every facade tells a story about the era in which it was designed, the materials available at the time, and the values of the architect who conceived it. Before any renovation work begins, it is worth asking a fundamental question: what is this facade actually communicating, and how much of that needs to be preserved?
The answer will differ depending on the building’s age, listed status, and cultural significance. But even for buildings with no formal heritage protection, architectural character is worth preserving for practical reasons. Buildings with coherent, distinctive facades tend to hold their value better, integrate more successfully into their surroundings, and generate stronger community attachment. Renovation that ignores the original design intent often produces results that look dated within a decade.
The seven strategies below address the most common points of failure in facade renovation projects, from documentation and material selection through to long-term performance planning.
1: Document the original facade before work begins
Thorough documentation is the foundation of any successful building facade restoration. Before a single panel is removed or a scaffold erected, invest in a detailed record of what exists: photographic surveys, material samples, measured drawings, and, where possible, archival research into the original specification.
This documentation serves multiple purposes. It gives the design team an accurate reference point throughout the project. It protects against disputes about what was there originally. And it creates a permanent record that future owners or conservators can draw on. Many renovation projects run into trouble precisely because assumptions were made about original materials or finishes that turned out to be incorrect.
Pay particular attention to areas that are easy to overlook: reveals, soffits, junction details, and the transitions between different facade zones. These are often where the building’s character is most legible, and where careless renovation does the most damage. A completed project reference can also be a useful benchmark when assessing what level of fidelity is achievable in practice.
2: Match material texture and surface finish precisely
Surface texture is one of the most powerful carriers of architectural character, and one of the hardest things to replicate convincingly. The difference between a smooth, dense ceramic surface and a slightly rougher one is immediately visible in raking light, even if the color appears identical in a flat photograph.
When specifying replacement or new cladding materials for a facade renovation, request physical samples rather than relying on digital renderings or product catalogues. Assess them on site, in the building’s actual light conditions, at different times of day. Consider how the surface will weather over time, and whether the new material will age in a way that remains compatible with any retained original fabric.
For projects involving ceramic cladding, the firing process and surface density matter enormously. Materials produced at very high temperatures tend to have tighter, more consistent surfaces that hold their appearance over decades. This is particularly relevant when matching existing ceramic or terracotta elements, where the original surface quality was often a defining feature of the design. You can explore surface and format options to understand the range of textures available in modern ceramic production.
3: Preserve the original color palette and tone
Color is the most immediately legible aspect of a building’s facade, and also one of the most frequently compromised in renovation. The temptation to update a color palette to something more contemporary, or to simplify a nuanced range of tones into a single uniform finish, is understandable but often regrettable.
Original ceramic and terracotta facades frequently relied on subtle variation within a color family, sometimes achieved through natural variation in the clay body, sometimes through deliberate specification of multiple tones. This variation gives depth and visual interest that a flat, uniform color cannot replicate.
When working on historic facade preservation, commission color matching against original samples rather than against existing weathered surfaces, which may have shifted significantly from their original tone. Where new elements need to integrate with retained originals, plan for a degree of initial mismatch and consider how the two will converge as the new material weathers in.
4: Retain the original proportions and module grid
The proportions of individual facade elements, and the grid they establish across the building face, are fundamental to the building’s visual logic. A facade designed around a 300 x 600 mm tile module reads very differently from the same facade re-clad in larger-format panels, even if the color and texture are identical.
This is one of the most technically demanding aspects of facade renovation, because modern cladding systems are often optimized for larger formats that reduce installation time and cost. The pressure to move to a larger module is real, but it needs to be weighed against the visual impact on the building’s character.
Where the original module must be maintained, look for cladding systems that can be produced to precise dimensions across a wide format range. Modern ceramic production can achieve very tight dimensional tolerances, which makes it possible to replicate original tile sizes accurately even when the originals are no longer in production. Precision to within a millimeter is achievable with the right manufacturing process, and it makes a visible difference in the regularity and rhythm of the finished facade.
5: Integrate new systems without altering the silhouette
Contemporary facade systems, particularly ventilated rainscreen assemblies, add depth to the wall build-up that the original design did not account for. If this additional depth is not carefully managed, it can alter the building’s silhouette at parapets, window reveals, and base details in ways that read as awkward or unresolved.
The best renovation projects treat this as a design problem to be solved, not a constraint to be ignored. Detailing at reveals and parapets deserves the same level of attention as the main field of cladding. Where the added depth would compromise a critical detail, consider whether a lower-weight cladding system might reduce the substructure requirements and keep the overall build-up thinner.
Lightweight ceramic systems are particularly useful here. Their low surface weight allows for slimmer substructures, which in turn reduces the depth added to the wall and makes it easier to maintain the original silhouette at critical junctions. This advantage is especially relevant in timber construction contexts, where substructure weight and fire performance are both significant considerations.
6: Respect the facade’s vertical and horizontal articulation
Most well-designed facades have a clear system of articulation: horizontal bands that register floor levels, vertical elements that create rhythm, shadow lines that give depth. This articulation is often achieved through the combination of different materials, projecting elements, or changes in surface texture rather than through color alone.
In renovation, it is easy to lose this articulation by simplifying the facade to a single cladding system applied uniformly across the whole surface. The result may be technically correct but visually flat, lacking the depth and hierarchy that made the original design legible.
Preserve existing projecting elements where possible, and replicate their depth accurately where replacement is necessary. If the original articulation was achieved through a combination of materials, consider whether the renovation can maintain that combination rather than homogenizing the surface. The range of completed projects in ceramic facade renovation demonstrates how articulation can be preserved or reinterpreted without compromising performance.
7: Plan for long-term consistency, not just day-one appearance
A renovation that looks good on the day of completion but diverges visually from adjacent retained fabric within five years has not succeeded in preserving architectural character. Long-term consistency requires thinking carefully about how different materials weather, how maintenance regimes will be sustained, and whether the new elements will remain compatible with the originals as both age.
Ceramic and sintered materials have well-established weathering characteristics. Their color stability under UV exposure, resistance to biological growth, and dimensional stability over time make them predictable in a way that some other cladding materials are not. For facade design that needs to remain consistent over decades, this predictability is a genuine advantage.
Consider also the practical aspects of long-term maintenance. Cladding systems that integrate graffiti protection and require minimal upkeep reduce the risk that maintenance failures will compromise the facade’s appearance over time. A facade that looks as good in twenty years as it did on completion is the truest measure of a successful renovation.
How TONALITY® supports facade renovation with architectural integrity
TONALITY® ceramic facade systems are designed with precisely the challenges described above in mind. For architects and specifiers working on sensitive renovation projects, the system offers a set of concrete advantages:
- Precise format range: Elements can be produced to within one millimeter, from 150 x 300 mm up to 400 x 1,600 mm, making it possible to match original module grids accurately.
- Wide surface and color range: A broad palette of textures and tones supports faithful color matching and the preservation of original surface character.
- Low surface weight: At approximately 40 kg per square meter, TONALITY® ceramic elements allow for lighter substructures, reducing the depth added to the wall build-up and helping to preserve the original silhouette.
- Non-combustible classification: Classified as building material class A1, the ceramic elements contain no combustible components, which is particularly relevant for timber construction and heritage buildings with strict fire performance requirements.
- Long-term color and UV stability: Permanent color resistance and integrated graffiti protection ensure the facade remains consistent in appearance over decades, reducing lifecycle maintenance demands.
- 100% recyclable: Elements can be deconstructed and sorted by component type, supporting sustainable renovation practice.
If you are working on a facade renovation project where architectural character is a central concern, TONALITY® can provide material samples and technical support to help you specify with confidence. Request samples and downloads to assess surface quality and color in your project’s actual conditions.
[cta_contact_form]
Preserving architectural character during facade renovation is not about resisting change. It is about understanding what made a building distinctive in the first place and ensuring that the renovation enhances rather than erases those qualities. With the right materials, careful documentation, and attention to detail at every scale, it is entirely possible to bring a building’s performance up to current standards while keeping its identity intact. Speak to the TONALITY® team to discuss how ceramic cladding can support your next renovation project.