

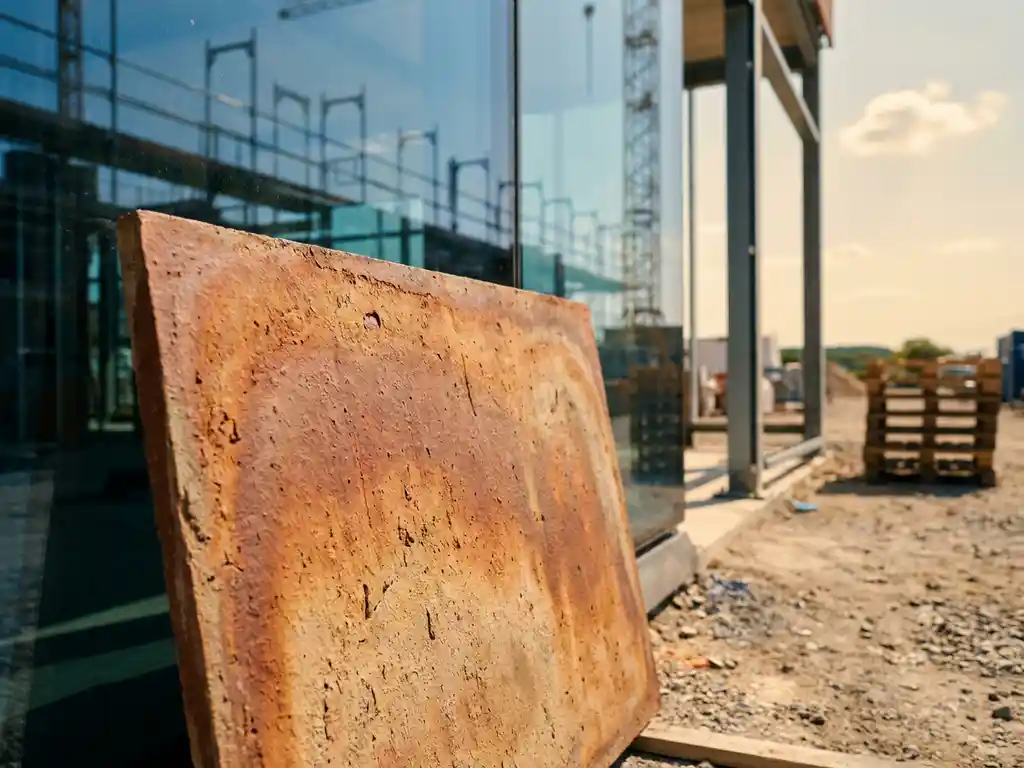
Terracotta facades and glass curtain wall systems serve fundamentally different architectural and functional purposes. Terracotta offers solid, opaque cladding with strong thermal mass, fire resistance, and low maintenance demands, while glass curtain walls prioritize transparency, natural light, and a sleek modern aesthetic. The right choice depends on the building’s performance requirements, budget horizon, and design intent. The sections below address the most common questions contractors and project managers ask when comparing these two ceramic facade systems side by side.
What are the main structural differences between terracotta facades and glass curtain walls?
Terracotta facades are opaque, rear-ventilated cladding systems mounted on aluminum substructures, while glass curtain walls are fully glazed, pressure-equalized systems that form the building’s primary weather barrier. The core structural difference is that terracotta acts as a rainscreen layer independent of the building envelope, whereas glass curtain walls integrate weatherproofing, structural load transfer, and transparency into a single assembly.
In a typical terracotta or ceramic facade system, profiled ceramic panels interlock with vertical aluminum retaining profiles. This creates a ventilated cavity behind the cladding that manages moisture, regulates temperature, and dramatically reduces thermal bridging. The system is modular and panel-based, meaning individual elements can be replaced without disturbing the surrounding installation. Architects and developers looking to explore the full range of available terracotta surfaces and formats will find that the variety of textures, finishes, and dimensions available makes the material adaptable to a wide range of design briefs.
Glass curtain walls, by contrast, rely on structural silicone bonding or mechanical pressure caps to hold glazed units within a continuous aluminum frame. The system must be engineered to handle wind loads, thermal expansion, and water infiltration at every joint. This makes glass curtain walls considerably more complex to engineer and more sensitive to movement in the primary structure.
From a dead-weight perspective, the difference is significant for structural engineers. Single-layer ceramic facade panels can achieve surface weights as low as around 40 kilograms per square meter, which reduces demands on the substructure and makes the system well suited to timber frame and lightweight construction. Glass curtain wall systems, particularly double-glazed or triple-glazed units, carry substantially higher loads per square meter and require more robust primary framing.
Which facade system has lower installation and material costs?
Terracotta facade systems generally offer a lower total cost of ownership compared to glass curtain walls, primarily because of simpler installation, reduced substructure requirements, and near-zero ongoing maintenance. Glass curtain walls carry higher lifecycle costs driven by cleaning, sealant replacement, and the complexity of repairing failed glazed units.
Installation complexity is one of the clearest cost drivers. Terracotta panel systems are designed around a mount-and-done logic: panels clip or interlock into aluminum profiles, require no specialist glazing trades, and can be installed efficiently by facade contractors without the precision tolerancing that structural glazing demands. This reduces both labor time and the risk of costly installation errors on site.
Glass curtain walls require factory-fabricated unitized frames or highly skilled site-assembled stick systems. Structural silicone joints need controlled application conditions, and glazing replacements on upper floors involve significant access costs. Any failure in weatherproofing leads to water ingress, which can trigger expensive remediation work inside the building.
From a lifecycle value perspective, ceramic facades offer permanent UV and color resistance without coatings that degrade over time. There are no sealants to replace, no glass surfaces to clean with specialist equipment, and no risk of spontaneous thermal breakage. These factors combine to make the long-term value case for terracotta strong, particularly on projects where the total cost of ownership matters more than upfront procurement costs. For a clearer picture of how ceramic cladding performs in real-world applications, reviewing completed terracotta facade references across different building types can provide useful benchmarks for specification decisions.
How do terracotta and glass curtain walls perform in fire safety ratings?
Terracotta facades significantly outperform glass curtain walls in fire safety classification. Ceramic facade panels are classified as building material class A1, which means they are fully non-combustible and contain no combustible components whatsoever. Glass curtain walls, while the glass itself is non-combustible, rely on aluminum frames, gaskets, and sealants that may not achieve the same classification.
The A1 classification for ceramic facades is particularly relevant for high-rise buildings, healthcare facilities, schools, and any project where fire regulations impose strict requirements on external cladding. In many European building codes, A1-rated materials are required on buildings above certain heights, making ceramic facade systems a straightforward compliance solution.
Glass curtain walls present a more complex fire safety picture. The glazing units themselves can be specified as fire-rated glass, but the system as a whole, including the frame, thermal breaks, and perimeter seals, must be assessed together. Standard double-glazed curtain wall systems do not automatically achieve A1 classification, and fire-rated glazing systems carry significant cost and weight premiums.
For timber frame construction specifically, the non-combustibility of ceramic cladding provides an important layer of passive fire protection. The combination of an A1-rated outer skin with a ventilated cavity designed to limit fire spread makes ceramic facade systems a natural choice for modern mass timber buildings where fire safety is a primary engineering concern.
Which system offers better long-term durability and weather resistance?
Terracotta ceramic facades offer superior long-term durability under most weather conditions compared to glass curtain walls. Ceramic panels produced through sinter firing at temperatures exceeding 1,200 degrees Celsius develop an exceptionally dense, smooth surface that resists frost, UV degradation, pollution, and biological growth without requiring protective coatings or periodic treatment.
The sinter firing process creates a surface that is fundamentally different from painted or coated materials. Color and texture are integral to the ceramic body rather than applied on top, which means there is no coating layer to fade, peel, or chalk over decades of exposure. This gives terracotta facades a consistent appearance that does not require refinishing over the building’s lifespan.
Glass curtain walls face a different set of durability challenges. The glass itself is highly durable, but the system depends on the integrity of sealants, gaskets, and structural silicone joints that have finite service lives. As buildings move and settle, these joints are subjected to cyclic stress. Sealant failure allows water ingress, and in cold climates, freeze-thaw cycling can accelerate joint deterioration.
Ceramic facade panels also carry integrated graffiti protection as a standard characteristic of the dense sintered surface, which reduces maintenance intervention in urban environments. Glass surfaces, by contrast, require regular cleaning to maintain their aesthetic performance, and anti-graffiti coatings on glass must be periodically reapplied. Over a 30 to 50-year building lifespan, the cumulative maintenance advantage of ceramic cladding is substantial. Project teams evaluating material options can request physical samples and technical downloads to assess surface quality and performance data firsthand before committing to a specification.
How do the two systems compare on sustainability and recyclability?
Terracotta ceramic facades have a clear sustainability advantage over glass curtain walls in terms of recyclability and end-of-life material recovery. Ceramic facade panels are 100% recyclable and can be deconstructed and sorted by component type with minimal effort, supporting circular construction principles. Glass curtain wall systems involve multiple bonded and sealed materials that are considerably harder to separate and recycle cleanly.
The raw material story also favors ceramic. Terracotta is produced from natural clay, a regionally abundant mineral resource, and the manufacturing process does not require the energy-intensive float glass production that glass curtain walls depend on. High-temperature sinter firing does require significant energy input, but the resulting product’s longevity and zero-maintenance performance offset this over the building’s operational life.
Deconstruction is a growing priority in 2026 as embodied carbon accounting and circular economy requirements become embedded in building regulations across Europe. Ceramic facade panels that interlock mechanically with aluminum profiles can be removed individually and reused or recycled without demolishing the entire cladding assembly. This reversibility is a meaningful advantage in the context of whole-life carbon assessments and future adaptive reuse of buildings.
Glass curtain walls present challenges at end of life because structural silicone, laminated glass interlayers, and composite frame sections are difficult to separate. Recycling rates for glass curtain wall systems in practice remain lower than for mechanically fixed ceramic panel systems, which undermines their sustainability credentials despite glass being theoretically recyclable in isolation.
When should a project choose terracotta over a glass curtain wall?
A project should choose terracotta over a glass curtain wall when fire safety compliance, long-term durability, low maintenance, and lifecycle value are higher priorities than transparency or maximum natural light. Terracotta ceramic facade systems are the stronger choice for timber frame buildings, high-rise applications with strict fire codes, and any project where the total cost of ownership over decades matters more than upfront glazing aesthetics.
Specific project conditions that favor terracotta include:
- Timber or lightweight steel construction where the low dead weight of ceramic panels reduces structural demands and the A1 fire classification satisfies building regulations without additional fire engineering
- High-rise and public buildings where non-combustible cladding is mandated by code and maintenance access is expensive or disruptive
- Urban environments where pollution, graffiti, and biological growth require a surface that resists fouling without coatings
- Renovation and refurbishment projects where the existing structure cannot support the additional load of a full glass curtain wall system
- Projects with strong sustainability targets where recyclability, deconstruction potential, and circular material flows are assessed in the design brief
Glass curtain walls remain the right choice when the design intent is centered on transparency, views, or maximizing daylight penetration in office or commercial buildings. But for projects where the facade must perform reliably over decades with minimal intervention, the ceramic facade systems that terracotta represents offer a compelling combination of technical performance, design flexibility, and long-term value that glass curtain walls rarely match.
How TONALITY® helps with terracotta facade specification
TONALITY® is a high-performance terracotta facade system engineered to address every technical and aesthetic challenge outlined in this comparison. Whether your project demands strict fire compliance, long-term weather resistance, or a clear sustainability profile, TONALITY® delivers a fully documented, specification-ready solution. Key advantages include:
- A1 non-combustible classification across the full panel range, supporting compliance on high-rise, healthcare, and timber frame projects without additional fire engineering
- Sinter-fired ceramic panels with integral color and texture, providing decades of weather, UV, and graffiti resistance without coatings or refinishing
- Low dead weight from approximately 40 kg/m², reducing substructure demands and making TONALITY® suitable for lightweight and refurbishment structures
- 100% recyclable panel composition with mechanically interlocked installation that supports deconstruction and circular material recovery
- A comprehensive range of surfaces, formats, and finishes that give architects and specifiers genuine design freedom within a technically proven system
To find out how TONALITY® can be integrated into your next project, contact the TONALITY® sales team for specification support, project consultation, and sample requests.