

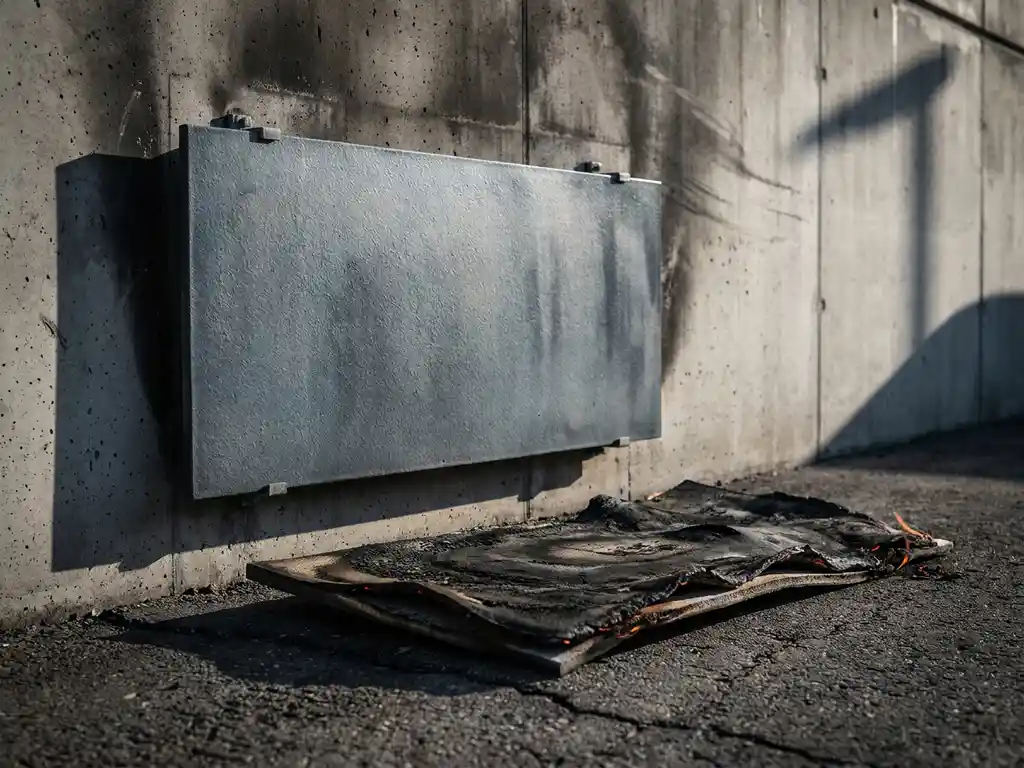
Ceramic cladding is significantly safer than composite panels during a building fire. Ceramic tiles are non-combustible and classified as building material class A1, meaning they do not ignite, spread flames, or release toxic smoke. Composite panels, by contrast, often contain combustible core materials that can accelerate fire spread dramatically. The sections below unpack each aspect of this comparison in detail.
Why do composite panels pose a higher fire risk than ceramic cladding?
Composite panels pose a higher fire risk because many contain a combustible core, typically made from polyethylene or similar polymer materials, sandwiched between thin metal sheets. When exposed to heat, this core can ignite, melt, and drip flaming material, turning the facade into a vertical fire highway that carries flames rapidly upward across multiple floors.
Ceramic cladding behaves in the opposite way. Fired at temperatures exceeding 1,200 degrees Celsius during manufacturing, ceramic tiles have already been subjected to heat far beyond anything a building fire could produce. They do not contain organic compounds, polymers, or any material that can burn. When flames reach a ceramic facade, the tiles remain structurally intact and provide no fuel to the fire.
The consequences of this difference became widely understood after several high-profile facade fires in which composite cladding contributed to rapid, uncontrolled fire spread. Regulatory bodies across Europe have since tightened requirements for external facade materials, particularly on buildings above a certain height. For architects specifying facades today, understanding this fundamental material difference is not just a technical detail but a professional responsibility.
What does building material class A1 mean for facade safety?
Building material class A1 is the highest non-combustibility classification in the European standard EN 13501-1. Materials classified as A1 do not contribute to fire at any stage, do not produce flaming droplets, and release no significant heat or smoke when exposed to fire. For facade applications, A1 classification means the material itself will not become a source of fire spread.
The classification system runs from A1 through F, where F indicates that no fire performance has been determined. Class A2 materials are also considered non-combustible but may produce minimal smoke under specific test conditions. Classes B through F cover varying degrees of combustibility, with materials in the lower classes capable of contributing significantly to fire development and spread.
For building projects subject to strict fire safety regulations, such as high-rise residential buildings, hospitals, schools, and public institutions, specifying A1-classified facade materials is often a regulatory requirement rather than an optional upgrade. Architects working on these project types need to verify material classifications early in the design process to avoid costly specification changes later. Reviewing technical documentation and material samples at the outset can help confirm compliance before design decisions are locked in.
How does fire spread through a ventilated facade system?
In a ventilated facade system, fire can spread through the air cavity between the cladding and the building structure. This cavity, designed to allow moisture to escape and improve thermal performance, can also act as a chimney when a fire enters it, drawing hot gases and flames upward rapidly. The speed of spread depends heavily on the combustibility of the cladding material itself.
When the outer cladding is combustible, two fire pathways become active simultaneously. The exterior surface of the cladding can ignite and spread flames across the facade face, while the air cavity behind it channels heat and combustion gases vertically, potentially bypassing fire compartments within the building structure. This combination can cause fire to jump multiple floors within minutes.
Non-combustible cladding materials interrupt both pathways. Without a combustible surface to sustain exterior flame spread, and without material in the cavity that can ignite, the ventilated facade system behaves as a passive barrier rather than an accelerant. Fire barriers and cavity closers within the substructure system provide additional compartmentalization, but the non-combustibility of the cladding remains the first line of defense.
Which facade materials are classified as non-combustible?
Facade materials classified as non-combustible under European standards include ceramic and terracotta tiles, natural stone, brick, fiber cement, and certain metal cladding panels with non-combustible cores such as mineral wool or calcium silicate. These materials share the characteristic that they do not contain organic compounds capable of sustaining combustion.
Among these options, ceramic and terracotta cladding stand out for combining non-combustibility with broad design flexibility. Ceramic surfaces and formats are available in a wide range of dimensions, textures, and colors, meaning architects do not need to sacrifice design ambition to meet fire safety requirements. Natural stone and brick offer similar fire performance but come with greater weight constraints and more limited format options.
Metal composite panels with non-combustible cores can achieve A2 classification, but the core material and manufacturing tolerances must be verified carefully. Not all metal panels marketed as fire-resistant meet A1 or even A2 standards. The safest approach for specifiers is to request verified test documentation and European Technical Assessments for any facade material under consideration.
Does ceramic cladding meet fire regulations for timber-frame buildings?
Yes, ceramic cladding is well suited to timber-frame construction precisely because of its A1 non-combustibility classification. Timber-frame buildings face stricter facade fire requirements in most European building codes because the structural material itself is combustible. Specifying a non-combustible outer cladding layer is one of the primary strategies for meeting these regulations while retaining the structural and sustainability benefits of timber construction.
Beyond fire classification, ceramic cladding offers practical advantages for timber-frame projects. Its low surface weight reduces the structural load on the timber frame and allows for lighter substructure components. This is particularly relevant in multi-story timber construction, where cumulative facade loads can become a significant engineering consideration. The combination of A1 fire classification and low dead weight makes ceramic an especially practical choice for this building type.
Architects working on timber-frame projects should also consider the long-term maintenance implications. Ceramic facades require no surface treatments, coatings, or periodic repainting to maintain their fire performance. The material’s fire properties are intrinsic, not dependent on applied coatings that can degrade over time.
What happens to ceramic facade tiles when exposed to extreme heat?
Ceramic facade tiles do not ignite, melt, crack from thermal shock, or release toxic gases when exposed to extreme heat. Because they are produced through a sinter firing process at temperatures above 1,200 degrees Celsius, their crystalline structure is already fully stabilized. Exposure to the heat of a building fire, which typically peaks at 600 to 900 degrees Celsius in facade scenarios, does not alter their material properties.
The dense, low-porosity surface produced by high-temperature sintering also resists thermal shock. Rapid temperature changes, such as those caused by firefighting water hitting a hot facade, do not cause ceramic tiles to shatter or delaminate in the way that some other facade materials might. This structural stability means the facade continues to provide a degree of compartmentalization and protection to the building structure behind it even during active firefighting.
After a fire event, ceramic tiles that have not been physically damaged by structural collapse or impact can often be inspected, removed, and assessed for reuse. This contrasts sharply with composite panels, which are typically destroyed in a fire scenario and require complete replacement. The durability of ceramic under extreme conditions contributes to its long-term value as a facade material across the full lifecycle of a building. Architects and project teams looking for proven ceramic facade solutions will find that this lifecycle resilience is a consistent characteristic across high-quality ceramic systems.
How TONALITY® supports fire-safe facade design
TONALITY® ceramic facade systems are designed to meet the most demanding fire safety requirements without limiting design freedom. For architects specifying facades on projects where non-combustibility is a regulatory or client requirement, TONALITY® provides a complete, verified solution:
- A1 building material classification: All TONALITY® ceramic elements are non-combustible and carry A1 classification, meeting the highest European fire safety standard for facade materials.
- Sinter-fired density: Produced at over 1,200 degrees Celsius, TONALITY® tiles have a dense, stable surface that does not change under fire conditions, ensuring the facade performs consistently throughout its service life.
- Low surface weight: At approximately 40 kilograms per square meter, TONALITY® ceramic elements are suitable for timber-frame construction, combining fire safety with structural efficiency.
- Wide format and surface range: From 150 x 300 mm to 400 x 1,600 mm, with a broad palette of colors and textures, fire-safe specification does not mean compromising on design intent.
- Integrated system: The aluminum retaining profile system is designed for straightforward installation, with fire performance built into the material rather than dependent on applied treatments.
If you are working on a project where facade fire performance is a critical specification requirement, the TONALITY® team can provide technical documentation, material samples, and project-specific guidance. Contact the TONALITY® team to discuss your project requirements, or request samples and technical downloads to support your specification process.