

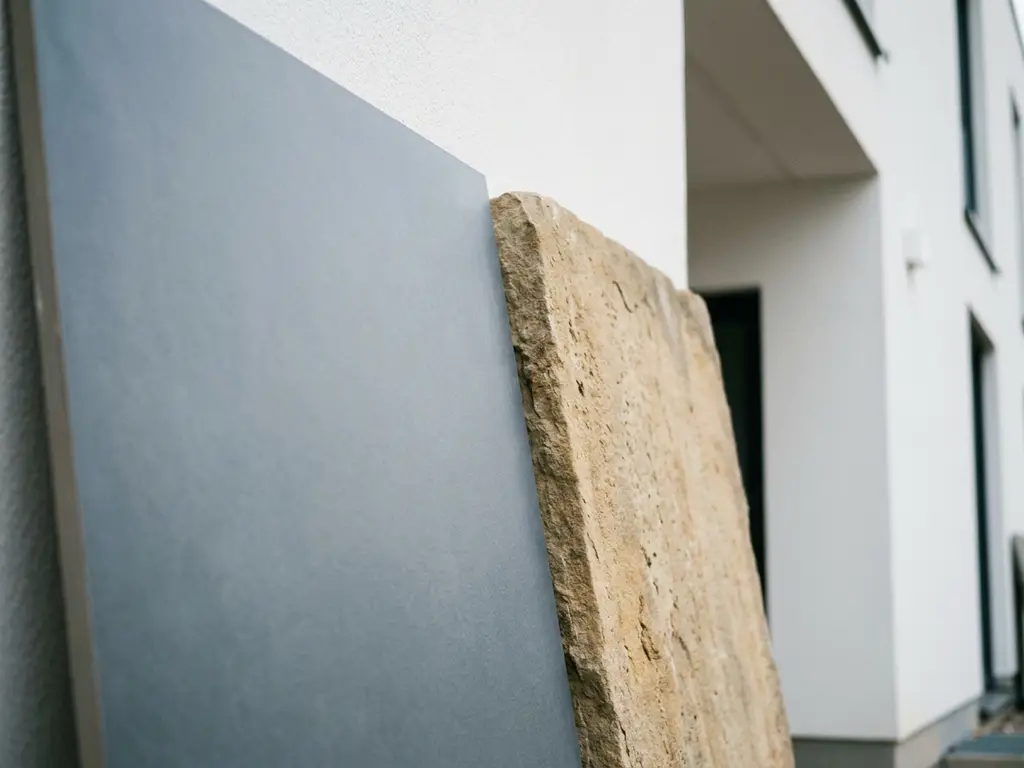
Ceramic cladding generally offers greater long-term durability than natural stone for building facades, primarily because of its engineered consistency and resistance to the environmental stressors that gradually degrade natural materials. While natural stone carries undeniable prestige, ceramic facade systems are purpose-built for performance, making them a compelling choice for architects who need both reliability and design freedom. The sections below break down exactly how the two materials compare across the factors that matter most on a real project.
Which lasts longer: ceramic cladding or natural stone?
Ceramic cladding and natural stone can both last for decades when correctly specified and installed, but ceramic typically maintains its performance with fewer interventions over its lifespan. Natural stone is highly durable in stable conditions, yet its longevity is closely tied to the stone type, quarry origin, and ongoing maintenance. Ceramic, as a fired and engineered product, delivers more predictable long-term results.
Natural stone such as granite is exceptionally hard and resistant to mechanical wear, but softer varieties like limestone and sandstone are vulnerable to acid rain, freeze-thaw cycles, and biological growth. These factors can cause surface erosion, cracking, and staining over time, particularly in northern European climates with frequent temperature swings.
Ceramic facade tiles fired at temperatures exceeding 1,200 degrees Celsius achieve an extremely dense, low-porosity surface. This sintering process closes the material at a microscopic level, making it highly resistant to water absorption, frost damage, and chemical attack. The result is a facade that holds its structural integrity and visual appearance over the long term without the need for periodic sealing or surface treatment. Architects looking to understand how this translates into real-world applications can explore completed ceramic facade projects to see long-term performance in context.
How does weather resistance differ between ceramic and stone facades?
Ceramic cladding solutions consistently outperform most natural stone types in weather resistance because their low porosity prevents water ingress, the primary cause of frost damage and surface degradation. Natural stone, depending on its mineral composition, can absorb moisture and is therefore more susceptible to freeze-thaw deterioration, particularly in climates with cold winters.
UV resistance is another area where the two materials diverge. Many natural stones, especially those with iron-rich mineral content, undergo color shifts when exposed to prolonged sunlight and oxidation. Ceramic facades, by contrast, carry their color through the body of the material and are permanently UV stable. The surface appearance you specify at the design stage is the surface appearance the building will show years later.
Wind-driven rain, salt air in coastal environments, and atmospheric pollutants also affect the two materials differently. Stone facades often require hydrophobic sealants that need reapplication over time. Ceramic surfaces are inherently resistant to these stressors and, importantly, many ceramic facade systems include integrated graffiti protection as a standard feature, adding another layer of resilience in urban settings.
What maintenance does each facade material actually require?
Natural stone facades generally require more active maintenance than ceramic cladding over their service life. Stone typically needs periodic sealing to prevent water and stain penetration, professional cleaning to address biological growth such as moss and algae, and occasional repair of surface spalling or joint deterioration. Ceramic facades, by contrast, are largely maintenance-free once installed.
The dense, smooth surface produced by high-temperature sinter firing means dirt and pollutants have very little to bond to on a ceramic facade. Rainwater effectively self-cleans the surface in most conditions, and where manual cleaning is needed, standard low-pressure washing is sufficient. There is no requirement for chemical sealants, impregnation treatments, or specialist stone conservation products.
From a lifecycle cost perspective, this difference is significant. The ongoing expenditure associated with stone facade maintenance, including specialist labor, scaffolding, and consumable products, adds up considerably over a building’s lifespan. Ceramic cladding solutions offer a lower total cost of ownership because the material’s performance does not depend on recurring intervention to stay within specification. For teams evaluating material options in detail, requesting physical samples is a practical way to assess surface quality and finish before committing to a specification.
Does natural stone or ceramic perform better in fire safety ratings?
Ceramic cladding performs better in formal fire safety classifications than most natural stone alternatives, and significantly better than many competing facade materials. Ceramic facade tiles are classified as building material class A1, the highest non-combustibility rating available, meaning they contain no combustible components whatsoever and will not contribute to the spread of fire.
Natural stone is also inherently non-combustible and performs well in fire conditions, but the classification of a stone facade system depends on the full assembly, including fixings, substructure, and any backing membranes. Ceramic facade systems designed with aluminum retaining profiles and without combustible insulation layers can achieve A1 classification across the entire system, not just the face material.
This distinction matters particularly in timber construction, where fire safety requirements are stringent and facade material selection is critical. Ceramic cladding is especially well suited to timber-frame buildings because its non-combustibility provides reliable fire protection while its low surface weight reduces the structural load on the timber substructure. For architects working on residential or mixed-use timber projects, this combination of properties is difficult to replicate with natural stone, which is considerably heavier and places greater demands on the supporting structure.
Which facade material offers more design consistency at scale?
Ceramic cladding offers significantly greater design consistency at scale than natural stone. Natural stone is a quarried material, meaning color, veining, texture, and finish vary between blocks, between quarry batches, and even within a single slab. On large facades, achieving a uniform appearance with natural stone requires careful selection, sorting, and often acceptance of visible variation.
Ceramic tiles are manufactured to precise dimensional tolerances, with formats achievable to within one millimeter across a range from 150 x 300 mm up to 400 x 1,600 mm. Color and surface finish are controlled throughout the production process, so tiles produced in a single batch or across multiple production runs for a large project will match reliably. This consistency is essential when specifying facades for multi-building developments, phased construction projects, or large commercial schemes where visual coherence across thousands of square meters is non-negotiable.
The ability to specify exact formats, surfaces, and colors also gives architects genuine creative control. Exploring the full range of ceramic surfaces and formats available reveals how much design latitude engineered ceramic provides compared to working within the natural constraints of quarried stone.
When should architects choose ceramic over natural stone for a facade?
Architects should choose ceramic cladding over natural stone when a project demands predictable long-term performance, low maintenance, fire safety compliance, design consistency at scale, or reduced structural load. These are not niche requirements. They describe the majority of commercial, residential, and public building projects where facade specification has to balance aesthetics with technical and regulatory obligations.
Specific scenarios where ceramic is the stronger choice include:
- Timber construction projects where lightweight, non-combustible cladding is essential and the structural system cannot accommodate the dead weight of stone
- Large-scale developments where visual consistency across multiple buildings or phases is required and natural variation in stone would be problematic
- Urban and high-traffic locations where integrated graffiti protection and easy cleaning are practical priorities
- Projects with demanding sustainability targets where material recyclability, longevity, and reduced maintenance chemicals contribute to environmental credentials
- Facades in harsh climates where freeze-thaw resistance and UV stability are non-negotiable performance requirements
Natural stone remains a valid choice where its specific aesthetic, the prestige of a particular stone type, or a heritage context genuinely justifies its use. But for most contemporary architectural projects, ceramic cladding solutions deliver a broader combination of performance, design freedom, and long-term reliability that stone cannot match across all criteria simultaneously. Architects who want to explore how ceramic performs in practice can review real-world reference projects spanning a wide range of building types and climates.
How TONALITY® helps with ceramic facade specification
TONALITY® brings together every performance advantage discussed in this article into a single, integrated ceramic facade system — giving architects a concrete solution for projects where durability, fire safety, design consistency, and low maintenance all need to be met simultaneously. Here is what the system delivers in practice:
- Fire safety: All TONALITY® ceramic elements are classified as A1 non-combustible, making them compliant with the strictest building regulations for timber and high-rise construction
- Weather and UV resistance: Sinter-fired at over 1,200 degrees Celsius, TONALITY® facades are permanently color-stable, frost-resistant, and maintenance-free
- Design consistency: Tiles are produced to within one millimeter across a full range of formats, colors, and surfaces, ensuring visual coherence at any scale
- Low weight: At approximately 40 kilograms per square meter, TONALITY® facades are suitable for timber construction with reduced substructure requirements
- Sustainability: 100% recyclable and deconstructable by component type, supporting circular construction principles
- Installation: The interlocking aluminum retaining profile system makes installation straightforward and efficient
You can review completed projects in the TONALITY® reference portfolio or request material samples to evaluate surfaces and colors firsthand. To discuss your specific project requirements, contact the TONALITY® sales team directly for expert specification support.
Related Articles
- How should materials be selected for underground station walls?
- What happens to terracotta facade panels at the end of a building's life?
- 12 Ceramic Facade Buildings That Prove Sustainable Design Doesn't Have to Look Sustainable
- How do terracotta facades age over time?
- How to Plan and Execute Mock-Up Testing for Terracotta Facade Projects