

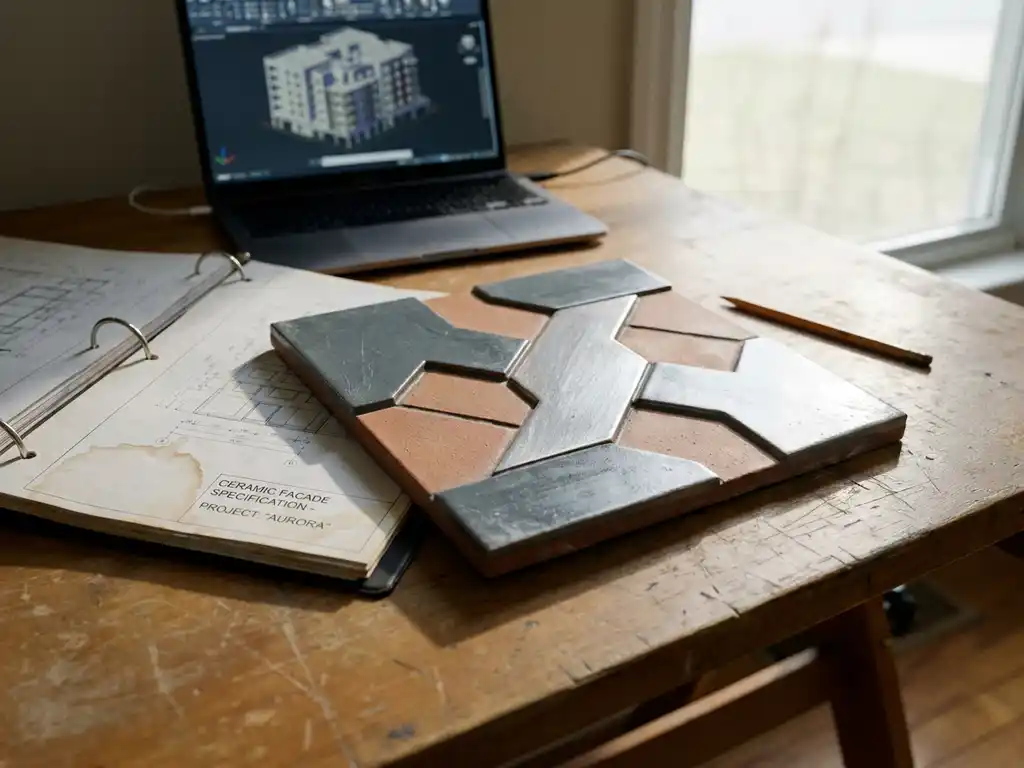
When specifying ceramic cladding solutions in BIM workflows for 2026, the essential data attributes include material classification, fire performance ratings, surface geometry, fixing system details, thermal and acoustic properties, and sustainability credentials such as recyclability and product declarations. These attributes allow design teams to move seamlessly from concept through to procurement and construction without losing specification accuracy. The sections below address each of the most common questions architects ask when building BIM-compliant ceramic facade specifications.
What BIM data attributes are mandatory for ceramic facade systems?
Mandatory BIM data attributes for ceramic facade systems include material class (such as A1 non-combustible classification), surface weight, tile format dimensions, fixing profile type, thermal resistance values, acoustic performance data, and environmental product declarations. These core attributes ensure that models carry enough verified information to support both design coordination and regulatory compliance throughout a project.
Beyond the basics, a well-structured ceramic facade object should also carry installation sequence data, tolerances, and maintenance requirements. For ceramic cladding solutions specifically, the low surface weight of single-layer tiles is a critical attribute because it directly influences substructure design and structural load calculations. Capturing this value accurately in the BIM model prevents costly redesigns during detailed design stages.
Fire classification data deserves particular attention. Ceramic elements classified as building material class A1 are non-combustible by nature, and this attribute should be explicitly embedded in the object properties rather than assumed from the material type. Structural engineers and fire consultants rely on this data being machine-readable within the model.
How should ceramic tile formats and surface variants be modelled in BIM?
Ceramic tile formats should be modelled as parametric objects that carry both geometric and non-geometric data. Each format variant, from smaller modular tiles up to large-format panels, should be a separate configurable family or type within the BIM library, with surface finish recorded as a non-geometric property rather than a visual override. This keeps the model lightweight while preserving full specification detail.
Surface variants such as smooth, structured, or textured finishes should be represented through material properties and property sets rather than high-resolution geometry. This approach keeps file sizes manageable while ensuring that quantity take-offs, schedules, and specification exports reflect the correct product type. When ceramic surfaces and formats span a wide dimensional range, using type parameters for length, width, and thickness allows a single family to cover the full product range without duplicating objects.
Colour variants are best handled through material definitions linked to a manufacturer’s colour reference code. This creates a direct, traceable connection between the BIM model and the procurement specification, reducing the risk of substitution errors during tendering.
What’s the difference between LOD 300 and LOD 400 for facade ceramic specification?
LOD 300 for ceramic facade objects means the element is geometrically accurate in size, shape, and location, with enough non-geometric data to support design coordination and approximate quantity take-offs. LOD 400 goes further, adding precise fabrication and installation data, including fixing profile positions, joint widths, substructure anchor locations, and assembly sequencing information needed for construction.
LOD 300: Design coordination level
At LOD 300, the ceramic cladding object represents the correct tile format and system build-up, and carries properties such as fire rating, thermal performance, and material class. This level is appropriate for planning submissions, design team coordination, and early-stage sustainability assessments. The geometry is reliable enough to detect clashes with structural elements and openings, but it does not yet carry the granular fixing data needed by installers.
LOD 400: Fabrication and installation level
At LOD 400, the model includes the full substructure assembly, individual retaining profile positions, anchor fixing centres, and a panel-by-panel layout with precise joint dimensions. For ceramic cladding solutions using an interlocking vertical aluminium profile system, this level of detail allows installers to use the model directly for setting out. It also supports pre-fabrication of substructure components, which can significantly reduce on-site installation time. Architects looking for completed ceramic facade projects at this level of specification can find useful precedents that illustrate how LOD 400 data translates into built outcomes.
Which IFC properties should ceramic cladding objects include?
Ceramic cladding BIM objects exported to IFC format should include the standard IfcCovering or IfcBuildingElementProxy entity class, with property sets covering fire resistance class, surface weight per square metre, material composition, thermal transmittance, acoustic absorption, and environmental data such as recyclability status and product declaration references. These properties make the object interoperable across platforms and readable by non-authoring software.
The most commonly overlooked IFC properties for ceramic facade elements are those related to sustainability and end-of-life. Properties confirming that a product is 100% recyclable and sortable by component type are increasingly required by clients and assessors working to circular economy standards. Including these in the IFC export from the outset avoids the need for manual data entry later in the project lifecycle.
Manufacturer-specific property sets, often called Pset_ManufacturerTypeInformation, should carry the product reference code, declared dimensions, and tolerance values. For precision-manufactured ceramic tiles, tolerance data to within one millimetre is a meaningful specification point and should be recorded rather than left to assumption.
How does BIM data support sustainability and circular economy requirements for facades?
BIM data supports sustainability requirements by making environmental attributes machine-readable and traceable throughout the project lifecycle. When ceramic cladding objects carry verified recyclability data, material composition, and environmental product declaration references directly within the model, sustainability assessors can extract this information automatically rather than sourcing it manually from datasheets.
For circular economy compliance specifically, BIM models that record how facade systems are assembled are just as important as the material properties themselves. A ceramic facade system that can be deconstructed and sorted by component type creates genuine end-of-life value, but this only benefits a project’s circular economy rating if the disassembly method is documented in the model. Recording fixing types, profile materials, and the absence of adhesive bonding allows future deconstruction teams to plan efficient material recovery.
Lifecycle cost assessments also benefit from accurate BIM data. Durability attributes such as UV resistance, permanent colour stability, and integrated surface protection inform long-term maintenance planning. When these properties are embedded in the model, facility management teams can use the same data source to schedule inspections and plan for eventual component replacement, supporting total cost of ownership analysis across the building’s full service life.
Where can architects download verified BIM objects for ceramic facade products?
Architects should download BIM objects for ceramic facade products directly from the manufacturer’s website or verified object libraries such as BIMobject, NBS Source, or Archispec. Manufacturer-provided objects are preferable because they carry accurate product data, current environmental declarations, and correct geometric representations that generic objects cannot replicate. Always check that the object version matches the current product specification before embedding it in a live project model.
When evaluating a BIM object for download, confirm that it includes the mandatory property sets discussed above, is available in both Revit and IFC formats, and carries a version date that aligns with the current product range. Objects that have not been updated within the past two years may carry outdated fire classifications, format ranges, or sustainability data. For ceramic facade downloads and samples, manufacturer portals typically offer the most current and project-ready files.
It is also worth checking whether the manufacturer offers BIM support as part of their specification service. Some facade specialists provide project-specific BIM objects configured to the exact formats, colours, and surface variants selected for a particular scheme, which removes the need for in-house object customisation and reduces the risk of specification drift between the model and the actual product order.
How TONALITY® helps with ceramic cladding BIM specification
TONALITY® offers architects a complete and well-documented foundation for BIM-based ceramic cladding specification. From verified product data to downloadable resources, the support provided covers the full range of information requirements that modern facade specifications demand.
- Precise format data: Ceramic elements are manufactured to within one millimetre across a format range from 150 x 300 mm up to 400 x 1,600 mm, giving BIM models the dimensional accuracy needed for LOD 400 coordination.
- Fire classification: All ceramic elements carry building material class A1 (non-combustible), a critical IFC property for fire engineering models and planning submissions.
- Sustainability attributes: Products are 100% recyclable, sortable by component type, and produced with permanent UV and colour resistance, supporting both circular economy documentation and lifecycle assessments.
- Low surface weight: At approximately 40 kg per square metre, the surface weight data embedded in BIM objects directly informs substructure design, particularly for timber construction projects where load reduction is a structural priority.
- System geometry: The interlocking vertical aluminium retaining profile system is documentable at LOD 400, with fixing positions and assembly logic that support both construction coordination and future deconstruction planning.
- Downloads and samples: Architects can access product files, technical data, and specification support through the TONALITY® downloads portal, with options to request physical samples for material confirmation alongside digital objects.
To discuss BIM object availability for a specific project or to request specification support tailored to your facade design, contact the TONALITY® team directly. The team works with architects from early concept through to detailed specification, ensuring that the ceramic cladding solution in your model matches exactly what arrives on site.
Related Articles
- What should architects consider when combining ceramic facade formats?
- What makes a facade system genuinely circular by design?
- Do terracotta facades fade or change colour with age?
- What is the difference between downcycling and upcycling terracotta facade materials?
- How do terracotta facades perform in heavy rain and flooding?