

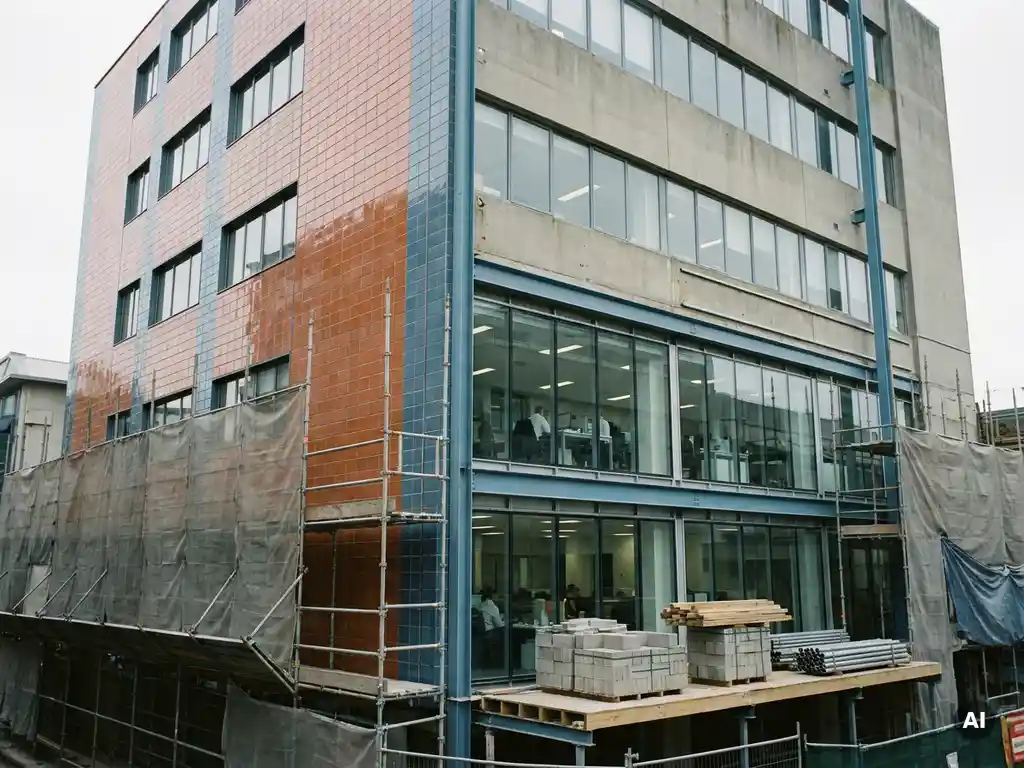
Tenant disruption adds real but manageable costs to the financial case for facade renovation. The key factors are how long work takes, which facade system is used, and whether tenants need to vacate or can remain in place. Buildings where tenants stay occupied during renovation face lower vacancy losses but higher coordination costs, and choosing the right facade system is the single most effective way to control both. The sections below break down each dimension of this trade-off.
How much does tenant disruption actually cost during facade renovation?
Tenant disruption during facade renovation creates financial impact through two main channels: direct costs such as temporary accommodation, rent reductions, and compensation agreements, and indirect costs such as vacancy risk, reputational damage, and lost lease renewals. The total burden depends heavily on project duration, the number of affected units, and how well disruption is managed throughout the process.
For residential buildings, prolonged noise, dust, and restricted access to balconies or windows can trigger rent reduction claims under tenancy law in many jurisdictions. Commercial tenants may seek business interruption compensation if facade work interferes with customer access or operational conditions. Even where no legal obligation exists, building owners often offer goodwill reductions to retain tenants and avoid costly vacancies.
The indirect financial impact is often underestimated. A tenant who leaves during renovation may not be replaced quickly, and void periods compound the disruption cost significantly. Reputational effects in tightly networked commercial markets can also delay re-letting. This is why the financial case for facade renovation must account for the full cost of disruption, not just the construction contract value.
What types of facade systems cause the least disruption to tenants?
Ventilated facade systems with lightweight, prefabricated elements cause the least disruption to tenants because they are installed from the outside without requiring interior access. This means tenants can continue using their spaces almost uninterrupted throughout the renovation. Systems that combine fast installation with dry construction methods eliminate many of the noise, dust, and access issues associated with traditional wet-applied facade approaches.
The weight of the facade system also matters. Heavier systems require more complex scaffolding, longer installation windows, and larger crews working in close proximity to occupied spaces. Lightweight ceramic facade systems, for example, allow for simplified substructures and faster panel mounting, which reduces the time scaffolding is in place and limits the period of active disruption for tenants.
Systems that interlock mechanically rather than relying on adhesive or mortar application also reduce mess and curing time on site. When panels are simply mounted and locked into vertical retaining profiles, individual sections can be completed and cleared quickly, allowing scaffolding to move floor by floor rather than enclosing the entire building for an extended period. For a closer look at how different surface types and formats affect installation planning, explore available surfaces and formats.
How does installation speed affect the financial case for renovation?
Installation speed directly affects the financial case for facade renovation by compressing the period during which tenants experience disruption and owners face associated costs. Every week of active construction on an occupied building carries a cost in coordination, potential rent reductions, and vacancy risk. Faster installation shortens this window and improves the overall return on investment for the renovation project.
The relationship between speed and financial return is clearest in multi-tenant residential or commercial buildings where disruption costs are multiplied across many units. A system that takes half as long to install does not simply halve the inconvenience, it can materially reduce total compensation obligations, lower the risk of lease terminations, and allow the building to return to full market performance sooner.
Speed also affects financing. Renovation projects often involve bridging costs during construction. A shorter construction period means lower financing costs and an earlier point at which improved energy performance or enhanced building value begins generating returns. When evaluating facade renovation options, the cost of the installation itself should always be weighed against the time-dependent costs that accumulate during the work.
Should building owners renovate facades floor by floor or all at once?
Whether to renovate a facade floor by floor or all at once depends on the building’s occupancy, the facade system’s flexibility, and the owner’s risk tolerance. A phased, floor-by-floor approach reduces peak disruption for any single tenant but extends the overall project duration. A full-building approach completes disruption faster in total but concentrates the impact across all tenants simultaneously.
Arguments for a phased, floor-by-floor approach
Phasing works well when tenant retention is the primary concern. By limiting active construction to one or two floors at a time, noise and access disruption stay localised. Tenants on unaffected floors experience minimal impact, and the building owner can manage communication and compensation on a smaller scale at any given time. This approach also allows for adjustments mid-project if unexpected structural or logistical issues arise.
Arguments for a full-building renovation
Completing the entire facade at once is often more economical from a contractor and scaffolding perspective. Mobilisation costs are incurred once, crews work more efficiently with a consistent workflow, and the building returns to its full post-renovation performance sooner. For buildings where most tenants are on short leases or where vacancy rates are already elevated, the concentrated disruption of a full-building approach may carry less risk than a prolonged phased programme.
The facade system itself can influence this decision. Systems designed for modular, section-by-section installation make phasing more practical without sacrificing efficiency. Owners should discuss phasing options directly with their facade system supplier and contractor before committing to a programme structure.
What are the long-term financial benefits that offset renovation disruption costs?
The long-term financial benefits of facade renovation typically outweigh short-term disruption costs through improved energy efficiency, reduced maintenance expenditure, enhanced building value, and stronger tenant retention over time. A well-chosen facade system can deliver decades of performance with minimal upkeep, making the total cost of ownership significantly lower than the upfront investment suggests.
Energy performance is often the most quantifiable long-term benefit. A modern ventilated facade system improves thermal regulation, reducing heating and cooling loads year-round. This translates directly into lower operating costs for the building, which is increasingly important as energy standards tighten and tenants place greater weight on running costs when choosing premises.
Maintenance savings are equally significant over a long time horizon. Facade systems that are UV-resistant, colour-stable, and resistant to weathering require little intervention after installation. Systems with integrated graffiti protection further reduce the frequency and cost of reactive maintenance. When these savings are modelled across a twenty- or thirty-year lifecycle, they often represent a substantial multiple of the original installation cost.
There is also a market positioning benefit. Buildings with modern, well-maintained facades command stronger rents and attract higher-quality tenants. This reduces vacancy risk and supports asset value in ways that are difficult to quantify precisely but are consistently recognised by valuers and investors. To see how renovated facades perform across different building types, browse completed facade references.
How do fire safety ratings influence the renovation business case for occupied buildings?
Fire safety ratings significantly influence the renovation business case for occupied buildings because non-combustible facade materials can eliminate the need for costly fire suppression measures, simplify regulatory approval, and reduce insurance risk. For buildings that remain occupied during and after renovation, fire safety is not just a compliance matter, it is a direct financial consideration that affects both project costs and long-term liability.
Facade materials are classified according to building material classes that indicate their reaction to fire. Materials rated A1 are non-combustible and contain no combustible components. Choosing an A1-rated facade system for an occupied building removes a significant layer of regulatory complexity, as many building codes impose additional requirements on facades that use combustible or lower-rated materials, particularly on buildings above certain heights or with vulnerable occupant profiles.
From a financial perspective, the use of non-combustible facade materials can reduce insurance premiums, lower the cost of achieving planning consent, and provide building owners with a clear, documentable compliance position. For timber-frame buildings in particular, where the structural system itself carries fire risk, an A1-rated facade adds a meaningful layer of protection that supports both the safety case and the financial case for renovation. This is especially relevant as timber construction continues to grow in residential and commercial development.
How TONALITY® supports the financial case for facade renovation
TONALITY® ceramic facade systems are designed to address the core factors that determine whether a facade renovation delivers a strong return: installation speed, long-term durability, fire safety, and minimal disruption to building occupants. For building owners and specifiers working through the financial case for renovation, TONALITY® offers a technically robust and lifecycle-efficient solution.
- Low surface weight: At around 40 kilograms per square metre, TONALITY® ceramic elements allow for lightweight substructures, reducing both material costs and installation complexity, particularly relevant for timber-frame buildings.
- Fast, dry installation: Elements interlock with vertical aluminium retaining profiles in a mount-and-done system, enabling rapid installation that shortens the disruption window for tenants.
- Non-combustible, A1-rated: TONALITY® ceramics are classified as building material class A1, making them suitable for occupied buildings with stringent fire safety requirements and simplifying regulatory approval.
- Maintenance-free performance: Integrated graffiti protection, permanent UV and colour resistance, and a dense sintered surface mean that once installed, TONALITY® facades require minimal ongoing intervention, supporting a strong lifecycle cost position.
- Precision manufacturing: Elements are produced to within one millimetre across a wide range of formats, supporting efficient planning and reducing on-site adjustment time.
TONALITY® facades are 100% recyclable and can be deconstructed and sorted by component type, aligning with sustainability requirements that increasingly influence planning consent and tenant expectations. If you are ready to explore how TONALITY® can strengthen the financial case for your next facade renovation project, get in touch with the sales team.
[cta_contact_form]
For projects at an earlier planning stage, request samples and technical documentation to begin evaluating TONALITY® ceramic systems against your project requirements.