

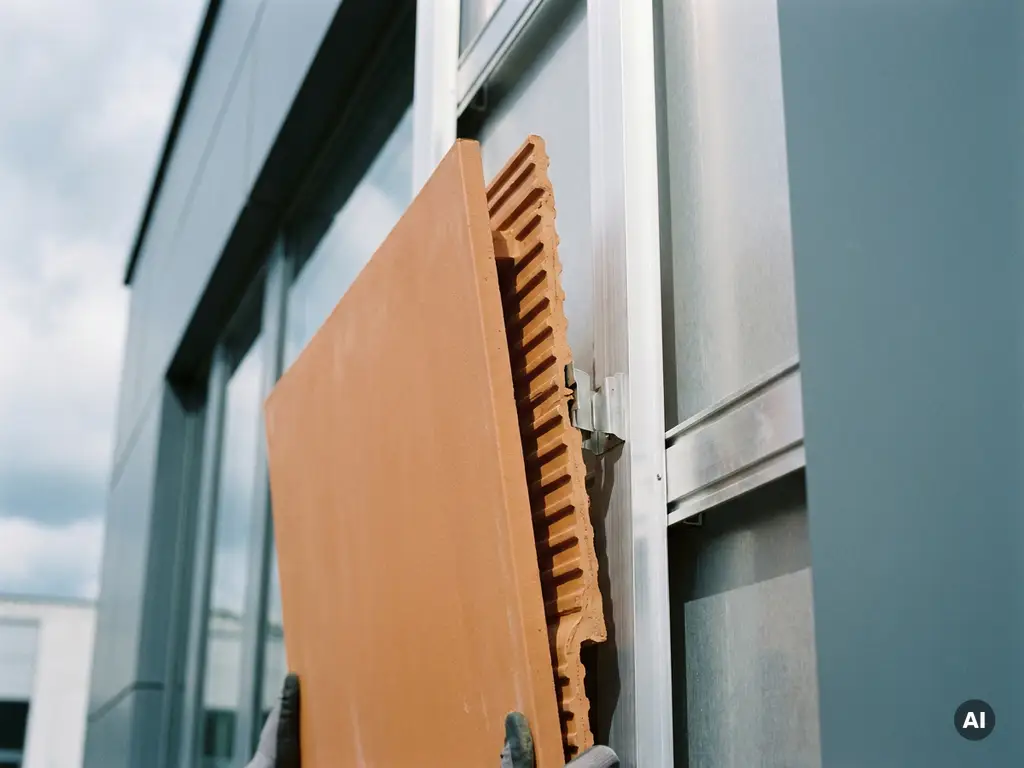
Ventilated facades represent a sophisticated building-envelope solution that requires careful structural engineering to ensure safety, performance, and longevity. Understanding structural load requirements is essential for architects, engineers, and building professionals who want to implement these systems effectively while meeting all safety standards and building codes.
The structural demands on ventilated facades go beyond simple weight considerations, encompassing dynamic forces from wind, seismic activity, and thermal movement. These requirements directly influence the design of support systems, material selection, and installation methods for successful facade implementation.
What Are the Main Structural Loads That Ventilated Facades Must Handle?
Ventilated facades must withstand four primary structural loads: dead loads from the facade materials themselves, wind loads from atmospheric pressure changes, seismic forces during ground movement, and thermal loads from temperature fluctuations. Each load type requires specific engineering considerations to ensure structural integrity.
Dead loads represent the permanent weight of the facade system, including ceramic tiles, mounting hardware, and support structures. This constant downward force must be transferred safely to the building’s structural frame through properly designed connections and load paths.
Wind loads create both positive and negative pressures on facade surfaces, generating forces that can push or pull panels away from the building. These dynamic loads vary significantly based on building height, geographic location, and local wind patterns, requiring careful analysis during the design phase.
Thermal loads arise from expansion and contraction cycles as temperatures change throughout the day and across seasons. These movements can create significant stresses if not properly accommodated through expansion joints and flexible connection details.
How Do You Calculate Wind Load Requirements for Facade Systems?
Wind load calculations for facade systems follow established building codes that consider wind speed, building height, exposure category, and local topography. Engineers use these factors to determine design pressures that the facade system must resist, typically expressed in pounds per square foot or pascals.
The calculation process begins with determining the basic wind speed for the building location, usually based on historical weather data and return periods. This base value is then modified by factors including building-height effects, terrain roughness, and topographical features that can amplify wind speeds.
Design pressures vary significantly across different areas of a building facade. Corner zones and edges typically experience higher pressures than central areas, requiring enhanced structural support in these critical regions. Engineers must also consider both inward and outward pressures, as suction forces can be particularly challenging for facade systems.
Modern facade design often incorporates wind tunnel testing for complex or tall buildings, providing more accurate load data than code-based calculations alone. This testing helps optimize structural systems and can sometimes reduce overall material requirements through more precise load determination.
What Are the Dead Load Considerations for Ceramic Facade Elements?
Ceramic facade elements typically impose dead loads ranging from 30 to 50 kilograms per square meter, depending on tile thickness and mounting system design. These loads must be transferred through the support structure to the building frame without exceeding allowable stress limits in any structural component.
The weight distribution of ceramic facades offers advantages over some heavier cladding systems, particularly for retrofit applications where existing structures have limited load capacity. Lightweight ceramic systems can often be installed on buildings that cannot support stone or precast concrete facades.
Load-path analysis becomes critical when designing support systems for ceramic facades. Each tile transfers its weight to mounting rails, which then distribute loads to structural attachment points. Engineers must verify that each component in this load path can safely carry the accumulated dead loads plus appropriate safety factors.
Installation sequencing can temporarily create higher local loads as tiles are added progressively during construction. Support systems must accommodate these temporary conditions while maintaining structural safety throughout the installation process.
How Do Seismic Forces Affect Ventilated Facade Design Requirements?
Seismic forces subject ventilated facades to horizontal accelerations that can exceed gravitational forces, requiring robust connections and flexible details to prevent failure during ground motion. Facade systems must accommodate both primary structural movement and differential movement between building floors.
Building codes in seismically active regions specify minimum design accelerations for facade systems, typically expressed as a percentage of gravitational acceleration. These forces act horizontally in any direction, creating complex stress patterns in facade connections and support structures.
Interstory drift represents a critical design consideration, as building floors can move relative to each other during seismic events. Facade systems must incorporate sliding connections or flexible elements that allow this movement without transferring excessive forces to the cladding materials.
Connection design becomes particularly important for seismic resistance, as standard gravity-loaded connections may not provide adequate capacity for horizontal forces. Specialized seismic connections often include energy-dissipation mechanisms or controlled failure modes to protect the overall facade system.
What Structural Support Systems Are Required for Different Facade Types?
Structural support systems for ventilated facades typically consist of primary structural connections to the building frame, secondary support rails or grids, and tertiary mounting hardware for individual facade elements. Each system level must be designed for specific load types and installation requirements.
Steel support systems offer high strength and precise fabrication capabilities, making them suitable for complex geometries and heavy facade materials. Aluminum systems provide excellent corrosion resistance and thermal performance, particularly beneficial in coastal environments or where thermal-bridging concerns exist.
The spacing and sizing of support elements depend on facade material properties, environmental loads, and architectural requirements. Closer support spacing reduces loads on individual facade elements but increases system complexity and installation time.
Structural connections to the building frame must accommodate construction tolerances while providing reliable load transfer. Adjustable connections allow for field modifications during installation, ensuring proper fit and performance despite normal construction variations.
How Do Building Codes Define Structural Requirements for Ventilated Facades?
Building codes establish minimum structural requirements for ventilated facades through load specifications, safety factors, material standards, and testing requirements that ensure public safety and structural performance. These codes vary by jurisdiction but follow similar fundamental principles for structural adequacy.
Load requirements typically reference standard wind, seismic, and dead load calculations with prescribed safety factors. Codes specify minimum design loads that often exceed typical service conditions, providing safety margins for unexpected events or material degradation over time.
Material standards within building codes ensure that facade components meet minimum quality and performance criteria. These standards cover everything from steel grades and aluminum alloys to fastener materials and protective coatings.
Testing and certification requirements validate that facade systems perform as designed under specified load conditions. Many codes require third-party testing of complete system assemblies, not just individual components, to verify real-world performance capabilities.
How TONALITY® Helps with Structural Load Requirements
TONALITY® ceramic facade systems address structural load requirements through innovative lightweight design and engineered mounting solutions that simplify installation while ensuring structural performance. Our ceramic elements weigh approximately 40 kilograms per square meter, significantly reducing dead load requirements compared to traditional facade materials.
- Lightweight ceramic construction reduces structural demands on building frames and foundations
- Precision-manufactured interlocking profiles ensure consistent load distribution across mounting systems
- A1 fire classification provides inherent structural fire protection without additional materials
- Aluminum retaining profiles accommodate thermal movement and seismic forces through flexible connections
- Single-layer ceramic construction eliminates complex multi-component assemblies that can complicate structural analysis
Our engineering team provides comprehensive structural support documentation and load calculations to help architects and engineers meet all applicable building code requirements. Contact TONALITY® today to discuss how our ceramic facade solutions can meet your specific structural and performance requirements.