

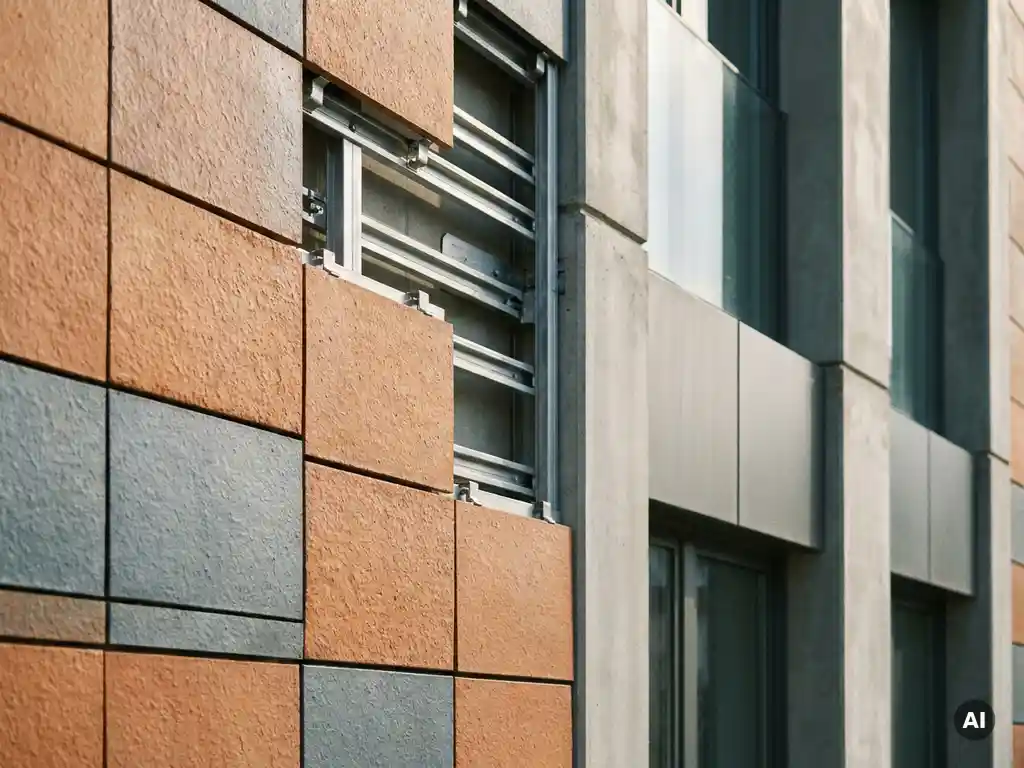
A ventilated ceramic facade has an air gap between the cladding and the building structure, allowing moisture to escape and air to circulate freely. A non-ventilated ceramic facade is bonded directly to the substrate without that gap. The choice between the two systems has significant implications for moisture management, thermal performance, fire safety, and long-term durability. The sections below unpack each question in detail.
How does a ventilated ceramic facade actually work?
A ventilated ceramic facade works by mounting ceramic cladding panels onto a substructure that holds them away from the building’s exterior wall, creating a continuous air cavity between the two layers. This cavity typically ranges from 20 to 40 millimeters in depth and remains open at the bottom and top, allowing outside air to enter, travel upward through the gap, and exit at the roof edge.
This natural convection effect is the defining feature of facade ventilation. Warm, moisture-laden air that would otherwise accumulate behind the cladding is continuously flushed out. The ceramic panels act as a rain screen, deflecting the majority of precipitation before it can reach the building envelope. Any water that does penetrate the outer layer drains downward through the open cavity and evaporates rather than saturating the insulation or structural wall behind it.
The substructure that holds the ceramic elements in place is typically made from vertical aluminum profiles. Ceramic tiles with profiled backs interlock with these profiles, making the ceramic facade installation straightforward and modular. Because the cladding is mechanically fixed rather than adhesively bonded, individual panels can be replaced without disturbing the surrounding facade.
What are the main benefits of a ventilated ceramic facade?
The main benefits of a ventilated ceramic facade are superior moisture control, improved thermal performance, and significantly lower maintenance requirements over the building’s lifetime. The continuous air movement behind the cladding prevents condensation buildup, protects insulation from dampness, and reduces the risk of mold or frost damage to the structural wall.
From a thermal standpoint, the air cavity acts as an additional buffer zone. In summer, the chimney effect carries heat away from the building, reducing cooling loads. In winter, the insulation layer behind the cavity remains dry and therefore performs at its rated value rather than losing effectiveness through moisture absorption.
Durability is another decisive advantage. Because ceramic panels are not bonded to a substrate, they are not subject to differential thermal expansion stresses that cause cracking or delamination over decades. Real-world installations consistently demonstrate that ventilated ceramic cladding retains its appearance and structural integrity with minimal intervention. Combined with the natural UV resistance and color permanence of sintered ceramic, this translates into a very favorable life-cycle cost profile for building owners and developers.
How does a non-ventilated ceramic facade differ in construction?
A non-ventilated ceramic facade differs from a ventilated system primarily because the ceramic tiles are bonded directly to the substrate or to a rigid insulation board using adhesive mortar, with no air gap between the cladding and the wall. This approach is essentially an extension of traditional tile-setting methods applied to exterior surfaces.
Without a cavity, moisture that penetrates the outer surface has nowhere to escape through ventilation. The system relies instead on the impermeability of the adhesive layer and the tile itself to keep water out. This works well in controlled conditions, but it places much higher demands on the quality of the installation and the compatibility of materials across the full assembly.
The absence of a substructure also means that individual tiles cannot easily be removed or replaced. Repairs typically require breaking out damaged sections and re-bonding, which is more disruptive and harder to execute invisibly. For large-format ceramic elements, this inflexibility is a practical consideration worth weighing carefully at the design stage.
Which facade system performs better in wet or cold climates?
Ventilated ceramic facade systems perform better in wet or cold climates because the open air cavity continuously removes moisture before it can freeze, accumulate, or degrade insulation. In regions with frequent rain, high humidity, or significant freeze-thaw cycles, the absence of trapped moisture in a ventilated system is a decisive structural advantage.
In cold climates specifically, moisture trapped behind a non-ventilated facade can freeze and expand within the adhesive layer or the substrate, causing tiles to crack or detach over time. A ventilated system avoids this risk almost entirely because water is drained and evaporated before it can reach the structural wall in significant quantities.
In persistently wet climates, the insulation in a non-ventilated assembly can gradually absorb moisture through vapor diffusion, reducing its thermal resistance and increasing heating costs. The ventilated cavity prevents this by keeping the insulation dry regardless of exterior conditions. For architects specifying ceramic facade systems in Northern Europe, Scandinavia, or other high-rainfall regions, the ventilated approach is the established standard for good reason.
When should you choose a non-ventilated ceramic facade?
A non-ventilated ceramic facade is a reasonable choice in dry, temperate climates where moisture infiltration and freeze-thaw stress are not significant concerns, or on building types where facade depth is severely constrained and a substructure cannot be accommodated. It also suits renovation projects where adding a full ventilated system would require changes to surrounding building elements such as window reveals or roof edges.
Non-ventilated systems can also be appropriate for interior applications or sheltered exterior areas where exposure to driving rain is minimal. In these contexts, the simpler installation method and thinner overall wall buildup can be genuine advantages rather than compromises.
That said, the decision should always account for the building’s expected lifespan and the accessibility of the facade for future maintenance. In most commercial and multi-residential projects where long-term performance is a priority, the ventilated approach offers a more resilient and adaptable solution. Consulting the project’s technical documentation and relevant local building standards early in the design process will help clarify which system is appropriate for the specific conditions.
What are the fire protection differences between the two systems?
Ventilated ceramic facade systems require careful attention to fire protection because the open air cavity can act as a chimney, potentially accelerating the vertical spread of flames along the building exterior. This is why fire barriers made from non-combustible materials are typically installed at each floor level within the cavity to interrupt upward flame travel.
Non-ventilated systems do not have this chimney risk because there is no continuous open channel behind the cladding. From a fire compartmentalization standpoint, the bonded construction is simpler to manage, particularly on buildings where complex cavity firestopping would be difficult to install or inspect.
However, the fire performance of both systems depends heavily on the materials used throughout the assembly, not just the ceramic outer layer. Ceramic itself is non-combustible and classified as building material class A1, meaning it contributes no fuel to a fire regardless of which system it is used in. The critical variable is the insulation and substructure materials behind the ceramic. When all components in a ventilated system are non-combustible or appropriately fire-rated, the overall assembly can achieve excellent fire protection performance. Building regulations in most European countries specify minimum fire protection requirements for both system types, and these must be verified for every project individually.
How TONALITY® supports your ceramic facade decision
Choosing between a ventilated and non-ventilated ceramic facade involves weighing climate conditions, building type, installation logistics, and long-term performance expectations. TONALITY® ceramic facade systems are engineered specifically for ventilated construction, and the design reflects every advantage that system type offers:
- Non-combustible ceramic elements classified as building material class A1, ensuring the outer cladding contributes no combustible material to the assembly
- Low surface weight of approximately 40 kilograms per square meter, enabling light aluminum substructures and making the system particularly well suited to timber construction
- Profiled backs and interlocking aluminum retaining profiles that make installation fast, modular, and straightforward to maintain or partially replace over the building’s lifetime
- Integrated UV and color resistance with permanent surface protection, so the facade retains its appearance without recoating or intensive upkeep
- 100% recyclable and fully deconstructable by component type, supporting circular building practices
- Precision manufacturing to within one millimeter, with formats ranging from 150 x 300 mm to 400 x 1,600 mm for maximum design flexibility
Whether you are specifying a new build, a renovation, or exploring options for a timber-frame structure, TONALITY® provides the technical foundation to make a ventilated ceramic facade perform reliably for decades.
[cta_contact_form]
If you would like to discuss your project requirements or explore which facade configuration suits your building’s specific conditions, the TONALITY® team is ready to help. Get in touch with our specialists and take the first step toward a facade solution built to last.