

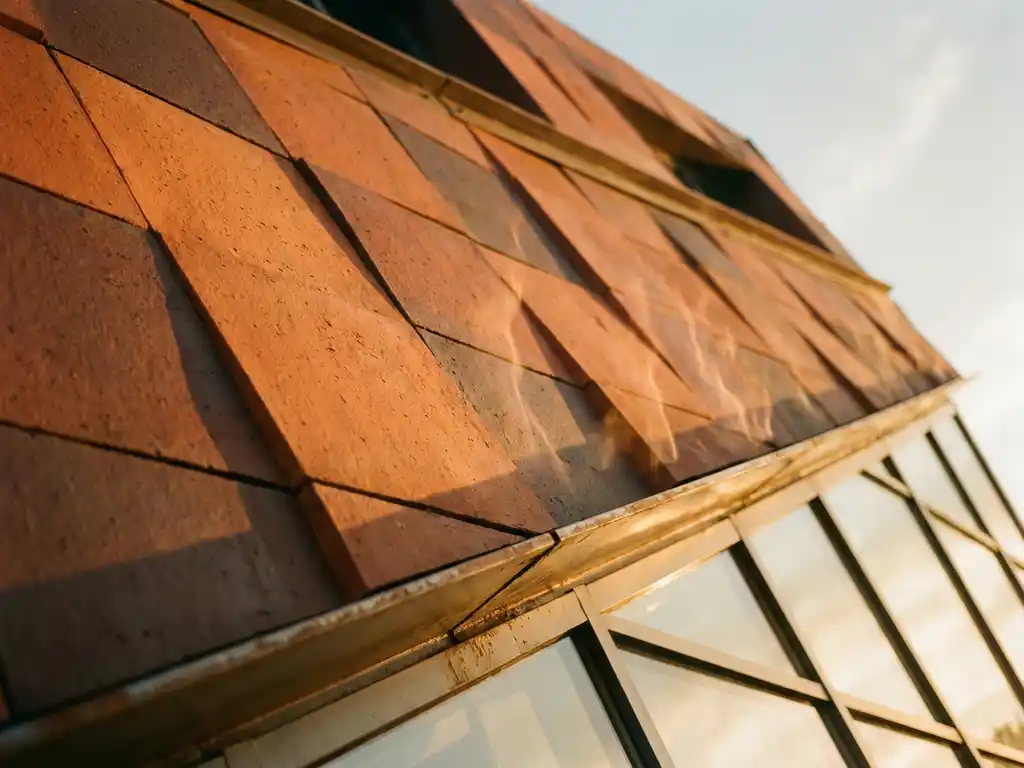
Terracotta facades deliver strong thermal performance when installed as part of a ventilated rainscreen system. The combination of an insulation layer, an air cavity, and the ceramic cladding panel work together to significantly reduce heat transfer through the building envelope. The sections below unpack the key questions contractors and project managers ask about thermal efficiency, U-values, and suitability for high-performance buildings.
How does a ventilated terracotta facade improve thermal performance?
A ventilated terracotta facade improves thermal performance by creating a continuous air gap between the ceramic cladding and the building’s insulated wall. This gap allows warm air to rise and escape naturally, reducing heat build-up in summer and limiting thermal bridging in winter. The result is a more stable internal temperature with lower energy demand year-round.
The system works on a straightforward physical principle. Insulation is fixed directly to the structural wall, followed by a substructure that holds the ceramic panels at a defined distance from the insulation surface. Air circulates freely within this cavity, carrying away moisture and excess heat before either can affect the building’s thermal envelope.
This approach is fundamentally different from a direct-fix or rendered facade, where the cladding material sits flush against the wall and contributes directly to heat transfer. In a ventilated system, the ceramic panel acts as a weather shield rather than a thermal barrier, leaving the insulation layer to do the thermal work without interference from solar gain or wind-driven rain. To understand the full range of terracotta surfaces and formats available for ventilated systems, it is worth reviewing the technical options early in the design process.
What U-values can terracotta facade systems achieve?
Terracotta facade systems can support U-values well below 0.20 W/(m²K), depending on the type and thickness of insulation installed behind the cladding. The ceramic panel itself contributes very little to the overall thermal resistance, so the U-value is primarily determined by the insulation specification chosen for the project.
Because the ceramic cladding and substructure are independent of the insulation layer, designers and engineers have full flexibility to specify whatever insulation thickness and material the project requires. Mineral wool, rigid foam boards, and high-performance insulation systems can all be used behind terracotta cladding without compromising the facade’s appearance or the installation process.
For renovation projects, this separation of functions is particularly valuable. Upgrading the thermal performance of an existing building simply means increasing the insulation thickness behind the cladding, without changing the external appearance or the facade system itself. The U-value target is set by the insulation specification, not by the ceramic element.
How does terracotta cladding compare to other facade materials for thermal efficiency?
Terracotta cladding performs comparably to other ventilated rainscreen materials such as fiber cement, high-pressure laminate, and natural stone when thermal performance is measured at the system level. Because U-values in ventilated facades are driven by the insulation behind the cladding, the choice of outer panel material has a limited direct effect on thermal efficiency.
Where terracotta and ceramic facades stand out is in their contribution to the overall durability and longevity of the thermal envelope. Materials that degrade, absorb moisture, or require frequent replacement can compromise insulation performance over time. Ceramic cladding produced through a high-temperature sinter firing process is dimensionally stable, moisture-resistant, and UV-proof, meaning the facade system maintains its designed thermal performance across decades without deterioration. Architects and developers looking for real-world examples can explore completed terracotta facade references to see how the system performs across different building types and climates.
In contrast to some composite or polymer-based cladding materials, ceramic panels carry no combustibility risk that could affect the selection or installation of insulation behind them. Building material class A1 classification confirms that the cladding is non-combustible, which gives engineers greater freedom when specifying high-performance insulation in the cavity zone.
Does terracotta facade thickness affect thermal performance?
Terracotta facade panel thickness has a negligible effect on the overall thermal performance of a ventilated facade system. Ceramic materials have relatively low thermal resistance compared to dedicated insulation products, so increasing panel thickness from the standard range does not meaningfully change the U-value of the wall assembly.
Panel thickness does influence other performance factors, including structural load, format options, and the depth of the substructure required. Thinner, lighter panels reduce dead load on the substructure, which simplifies static engineering and allows for lighter aluminum profiles. A surface weight of around 40 kilograms per square meter, as achieved with single-layer ceramic production, makes a meaningful difference to the overall load calculation for the building, particularly in timber construction where weight management is a priority.
For thermal performance specifically, the focus should remain on the insulation specification and the continuity of the insulation layer across the facade, rather than on the thickness of the ceramic panel itself. Project teams can download technical documentation and request samples to support their specification work at an early stage.
What role does the air gap play in summer heat protection?
The air gap in a ventilated terracotta facade is the primary mechanism for summer heat protection. Solar radiation heats the outer surface of the ceramic panels, but the warm air generated in the cavity rises and vents at the top of the facade before it can transfer heat to the insulation layer or the structural wall behind it. This convective effect significantly reduces cooling loads in warm weather.
The depth and continuity of the air gap directly affect how efficiently this ventilation works. A well-designed cavity with unobstructed airflow at the base and top of the facade maximizes the chimney effect, drawing cool air in from below and expelling warm air above. Substructure design plays an important role here, as profiles and fixings should not block airflow across the cavity.
In climates with significant solar exposure, this passive cooling effect can reduce peak surface temperatures behind the cladding by a substantial margin compared to a direct-fix system. Buildings with ventilated ceramic facades typically experience lower internal temperature peaks on hot days, reducing reliance on mechanical cooling and contributing to better occupant comfort without additional energy input.
Are terracotta facades suitable for passive house and low-energy buildings?
Yes, terracotta facades are fully compatible with passive house and low-energy building standards. The ventilated rainscreen system supports the thick, continuous insulation layers that passive house construction requires, and the ceramic cladding does not introduce thermal bridges or moisture risks that would compromise the high-performance envelope.
Passive house design depends on an airtight, well-insulated envelope with minimal thermal bridging. The substructure for a ceramic facade must be designed carefully to avoid point-fixing thermal bridges through the insulation layer, which is standard practice in high-performance construction and achievable with the right profile and fixing specification. The light dead weight of ceramic cladding is an advantage here, as it reduces the structural demand on fixings and allows for slimmer, less thermally conductive substructure profiles.
The long-term reliability of ceramic facades also aligns well with the performance expectations of passive house and low-energy buildings. These structures are designed for multi-decade performance without significant maintenance interventions. Ceramic cladding that is UV-stable, frost-resistant, and maintenance-free supports that long-term performance commitment, ensuring the facade system does not become a liability over the building’s intended service life.
How TONALITY® helps with thermal performance in terracotta facades
TONALITY® provides a complete ventilated terracotta facade system engineered to meet the thermal demands of modern construction, from standard commercial projects to certified passive house buildings. Here is what the system delivers in practice:
- Flexible insulation compatibility: The system accommodates any insulation type and thickness, allowing U-values to be specified independently of the ceramic cladding choice.
- Optimized air cavity design: Substructure profiles are engineered to maintain unobstructed airflow through the cavity, maximizing the passive cooling and moisture management benefits of the ventilated system.
- Non-combustible A1-rated panels: TONALITY® ceramic panels carry building material class A1 classification, giving engineers full freedom to specify high-performance insulation without combustibility constraints.
- Low panel weight for high-performance construction: At approximately 40 kg/m², the panels reduce substructure load and allow for slimmer, less thermally conductive fixing profiles — a direct benefit for passive house and timber construction projects.
- Decades-long thermal reliability: UV-stable, frost-resistant, and maintenance-free ceramic cladding ensures the facade system maintains its designed thermal performance throughout the building’s service life.
To discuss your project’s thermal requirements or to request technical documentation, get in touch with the TONALITY® team and find the right facade solution for your specification.