

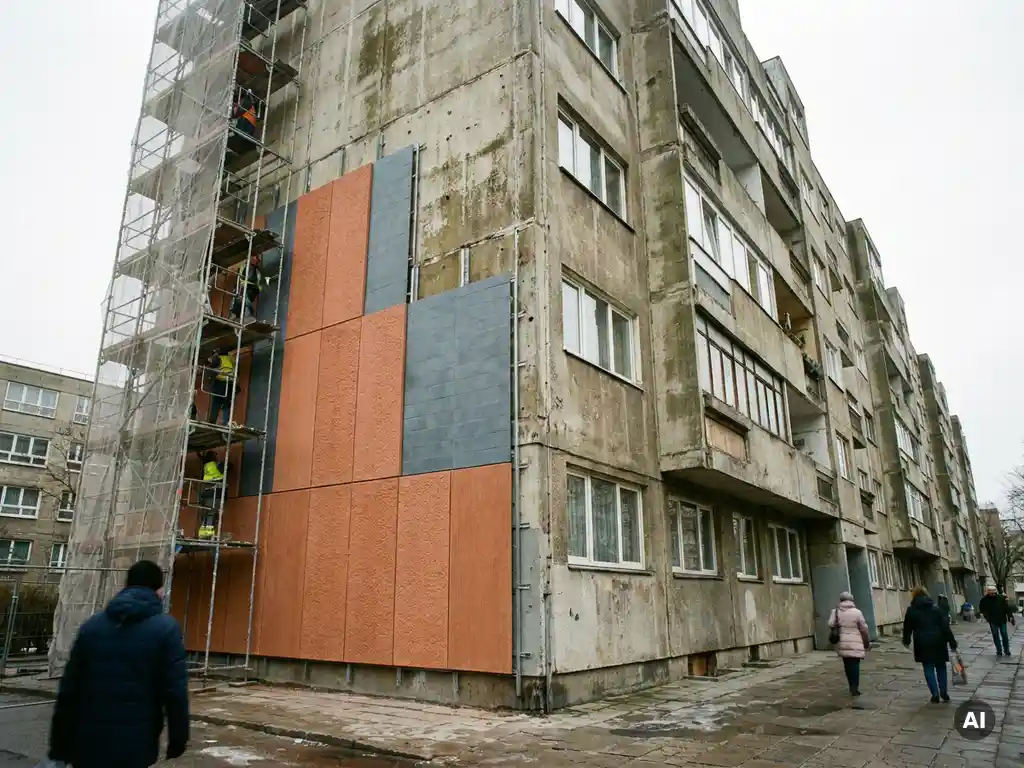
Almost any building type is suitable for prefabricated facade renovation, but certain building categories benefit most: multi-family residential blocks, commercial office buildings, schools, and industrial structures where speed, minimal disruption, and long-term durability are priorities. Prefabricated facade systems are engineered to work with existing structures rather than against them, which makes them a practical choice across a wide range of construction ages and types. The sections below address the most common questions architects and building owners ask before committing to a ceramic facade renovation project.
What types of buildings benefit most from prefabricated facade renovation?
Buildings with large, repetitive facade surfaces benefit most from prefabricated facade renovation. Multi-family residential blocks, office towers, schools, hospitals, and industrial facilities all have the scale and regularity that allow prefabricated systems to deliver maximum efficiency. The more uniform the facade geometry, the faster and more cost-effective the installation process becomes.
That said, prefabricated ceramic facade systems are not limited to simple box-shaped structures. Modern systems accommodate varied formats, corner details, and surface articulations, making them viable for buildings with more complex elevations as well. The key factor is whether the existing structure can support a ventilated rainscreen substructure, which is the case for the vast majority of buildings constructed in the past century.
From a lifecycle perspective, buildings with aging or poorly performing external walls stand to gain the most. Facades suffering from moisture ingress, thermal bridging, or outdated insulation layers are strong candidates. A ceramic renovation layer addresses all three issues simultaneously: it adds a weatherproof outer skin, accommodates insulation within the cavity, and delivers a maintenance-free surface that performs consistently for decades.
Does the existing construction type affect facade renovation options?
Yes, the existing construction type does affect which facade renovation options are practical, but it rarely rules out prefabricated systems entirely. Masonry, concrete, steel-frame, and timber-frame buildings can all accommodate ventilated facade systems. The primary variable is the substructure design, which must be engineered to suit the host building’s load capacity and wall composition.
Masonry and concrete buildings
Masonry and reinforced concrete structures are the most straightforward hosts for prefabricated ceramic facades. Their solid walls provide reliable anchor points for the aluminum substructure, and load transfer is predictable. Wall irregularities can be accommodated with adjustable bracket systems, which is standard practice in facade engineering.
Timber-frame and lightweight structures
Timber construction presents a particularly good match for ceramic facade systems with low surface weight. A ceramic facade weighing around 40 kilograms per square meter places significantly less load on the structure than heavier cladding alternatives, reducing substructure requirements and keeping the overall renovation lightweight. This matters especially for older timber-frame buildings where structural capacity may be limited, and for new-build timber construction where minimizing dead loads is a design priority.
Can prefabricated facades be installed without vacating the building?
In most cases, prefabricated facade renovation can be carried out while the building remains occupied. Because ventilated ceramic facade systems are installed from the outside, interior spaces are not directly affected during the renovation. Residents or tenants continue to use the building normally throughout the process, which is one of the most significant practical advantages of this renovation approach.
The installation sequence involves mounting bracket systems to the existing wall, assembling the aluminum vertical profiles, and then clipping or interlocking the ceramic elements into place. This process generates no significant internal dust, noise, or disruption beyond what is visible from the exterior. For commercial buildings, schools, and residential blocks where vacating is logistically or financially impractical, this is a decisive advantage.
There are some exceptions worth noting. If the renovation includes replacing windows or making penetrations through the existing wall for ventilation or insulation upgrades, brief local disruption to adjacent interior spaces may be unavoidable. These interventions are typically planned and sequenced to minimize impact, and in most renovation projects they represent only a small portion of the overall scope. You can explore completed renovation projects to see how this plays out across different building types.
What fire protection requirements apply to renovated building facades?
Fire protection requirements for renovated facades are governed by national and regional building codes, which typically specify minimum reaction-to-fire classifications for external cladding materials based on building height and use. For buildings above a certain height, most European codes require non-combustible or limited-combustibility facade materials, classified as A1 or A2 under EN 13501-1.
Ceramic facade materials classified as A1 are non-combustible and contain no combustible components whatsoever. This classification is the highest achievable under European standards and satisfies fire protection requirements for virtually all building categories, including high-rise residential, hospitals, schools, and public buildings where fire safety regulations are most stringent.
Beyond the cladding material itself, the fire performance of a ventilated facade system also depends on the substructure material, any insulation installed within the cavity, and the presence of fire barriers at floor levels. A complete fire safety assessment should consider all these elements together. Architects specifying ceramic facade systems for renovation projects should confirm that the full system assembly, not just the individual tile, meets the applicable code requirements for the specific building and jurisdiction.
How do you choose the right facade format and finish for a renovation?
Choosing the right facade format and finish for a renovation depends on three main factors: the architectural character of the building, the visual scale of the facade, and the planning or heritage constraints that apply to the site. Getting these decisions right ensures the renovation enhances the building’s appearance rather than simply updating its weatherproofing.
Larger formats tend to read as more contemporary and create a smoother, more unified surface. Smaller formats can reference traditional masonry rhythms or add texture and visual interest to a flat facade. For buildings in conservation areas or with existing architectural detailing, formats that echo the proportions of the original cladding often integrate most successfully. Reviewing available surfaces and formats early in the design process helps narrow down the options before detailed planning begins.
Surface finish is equally important. Smooth, dense surfaces offer the most consistent color appearance and are easier to keep clean over time. Textured or structured surfaces can add depth and reduce the visual impact of minor soiling between cleaning cycles. For facades in urban environments where air quality is a concern, a surface that resists particulate adhesion will maintain its appearance more reliably over the long term.
Precision in format sizing is also worth considering during renovation planning. Ceramic elements can be produced to exact dimensions, which allows the facade grid to align cleanly with existing window openings, floor lines, and architectural features without the need for awkward cuts or misaligned joints. Ordering material samples before finalizing the specification is a practical step that helps confirm color, texture, and scale at full size in real light conditions.
How TONALITY® supports your ceramic facade renovation
TONALITY® ceramic facade systems are designed specifically to address the challenges that come up most often in building renovation projects. Whether you are working with a concrete residential block, a timber-frame structure, or a commercial building that needs to stay operational throughout the works, TONALITY® offers a complete system that covers the technical, aesthetic, and regulatory requirements from the outset.
- Non-combustible A1 classification: Every TONALITY® ceramic element is classified as building material class A1, satisfying the most stringent fire protection requirements for renovated facades across all building categories.
- Low surface weight: At approximately 40 kilograms per square meter, TONALITY® facade ceramics place minimal load on the host structure, making them suitable for timber construction and buildings with limited structural capacity.
- Precision manufacturing: Elements are produced to within one millimeter across a format range from 150 x 300 mm up to 400 x 1,600 mm, allowing the facade grid to align precisely with existing architectural features.
- Integrated graffiti protection and UV resistance: The sinter-fired surface requires no coatings or sealants and maintains its appearance without ongoing maintenance, delivering strong long-term value over the full lifecycle of the building.
- Simple installation: The interlocking system of ceramic elements and vertical aluminum profiles means installation is fast, clean, and compatible with occupied buildings.
[cta_contact_form]
If you are planning a facade renovation and want to explore which TONALITY® system fits your building, the team is ready to support you from early concept through to specification. Get in touch with the sales team to discuss your project and request technical guidance tailored to your building type and requirements.
Related Articles
- Which wall materials perform best in high-traffic transit environments?
- How do bio-based and ceramic facades differ in circular economy terms?
- Can ceramic cladding solutions meet passive house facade performance requirements?
- What are the acoustic benefits of terracotta facade systems?
- The Complete Guide to Terracotta Facade Lifecycle Assessment (LCA)