

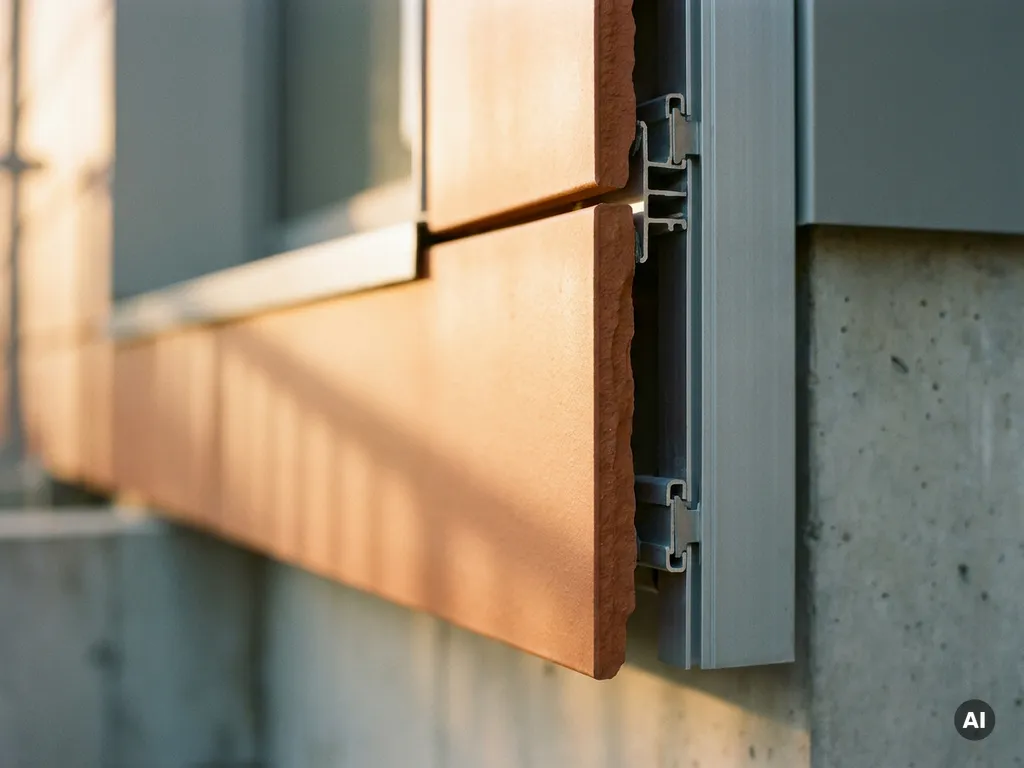
The facade improvements with the greatest effect on operating costs are those that reduce ongoing maintenance demands, lower energy consumption, and minimize fire risk. Materials that combine durability, thermal performance, and low upkeep deliver the strongest return over a building’s lifetime. The sections below break down each cost driver so you can evaluate where facade investment pays off most.
Which facade materials reduce long-term maintenance costs the most?
Facade materials with high resistance to weathering, UV radiation, and biological growth reduce long-term maintenance costs the most. Dense, non-porous surfaces resist moisture absorption, staining, and surface degradation, eliminating the need for regular recoating, sealing, or cleaning cycles that add up significantly over decades of building operation.
The key maintenance cost drivers to evaluate when selecting a facade material are:
- Surface porosity: Porous materials absorb water and pollutants, leading to staining, frost damage, and biological growth that require frequent intervention
- UV stability: Materials that fade or chalk under sunlight require periodic repainting or replacement of panels
- Graffiti vulnerability: Surfaces without inherent graffiti protection generate recurring cleaning and repair costs in urban environments
- Mechanical durability: Soft or brittle materials chip and crack more easily, leading to partial replacements that are both costly and difficult to color-match over time
High-fired ceramic and natural stone consistently rank among the lowest-maintenance facade options because their surfaces are formed under extreme heat, producing a density that resists virtually all external stressors. In contrast, painted render, timber cladding, and fiber cement panels typically require repainting or resealing every few years, making their ceramic facade lifecycle costs far higher than initial comparisons suggest.
How does facade insulation affect a building’s energy bills?
Facade insulation directly reduces energy bills by limiting heat transfer between a building’s interior and the outside environment. A well-insulated facade keeps conditioned air inside in winter and blocks solar heat gain in summer, reducing the load on heating and cooling systems and cutting energy consumption throughout the year.
The relationship between facade performance and energy costs depends on several factors:
- Thermal bridging: Poorly designed substructures or cladding fixings that conduct heat through the insulation layer undermine the facade’s overall thermal performance
- Ventilated cavity systems: Rainscreen facades with a ventilated air gap behind the cladding allow moisture to escape and reduce solar heat gain, improving both building physics and energy efficiency
- Airtightness: Even high-performing insulation loses effectiveness if the facade assembly allows air infiltration around fixings, joints, or window interfaces
For existing buildings, upgrading to a ventilated facade system with a continuous insulation layer is one of the most impactful single interventions for reducing heating and cooling energy demand. The improvement is particularly pronounced in buildings constructed before modern energy codes, where facade energy efficiency upgrades can significantly reduce annual energy expenditure.
What facade properties lower fire safety and insurance costs?
Facade materials classified as non-combustible under building material class A1 lower fire safety risk and can positively influence insurance assessments. A1-rated materials contain no combustible components, do not contribute to fire spread across the building envelope, and reduce the risk of external fire taking hold on the facade surface.
Insurance premiums for commercial and residential buildings are increasingly sensitive to facade fire classification, particularly following regulatory tightening in many markets after high-profile facade fire incidents. Buildings with non-combustible external cladding present a lower risk profile, which insurers factor into underwriting decisions.
Beyond classification, the practical fire safety properties that matter most are:
- No toxic smoke emission: Non-combustible facades do not produce toxic gases during a fire, which is critical for occupant evacuation and firefighter safety
- Structural integrity under heat: Materials that maintain their form under fire conditions prevent progressive facade collapse and support compartmentalization
- Compatibility with timber construction: Buildings using timber frames require non-combustible external cladding to meet fire codes, making facade material selection a compliance and cost issue simultaneously
Selecting a facade material with the highest fire classification from the outset avoids costly remediation work and potential insurance complications later.
Does facade weight affect construction and substructure costs?
Yes, facade weight directly affects substructure costs. Heavier cladding systems require more robust and more expensive supporting structures, including thicker brackets, stronger anchor points, and in some cases a reinforced primary building structure. Lighter facade systems reduce substructure material requirements and can shorten installation time, lowering both material and labor costs.
This effect is especially significant in renovation projects and timber-frame construction. When retrofitting an existing building, the original structure may not be designed to carry heavy additional cladding loads, requiring structural reinforcement that adds considerable cost to a facade renovation project. Lightweight cladding systems avoid this constraint entirely.
For new timber construction, facade weight is a critical design parameter. Timber frames are inherently lighter than concrete or steel structures, and specifying a low-weight cladding system preserves that structural efficiency throughout the building. A facade with a surface weight of around 40 kilograms per square meter, for example, imposes a fraction of the load of heavier stone or concrete panel systems, allowing for lighter and less expensive substructure profiles and fixings.
Faster installation also reduces crane time, scaffolding rental duration, and on-site labor hours, all of which contribute to overall construction cost savings that compound across large facade areas.
How do recyclable facades reduce end-of-life and deconstruction costs?
Recyclable facades reduce end-of-life costs by allowing clean material separation and recovery at deconstruction, avoiding landfill disposal fees and in some cases generating material value. Facades designed for disassembly, where components can be removed, sorted, and reused or recycled without destructive methods, minimize both labor time and waste management costs at the end of a building’s life.
The financial relevance of recyclability is growing as waste disposal regulations tighten and landfill costs increase in many markets. Buildings that can demonstrate circular material flows are also better positioned under emerging sustainability reporting requirements and green building certification schemes, which increasingly affect asset valuations and financing conditions.
Key recyclability factors that affect deconstruction economics include:
- Component separability: Facades where the cladding, substructure, and insulation can be disassembled independently allow each material stream to be processed correctly
- Material purity: Single-material or clearly sorted components command higher recovery value than composite materials that require expensive separation
- Mechanical fixing systems: Click-in or profile-interlocking systems that avoid adhesive bonding make removal faster and less damaging than glued assemblies
Designing recyclability into the facade from the specification stage is far more cost-effective than attempting to retrofit disassembly planning later.
What is the most cost-effective facade upgrade for an existing building?
The most cost-effective facade upgrade for an existing building is a ventilated rainscreen system that combines continuous external insulation with durable, low-maintenance cladding. This single intervention addresses energy performance, maintenance costs, fire safety, and building appearance simultaneously, delivering improvements across multiple operating cost categories from one project.
The cost-effectiveness of this approach comes from stacking benefits rather than addressing each problem separately. A building that upgrades its facade insulation in isolation still faces maintenance costs from its existing cladding. A building that only repaints or reclads without improving insulation misses the energy cost reduction opportunity entirely. A combined system captures both.
When evaluating facade renovation return on investment, the factors that most influence payback are:
- Current energy performance gap: Older buildings with poor thermal envelopes see larger absolute energy savings from facade upgrades
- Existing maintenance liability: Buildings with deteriorating render or painted cladding that requires frequent intervention see immediate maintenance cost relief
- Substructure compatibility: Lightweight cladding systems that work with the existing structure avoid the reinforcement costs that make some renovation projects uneconomical
- Material longevity: Selecting a cladding material with a long service life means the renovation investment is not repeated within the building’s remaining lifespan
Facade renovation ROI is strongest when the chosen system requires minimal intervention over its service life, performs without degradation, and avoids the replacement cycles that erode the value of lower-quality alternatives.
How TONALITY® helps reduce building operating costs through the facade
TONALITY® ceramic facade systems are engineered to address the full range of operating cost drivers covered in this article. The combination of material properties, system design, and production precision means that a TONALITY® facade delivers measurable long-term advantages across maintenance, energy, fire safety, structural load, and end-of-life performance.
Here is how TONALITY® responds to each cost category:
- Maintenance costs: Sintered at over 1,200 degrees Celsius, TONALITY® ceramic elements have an exceptionally dense, smooth surface with integrated graffiti protection, permanent UV resistance, and no requirement for sealing or recoating
- Energy efficiency: TONALITY® systems are designed as ventilated rainscreen facades, supporting continuous insulation layers and thermally efficient substructure details that improve a building’s overall energy performance
- Fire safety: TONALITY® ceramic elements are classified as building material class A1, meaning they are fully non-combustible and contain no combustible components, supporting compliance and reducing fire risk
- Structural load: With a surface weight of approximately 40 kilograms per square meter, TONALITY® facades are particularly suited to timber construction and renovation projects where substructure loads are a critical constraint
- End-of-life costs: TONALITY® facades are 100% recyclable and designed for component-level disassembly, minimizing deconstruction labor and waste disposal costs
- Format precision: Tiles produced to within one millimeter across a wide range of formats reduce on-site waste and installation time
Whether you are specifying a new building or planning a facade renovation, TONALITY® offers a system built around total cost of ownership rather than upfront price alone. Explore completed TONALITY® projects to see how the system performs across different building types and contexts.
[cta_contact_form]
To discuss your specific project requirements and find out which TONALITY® facade system best fits your building’s needs, get in touch with the TONALITY® team directly. You can also request samples and technical documentation to evaluate material quality and surface options before making your specification decision.