

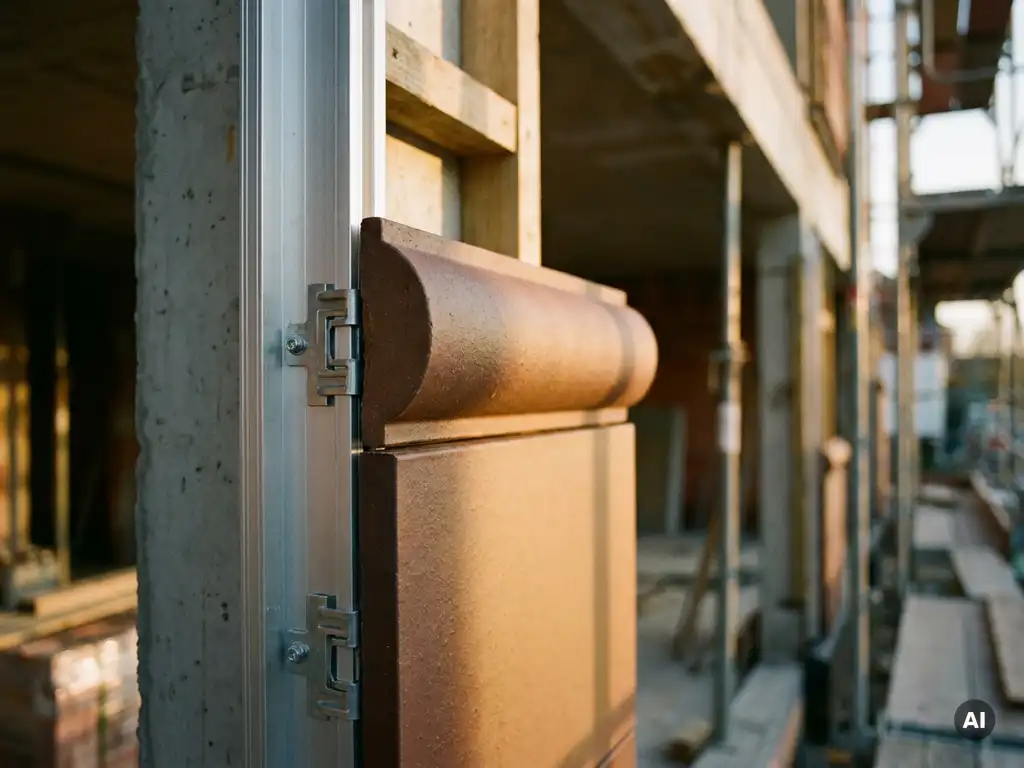
Yes, ceramic baguettes and ceramic panels can share the same aluminum substructure system in many cases, but the specific profile spacing and fixing points will differ depending on the element type, format, and weight. The substructure itself follows the same fundamental principle for both, but it must be configured to match the load and geometry of whichever ceramic element is being installed. The sections below break down exactly how this works in practice.
What is the difference between ceramic baguettes and ceramic panels?
Ceramic baguettes are elongated, narrow facade elements with a pronounced three-dimensional profile, designed to create strong horizontal or vertical shadow lines across a building’s exterior. Ceramic panels are flatter, broader elements that deliver a smooth, planar facade surface. Both are fired ceramic products, but their geometry, surface area, and fixing behavior differ significantly, which is what drives the substructure discussion.
Baguettes are typically narrower in one dimension and rely on their depth and linear form to generate visual texture. Because they project outward from the facade plane, they interact with light differently throughout the day, creating dynamic shadow effects. Panels, by contrast, sit closer to the plane of the substructure and are valued for their clean, contemporary look and their ability to cover larger surface areas per element.
From a technical standpoint, the key differences that matter for installation are:
- Format dimensions: Baguettes tend to be long and narrow; panels span a wider surface area
- Weight distribution: A panel’s load is spread across a larger back face; a baguette concentrates load along its length
- Fixing geometry: Baguettes often lock along a single horizontal axis; panels may require fixing along two axes depending on size
- Thermal movement: Longer baguettes require careful consideration of expansion along their length
Both element types are available across a wide range of ceramic surfaces and formats, which means the design possibilities are broad regardless of which system you choose.
How does a ceramic facade substructure actually work?
A ceramic facade substructure is the load-bearing framework mounted to the building’s outer wall that supports and positions the ceramic cladding elements. It typically consists of vertical aluminum retaining profiles anchored to the primary structure via horizontal brackets, with the ceramic elements clicking or locking into the profiles rather than being glued or mechanically fastened through their face.
This ventilated facade principle is what makes the system so effective. A cavity of typically 20 to 40 millimeters sits between the insulation layer and the back of the ceramic elements, allowing moisture to drain and air to circulate. This ventilation prevents condensation buildup, protects the building fabric, and contributes to thermal efficiency year-round.
The aluminum profiles themselves are engineered to accept the profiled back of the ceramic elements. The ceramic elements slot into the profile’s groove or hook, and gravity combined with the profile geometry holds them securely in place. Because the system is mechanical rather than adhesive, individual tiles can be replaced without disturbing neighboring elements, which has real long-term maintenance advantages.
Bracket spacing along the wall and profile spacing across the facade surface are both calculated based on wind load zone, building height, element weight, and element size. These calculations follow national and regional standards and are typically provided by the facade system manufacturer as part of the technical documentation.
Can ceramic baguettes and panels share the same aluminum profiles?
In many ceramic facade systems, yes, baguettes and panels can use the same aluminum vertical profiles because the profiles are designed to accept a standardized back profile geometry. What changes between the two element types is not the profile itself but the bracket spacing, the horizontal rail spacing, and potentially the number of fixing points per element.
This compatibility is one of the practical advantages of a well-engineered ceramic facade system. A project that combines baguette zones with panel zones, for example on a facade where the ground floor uses panels and upper floors use baguettes, can often use a continuous aluminum framework with localized adjustments rather than two entirely separate substructure systems.
However, there are scenarios where the profiles diverge:
- Very large panel formats may require wider or deeper profiles to handle the increased load per fixing point
- Baguettes with significant projection depth may need profiles positioned at a different standoff distance from the wall
- Mixed installations require careful planning at transition zones to ensure the facade plane aligns visually
The safest approach is always to verify compatibility with the system’s technical documentation before specifying a mixed installation.
What factors determine substructure spacing for each element type?
Substructure spacing, meaning how far apart the vertical profiles and horizontal brackets are set, is determined by four primary factors: the element’s format size, its surface weight, the wind load zone of the building, and the building’s height. These factors interact, so a larger panel on a taller building in a high wind zone will require closer bracket spacing than a small baguette on a low-rise structure in a sheltered location.
Element format and weight
Larger ceramic elements span greater distances between fixing points, which increases the bending moment on the profile. Heavier elements place more vertical load on each bracket. For this reason, oversized panels generally require tighter vertical bracket spacing than standard baguettes, even if the surface weight per square meter is similar. The element’s aspect ratio also matters: a very long, narrow baguette behaves differently under wind load than a square panel of equivalent area.
Wind load and building height
Wind load calculations follow regional standards and increase with building height and exposure category. The substructure must be designed so that at maximum design wind load, neither the ceramic element nor the aluminum profile exceeds its allowable deflection or stress limits. In practice, this means that the same ceramic element installed on a five-story building may need a different bracket spacing than the same element on a fifteen-story building, even if all other conditions are identical.
Does timber construction change the substructure requirements?
Yes, timber construction does influence substructure requirements, but ceramic facade elements are well suited to timber-frame and cross-laminated timber buildings precisely because of their low surface weight. A ceramic facade system with a surface weight of around 40 kilograms per square meter places significantly less load on the primary structure than heavier cladding alternatives, which directly reduces the size and cost of the substructure needed to carry it.
The main adjustments for timber construction relate to how the brackets anchor into the wall. Timber structures require fixings that account for the material’s lower density compared to concrete or masonry, and the anchor positions must align with structural members rather than being placed freely across the wall face. This requires coordination between the facade engineer and the structural engineer at the design stage.
Timber construction also raises fire protection considerations for the facade system. Ceramic elements classified as building material class A1 are non-combustible and contain no combustible components, which means the ceramic cladding itself does not contribute to fire spread. This is a meaningful advantage for timber buildings, where facade fire performance is subject to close regulatory scrutiny. The aluminum substructure components also need to meet applicable fire performance requirements, which vary by building type and national regulation.
In summary, timber construction does not prevent the use of ceramic baguettes or panels, and in many respects the low weight and fire classification of ceramic elements make them a particularly practical choice for timber-frame projects.
How TONALITY® supports your ceramic facade planning
TONALITY® produces ceramic facade elements using a sinter firing process at temperatures above 1,200 degrees Celsius, resulting in dense, smooth surfaces with permanent UV and color stability. The system is engineered so that ceramic baguettes and panels integrate within the same aluminum substructure framework, making mixed-format facades straightforward to plan and install. Key advantages of the TONALITY® system include:
- A surface weight of approximately 40 kilograms per square meter, reducing substructure load and making the system suitable for timber construction
- Building material class A1 classification, confirming non-combustibility with no combustible components
- Precision manufacturing to within one millimeter, across formats from 150 x 300 mm up to 400 x 1,600 mm
- Integrated graffiti protection and maintenance-free performance over the full lifecycle of the building
- 100% recyclability and component-sortable deconstruction, supporting circular construction goals
- Comprehensive technical documentation to support substructure planning for both baguette and panel configurations
If you are planning a ceramic facade and want to understand which element types and substructure configurations are right for your project, the TONALITY® team can provide specific technical guidance. You can also request samples and downloads to evaluate the product range before making your specification decision.
[cta_contact_form]
Whether you are working on a timber-frame building, a mixed baguette and panel facade, or simply need clarity on substructure spacing requirements, TONALITY® combines manufacturing precision with hands-on technical support to help you get the specification right from the start. Get in touch with the sales team to discuss your project in detail, or explore completed reference projects to see how the system performs across a range of building types and architectural styles.
Related Articles
- 7 Hidden Facade Costs Investors Should Include in Due Diligence
- Buildings That Use Terracotta to Blend Modern Additions Into Historic Streetscapes
- How do architects specify ceramic cladding for curved or non-linear facades?
- Can terracotta facades withstand hail damage?
- How do you future-proof a terracotta facade system against tightening regulations?